
11705 W Stanford Lane, Morrison, CO 80465
Local realty services provided by:CENTURY 21 Trenka Real Estate
11705 W Stanford Lane,Morrison, CO 80465
$460,000
- 2 Beds
- 3 Baths
- 1,595 sq. ft.
- Townhouse
- Active
Listed by: ronda greene, spencer helwig
Office: re/max professionals
MLS#:7410937
Source:ML
Price summary
- Price:$460,000
- Price per sq. ft.:$288.4
- Monthly HOA dues:$478
About this home
Nearly maintenance-free living in a location you won't find twice. This beautifully renovated 2-bed, 3-bath townhome backs to a small greenbelt with Weaver Gulch Trail right out your back door and Weaver Hollow Park & Pool just a 5-minute walk away — plus quick access to Hwy 285, C-470, Red Rocks, and endless mountain recreation. Step inside to an open, light-filled floor plan with soaring ceilings and modern finishes throughout. The updated kitchen is a showstopper — all appliances included, updated cabinets, tiled backsplash, granite counters, a breakfast bar, and a spacious walk-in pantry. The main floor also offers a dedicated office/flex space with custom shelving, hardwood floors, and plantation shutters, plus a spacious great room with a built-in entertainment center and gas fireplace, a large dining area opening to the patio via sliding glass door, and main-floor laundry with washer & dryer plus a main floor bathroom. Upstairs, the primary suite feels like a retreat — a generous bedroom, large walk-in closet, and a spa-inspired bath with newer cabinets, a custom walk-in shower, tiled flooring, and a tubular skylight for natural lightening. The second bedroom is also en suite, ideal for guests or family who want their own space. Outside, enjoy a partially fenced patio backing to a small greenbelt, a two-car garage, and plentiful guest parking on both sides of the building. And here's the best part: this home is nearly maintenance-free. The HOA covers the roof, exterior maintenance, water, sewer, trash, and recycling — Rarely does a home check every box—this one does, so you can truly lock it and leave it, worry-free....
Contact an agent
Home facts
- Year built:2001
- Subdivision & Development:Weaver Creek
- Listing ID #:7410937
Rooms and interior
- Bedrooms:2
- Total bathrooms:3
- Full bathrooms:2
- Half bathrooms:1
- Flooring:Carpet, Laminate, Wood
- Kitchen Description:Dishwasher, Disposal, Microwave, Oven, Pantry, Refrigerator, Self Cleaning Oven
- Basement:Yes
- Basement Description:Crawl Space
- Living area:1,595 sq. ft.
Heating and cooling
- Cooling:Central Air
- Heating:Forced Air
- Central air:Yes
Structure and exterior
- Roof:Composition
- Year built:2001
- Building area:1,595 sq. ft.
- Construction Materials:Wood Siding
- Exterior Features:Patio
- Levels:2 Story
Schools
- High school:Bear Creek
- Middle school:Carmody
- Elementary school:Kendallvue
Utilities
- Water:Public
- Sewer:Public Sewer
Finances and disclosures
- Price:$460,000
- Price per sq. ft.:$288.4
- Tax amount:$3,296 (2025)
Features and amenities
- Laundry features:Dryer, In Unit, Washer
- Amenities:Double Pane Windows, Window Coverings, Window Treatments
Parking
- Total parking spaces:2
- Garage:Yes
- Garage spaces:2
 Based on information submitted to the MLS GRID as of September 12, 2026 02:29 PM. All data is obtained from various sources and may not have been verified by broker or MLS GRID. Supplied Open House information is subject to change without notice. All information should be independently reviewed and verified for accuracy. Properties may or may not be listed by the office/agent presenting the information. ML Member Broker: Mark Trenka
New listings near 11705 W Stanford Lane
- New
 $1,750,000Active4 beds 4 baths4,771 sq. ft.
8938 Hillview Rd, Morrison, CO 80465
MLS# 2906211Listed by: Compass - Denver - Open Sat, 11am to 1pmNew
 $649,000Active4 beds 3 baths2,018 sq. ft.
12936 W Chenango Ave, Morrison, CO 80465
MLS# 6651237Listed by: Real Broker, LLC DBA Real - New
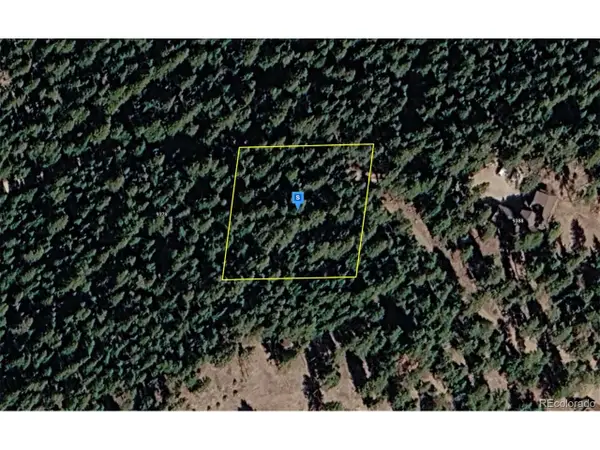 $119,999Active1 Acres
9380 Yegge Rd, Morrison, CO 80465
MLS# 5918278Listed by: PlatLabs LLC - New
 $899,900Active4 beds 4 baths3,205 sq. ft.
4858 Noris Ave, Morrison, CO 80465
MLS# 8427233Listed by: Keller Williams Advantage Realty LLC - New
 $1,650,000Active4 beds 3 baths3,028 sq. ft.
5961 Crestbrook Drive, Morrison, CO 80465
MLS# 5473220Listed by: YOUR CASTLE REAL ESTATE INC - New
 $549,900Active3 beds 2 baths1,754 sq. ft.
4817 S Xenophon Way, Morrison, CO 80465
MLS# 5779906Listed by: RE/MAX Professionals - New
 $1,875,000Active4 beds 4 baths4,522 sq. ft.
5590 Crestbrook Drive, Morrison, CO 80465
MLS# 6700684Listed by: RE/MAX PROFESSIONALS - Open Sat, 11am to 1pmNew
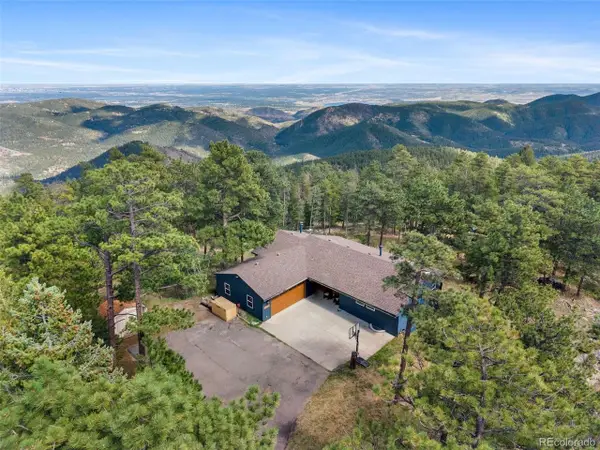 $740,000Active4 beds 2 baths2,630 sq. ft.
10346 Horizon View Dr, Morrison, CO 80465
MLS# 8921122Listed by: eXp Realty, LLC - Open Sat, 2 to 4pmNew
 $630,000Active3 beds 3 baths1,848 sq. ft.
4475 S Braun Way, Morrison, CO 80465
MLS# 2682238Listed by: eXp Realty, LLC - New
 $4,000,000Active2.3 Acres
14959 W Hampden Ave, Morrison, CO 80465
MLS# 1757886Listed by: Brokers Guild Homes


Protect your home and budget from life's surprises with an Assurant Home Warranty, backed by a partner that supports you through every step of homeownership. Explore Plans.
©2026 Century 21 Real Estate LLC. All rights reserved. CENTURY 21®, the CENTURY 21 Logo and C21® are service marks owned by Century 21 Real Estate LLC. Century 21 Real Estate LLC fully supports the principles of the Fair Housing Act and the Equal Opportunity Act. Each office is independently owned and operated. Listing information is deemed reliable but not guaranteed accurate.