
4286 S Eldridge St #101, Morrison, CO 80465
Local realty services provided by:CENTURY 21 Cornerstone
4286 S Eldridge St #101,Morrison, CO 80465
$359,900
- 2 Beds
- 1 Baths
- 946 sq. ft.
- Condominium
- Active
Listed by: marty mamigonian
Office: jpar modern real estate303-433-3158
MLS#:4277926
Source:IRES
Price summary
- Price:$359,900
- Price per sq. ft.:$380.44
- Monthly HOA dues:$175
About this home
Welcome home to this clean, well-maintained 2-bedroom, 1-bath end-unit condo offering the comfort and convenience of ground-floor living.The low HOA makes this a great value. This inviting home is in great condition and features beautiful hardwood floors throughout the main living areas, creating a warm and timeless feel. The kitchen has stainless steel appliances, granite countertops, and a pantry that provides plenty of extra storage. The living area offers plenty of natural light, while the two bedrooms provide comfortable spaces for rest or a home office. The full bathroom is clean and well cared for, with granite counter making this home truly move-in ready.The washer and dryer are included, so you can settle in without the extra expense of purchasing appliances.Parking is easy with an attached one-car garage plus one reserved parking space. As an end unit, you'll enjoy added privacy and fewer shared walls, while the ground-floor location means no stairs to climb. If you're looking for a home that's clean, updated, this condo is an excellent opportunity....
Contact an agent
Home facts
- Year built:1998
- Subdivision & Development:Soda Lake II
- Listing ID #:4277926
- Added:1 day(s) ago
- Updated:August 07, 2026 at 02:26 PM
Rooms and interior
- Bedrooms:2
- Total bathrooms:1
- Full bathrooms:1
- Kitchen Description:Dishwasher, Disposal, Microwave, Pantry, Refrigerator, Self Cleaning Oven
- Living area:946 sq. ft.
Heating and cooling
- Cooling:Ceiling Fan(s), Central Air
- Heating:Forced Air
Structure and exterior
- Roof:Composition
- Year built:1998
- Building area:946 sq. ft.
- Lot Features:House/Lot Faces NE, Paved
- Architectural Style:Contemporary
- Construction Materials:Frame, Stone, Wood Siding
- Exterior Features:Patio
- Levels:One
Schools
- High school:Bear Creek
- Middle school:Carmody
- Elementary school:Kendallvue
Utilities
- Water:City
- Sewer:Public Sewer
Finances and disclosures
- Price:$359,900
- Price per sq. ft.:$380.44
- Tax amount:$2,296
Features and amenities
- Appliances:Dishwasher, Disposal, Dryer, Fire Alarm, Microwave, Refrigerator, Self Cleaning Oven, Washer
- Laundry features:Dryer, Washer
- Amenities:Pantry
Parking
- Garage spaces:1
New listings near 4286 S Eldridge St #101
- New
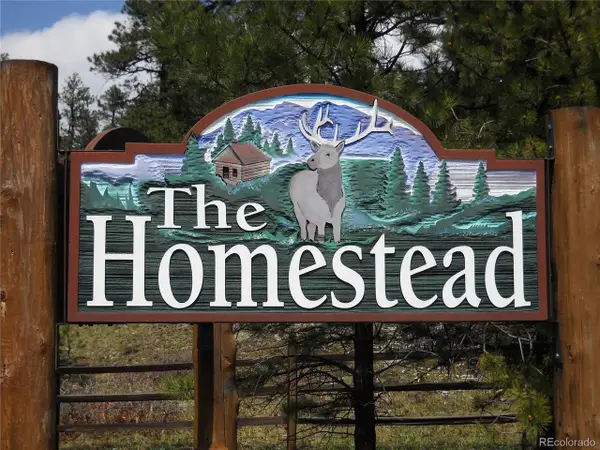 $205,000Active2.02 Acres
8216 Federation Dr, Morrison, CO 80465
MLS# 4462110Listed by: MB Provident Real Estate - New
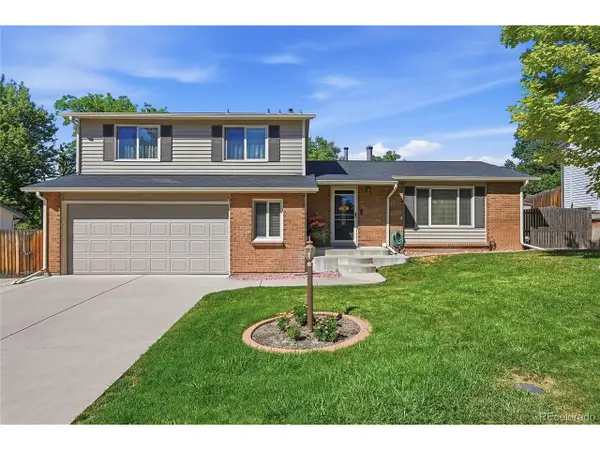 $700,000Active5 beds 3 baths2,319 sq. ft.
4495 S Cole Ct, Morrison, CO 80465
MLS# 4260688Listed by: Guide Real Estate - New
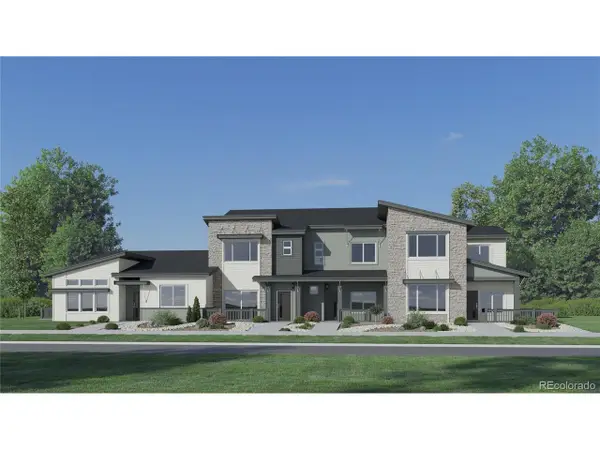 $607,900Active2 beds 3 baths1,338 sq. ft.
3055 S Kendrick Pkwy, Morrison, CO 80465
MLS# 5304838Listed by: RE/MAX Professionals - New
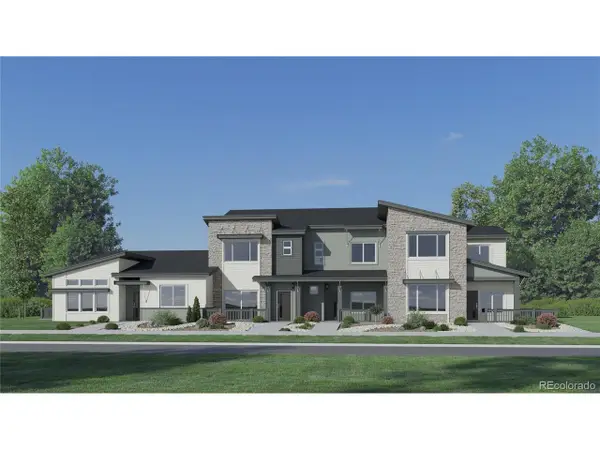 $672,900Active3 beds 4 baths1,841 sq. ft.
3053 S Kendrick Pkwy, Morrison, CO 80465
MLS# 6091626Listed by: RE/MAX Professionals - New
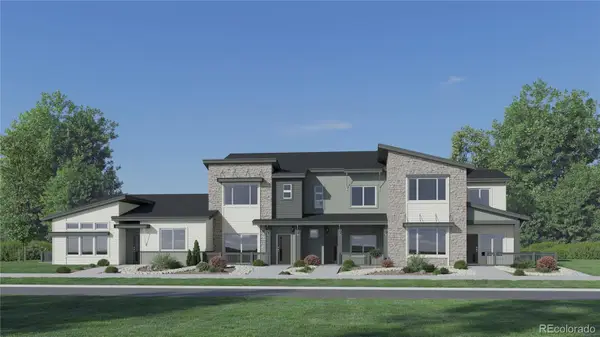 $672,900Active3 beds 4 baths1,841 sq. ft.
3053 S Kendrick Parkway, Morrison, CO 80465
MLS# 6091626Listed by: RE/MAX PROFESSIONALS
- Open Sun, 10am to 12pmNew
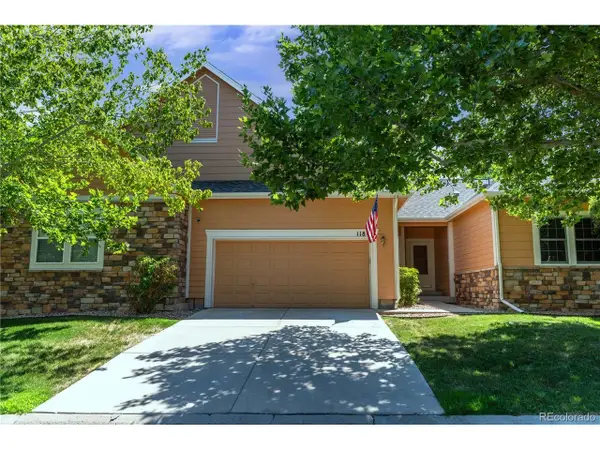 $475,000Active2 beds 3 baths2,553 sq. ft.
11846 W Stanford Pl, Morrison, CO 80465
MLS# 1555348Listed by: HomeSmart Realty - New
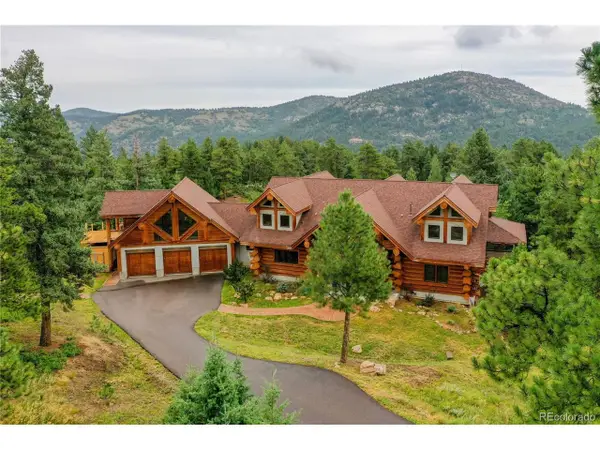 $4,495,000Active6 beds 5 baths8,618 sq. ft.
7181 S Andrea Ln, Morrison, CO 80465
MLS# 9360527Listed by: Your Castle Real Estate Inc - New
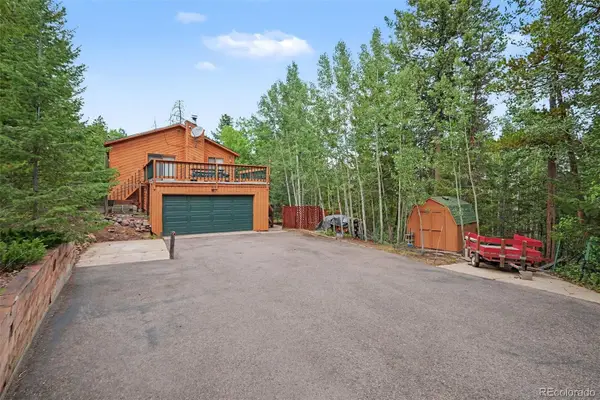 $630,000Active4 beds 2 baths1,718 sq. ft.
10605 Crystal Drive, Morrison, CO 80465
MLS# 6910778Listed by: ORCHARD BROKERAGE LLC - New
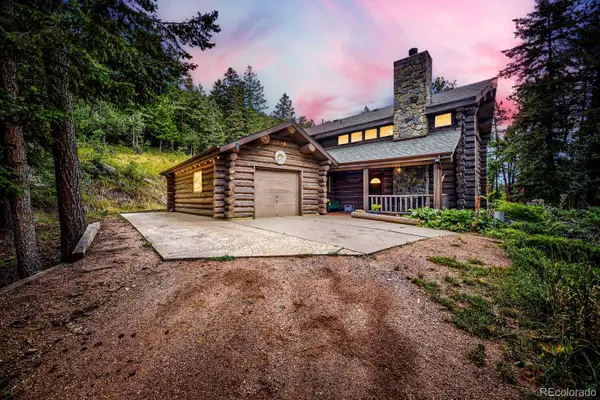 $875,000Active3 beds 3 baths2,361 sq. ft.
8465 Us Highway 285, Morrison, CO 80465
MLS# 4153160Listed by: EVOLVE REAL ESTATE & PROPERTY MANAGEMENT, LLC


Protect your home and budget from life's surprises with an Assurant Home Warranty, backed by a partner that supports you through every step of homeownership. Explore Plans.
©2026 Century 21 Real Estate LLC. All rights reserved. CENTURY 21®, the CENTURY 21 Logo and C21® are service marks owned by Century 21 Real Estate LLC. Century 21 Real Estate LLC fully supports the principles of the Fair Housing Act and the Equal Opportunity Act. Each office is independently owned and operated. Listing information is deemed reliable but not guaranteed accurate.