
4589 S Alkire Street, Morrison, CO 80465
Local realty services provided by:CENTURY 21 Signature Realty
Listed by: tlc brokers group, steve sandifer
Office: compass - denver
MLS#:9818782
Source:ML
Price summary
- Price:$499,740
- Price per sq. ft.:$252.27
About this home
BEST PRICE IN THE NEIGHBORHOOD! MOVE IN READY!*This split-level layout offers 1,758 square feet of functional living space. It’s an older home, sure, but it’s been maintained where it counts. We’re talking about the big-ticket items that usually break the bank: a newer roof, fresh gutters, updated appliances, and central AC to keep things cool when the Colorado sun is beating down.*Inside, the four bedrooms and two bathrooms provide plenty of room to spread out. The wood-burning fireplace in the lower living area is exactly where you’ll want to be on a cold winter night, and the fresh coat of paint throughout means you can move right in without a massive to-do list.*The backyard is set up for someone who actually spends time outside. There’s a covered patio for grilling, new fencing for privacy, a storage shed for your tools, and established gardening beds if you’ve got a green thumb. Pre-Wired for A Hot Tub!*No HOA looking over your shoulder, you have the freedom to use your property the way you see fit.*If you’re a first-time buyer looking for a real place to call home, this is a perfect fit....
Contact an agent
Home facts
- Year built:1976
- Subdivision & Development:Friendly Hills
- Listing ID #:9818782
Rooms and interior
- Bedrooms:4
- Total bathrooms:2
- Half bathrooms:1
- Flooring:Carpet, Vinyl
- Kitchen Description:Butcher Counters, Dishwasher, Disposal, Eat-in Kitchen, Kitchen Island, Microwave, Refrigerator
- Living area:1,981 sq. ft.
Heating and cooling
- Cooling:Central Air
- Heating:Forced Air
- Central air:Yes
Structure and exterior
- Roof:Composition
- Year built:1976
- Building area:1,981 sq. ft.
- Lot area:0.16 Acres
- Lot Features:Landscaped, Near Public Transit, Sprinklers In Front, Sprinklers In Rear
- Architectural Style:Traditional
- Construction Materials:Frame
- Exterior Features:Covered, Garden, Patio, Private Yard, Rain Gutters
- Foundation Description:Slab
Schools
- High school:Bear Creek
- Middle school:Carmody
- Elementary school:Kendallvue
Utilities
- Water:Public
- Sewer:Public Sewer
Finances and disclosures
- Price:$499,740
- Price per sq. ft.:$252.27
- Tax amount:$3,260 (2025)
Features and amenities
- Amenities:Double Pane Windows
Parking
- Total parking spaces:3
- Parking description:Concrete Driveway
 Based on information submitted to the MLS GRID as of September 12, 2026 02:29 PM. All data is obtained from various sources and may not have been verified by broker or MLS GRID. Supplied Open House information is subject to change without notice. All information should be independently reviewed and verified for accuracy. Properties may or may not be listed by the office/agent presenting the information. ML Member Broker: Michele A Scherr
New listings near 4589 S Alkire Street
- New
 $1,750,000Active4 beds 4 baths4,771 sq. ft.
8938 Hillview Rd, Morrison, CO 80465
MLS# 2906211Listed by: Compass - Denver - Open Sat, 11am to 1pmNew
 $649,000Active4 beds 3 baths2,018 sq. ft.
12936 W Chenango Ave, Morrison, CO 80465
MLS# 6651237Listed by: Real Broker, LLC DBA Real - New
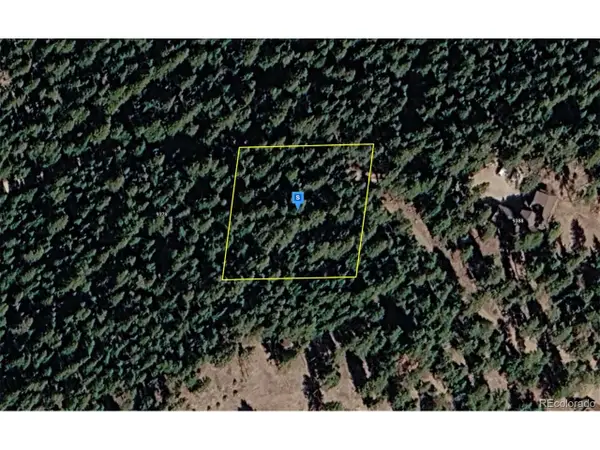 $119,999Active1 Acres
9380 Yegge Rd, Morrison, CO 80465
MLS# 5918278Listed by: PlatLabs LLC - New
 $899,900Active4 beds 4 baths3,205 sq. ft.
4858 Noris Ave, Morrison, CO 80465
MLS# 8427233Listed by: Keller Williams Advantage Realty LLC - New
 $1,650,000Active4 beds 3 baths3,028 sq. ft.
5961 Crestbrook Drive, Morrison, CO 80465
MLS# 5473220Listed by: YOUR CASTLE REAL ESTATE INC - New
 $549,900Active3 beds 2 baths1,754 sq. ft.
4817 S Xenophon Way, Morrison, CO 80465
MLS# 5779906Listed by: RE/MAX Professionals - New
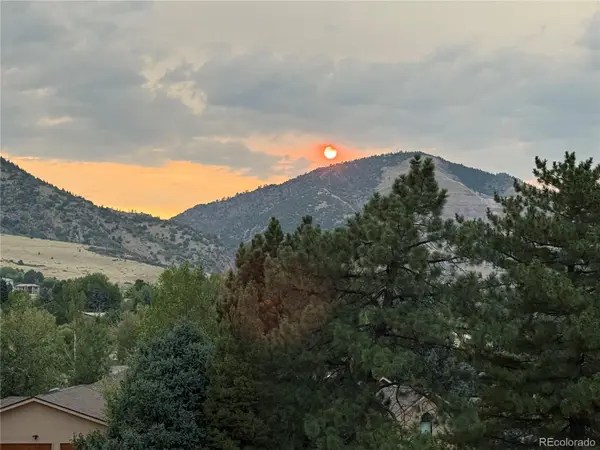 $1,875,000Active4 beds 4 baths4,522 sq. ft.
5590 Crestbrook Drive, Morrison, CO 80465
MLS# 6700684Listed by: RE/MAX PROFESSIONALS - Open Sat, 11am to 1pmNew
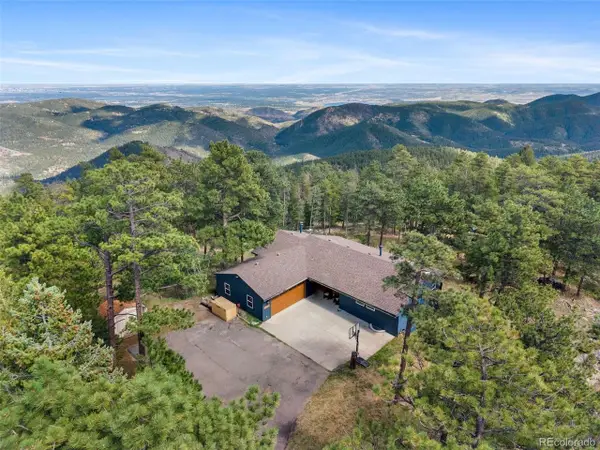 $740,000Active4 beds 2 baths2,630 sq. ft.
10346 Horizon View Dr, Morrison, CO 80465
MLS# 8921122Listed by: eXp Realty, LLC - Open Sat, 2 to 4pmNew
 $630,000Active3 beds 3 baths1,848 sq. ft.
4475 S Braun Way, Morrison, CO 80465
MLS# 2682238Listed by: eXp Realty, LLC - New
 $4,000,000Active2.3 Acres
14959 W Hampden Ave, Morrison, CO 80465
MLS# 1757886Listed by: Brokers Guild Homes


Protect your home and budget from life's surprises with an Assurant Home Warranty, backed by a partner that supports you through every step of homeownership. Explore Plans.
©2026 Century 21 Real Estate LLC. All rights reserved. CENTURY 21®, the CENTURY 21 Logo and C21® are service marks owned by Century 21 Real Estate LLC. Century 21 Real Estate LLC fully supports the principles of the Fair Housing Act and the Equal Opportunity Act. Each office is independently owned and operated. Listing information is deemed reliable but not guaranteed accurate.