
4594 S Union St, Morrison, CO 80465
Local realty services provided by:CENTURY 21 Cornerstone
4594 S Union St,Morrison, CO 80465
$584,900
- 4 Beds
- 2 Baths
- 2,109 sq. ft.
- Single family
- Active
Listed by: mitch gilbert
Office: re/max professionals303-799-9898
MLS#:6979635
Source:IRES
Price summary
- Price:$584,900
- Price per sq. ft.:$277.34
About this home
Beautifully remodeled home in the highly desirable Harriman Lake Park neighborhood, offering stylish updates, exceptional outdoor space, mountain views, and an unbeatable location! From the moment you arrive, the great curb appeal and new, water-saving front-yard landscaping make a lasting impression. Best of all, the home backs to open space, providing a wonderful sense of privacy and a true Colorado outdoor-living experience. Step inside to a welcoming entry and spacious main-level family room featuring beautiful mountain views and a seamless flow into the beautifully updated, open-concept kitchen. Featuring newer cabinetry, granite countertops, stainless steel refrigerator, and plenty of workspace, the kitchen is designed for both everyday living and entertaining. The two main-floor bedrooms offer convenience and comfort, while the updated bathroom features natural light and a dual-sink vanity. Sliding glass doors open to a freshly painted deck overlooking the large, private backyard-complete with two storage sheds for all your tools, equipment, and outdoor gear. It's the perfect setting for morning coffee, summer barbecues, or relaxing at the end of the day. Set in a great location between Harriman Lake Park and the Weaver Hollow Park and Pool, this neighborhood also has great shopping and entertainment options just minutes away. The neighborhood trail system connects to Bear Creek Lake Park, putting miles of trails and outdoor recreation right at your fingertips while remaining only 15 minutes to Red Rocks and 25 minutes from downtown. The fully finished basement provides even more flexible living space, with a spacious family room, two additional bedrooms that could also serve as home offices, and a beautifully updated bathroom with a walk-in shower. The basement layout is ideal for guests, hobbies, a home office, or multi-generational living. Additional upgrades...
Contact an agent
Home facts
- Year built:1983
- Subdivision & Development:Harriman Park
- Listing ID #:6979635
- Added:28 day(s) ago
- Updated:September 12, 2026 at 02:29 PM
Rooms and interior
- Bedrooms:4
- Total bathrooms:2
- Full bathrooms:1
- Dining Description:Eat-in Kitchen
- Kitchen Description:Dishwasher, Disposal, Kitchen Island, Microwave, Refrigerator
- Basement Description:Partially Finished, Slab
- Living area:2,109 sq. ft.
Heating and cooling
- Cooling:Evaporative Cooling
- Heating:Forced Air
Structure and exterior
- Roof:Composition
- Year built:1983
- Building area:2,109 sq. ft.
- Lot area:0.19 Acres
- Lot Features:Abuts Public Open Space, House/Lot Faces SW, Level, Outbuildings, Paved
- Construction Materials:Frame, Wood Siding
- Exterior Features:Deck, Sprinkler System
- Levels:One
Schools
- High school:Bear Creek
- Middle school:Carmody
- Elementary school:Kendallvue
Utilities
- Water:City
- Sewer:Public Sewer
Finances and disclosures
- Price:$584,900
- Price per sq. ft.:$277.34
- Tax amount:$3,482
Features and amenities
- Appliances:Dishwasher, Disposal, Dryer, Microwave, Refrigerator
- Laundry features:Dryer
- Amenities:Eat-in Kitchen, Kitchen Island
Parking
- Parking description:Oversized Garage
- Garage spaces:2
New listings near 4594 S Union St
- New
 $1,750,000Active4 beds 4 baths4,771 sq. ft.
8938 Hillview Rd, Morrison, CO 80465
MLS# 2906211Listed by: Compass - Denver - Open Sat, 11am to 1pmNew
 $649,000Active4 beds 3 baths2,018 sq. ft.
12936 W Chenango Ave, Morrison, CO 80465
MLS# 6651237Listed by: Real Broker, LLC DBA Real - New
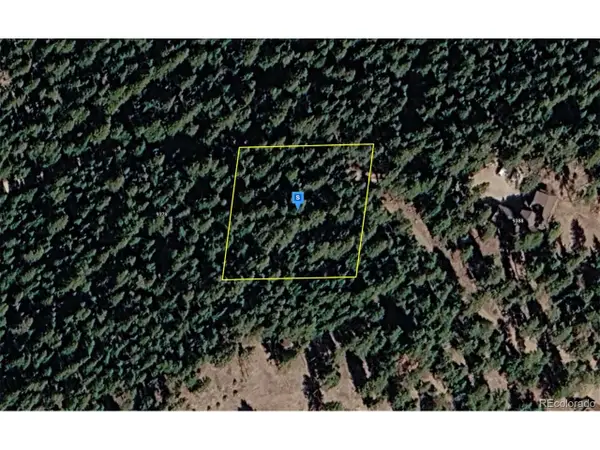 $119,999Active1 Acres
9380 Yegge Rd, Morrison, CO 80465
MLS# 5918278Listed by: PlatLabs LLC - New
 $899,900Active4 beds 4 baths3,205 sq. ft.
4858 Noris Ave, Morrison, CO 80465
MLS# 8427233Listed by: Keller Williams Advantage Realty LLC - New
 $1,650,000Active4 beds 3 baths3,028 sq. ft.
5961 Crestbrook Drive, Morrison, CO 80465
MLS# 5473220Listed by: YOUR CASTLE REAL ESTATE INC
- New
 $549,900Active3 beds 2 baths1,754 sq. ft.
4817 S Xenophon Way, Morrison, CO 80465
MLS# 5779906Listed by: RE/MAX Professionals - New
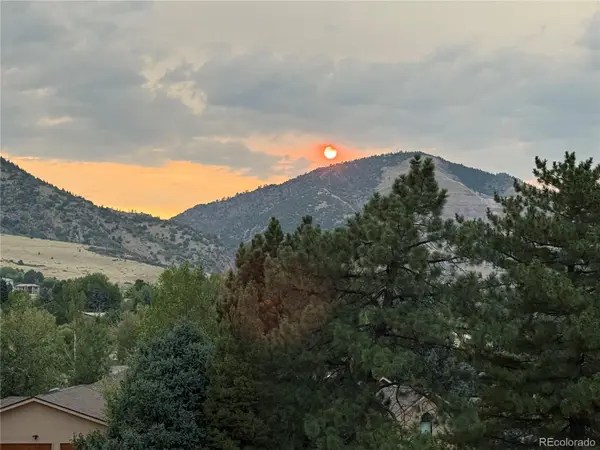 $1,875,000Active4 beds 4 baths4,522 sq. ft.
5590 Crestbrook Drive, Morrison, CO 80465
MLS# 6700684Listed by: RE/MAX PROFESSIONALS - Open Sat, 11am to 1pmNew
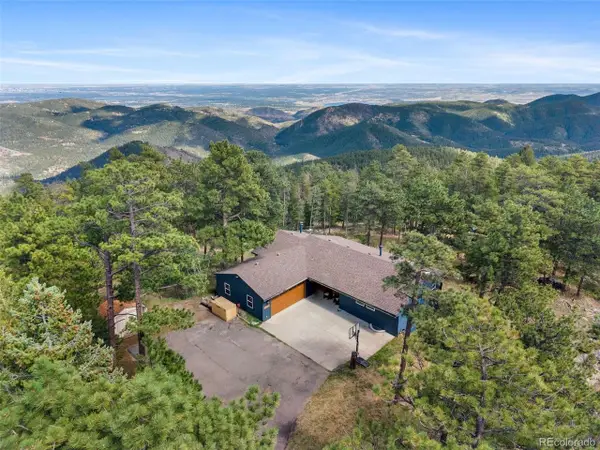 $740,000Active4 beds 2 baths2,630 sq. ft.
10346 Horizon View Dr, Morrison, CO 80465
MLS# 8921122Listed by: eXp Realty, LLC - Open Sat, 2 to 4pmNew
 $630,000Active3 beds 3 baths1,848 sq. ft.
4475 S Braun Way, Morrison, CO 80465
MLS# 2682238Listed by: eXp Realty, LLC - New
 $4,000,000Active2.3 Acres
14959 W Hampden Ave, Morrison, CO 80465
MLS# 1757886Listed by: Brokers Guild Homes


Protect your home and budget from life's surprises with an Assurant Home Warranty, backed by a partner that supports you through every step of homeownership. Explore Plans.
©2026 Century 21 Real Estate LLC. All rights reserved. CENTURY 21®, the CENTURY 21 Logo and C21® are service marks owned by Century 21 Real Estate LLC. Century 21 Real Estate LLC fully supports the principles of the Fair Housing Act and the Equal Opportunity Act. Each office is independently owned and operated. Listing information is deemed reliable but not guaranteed accurate.