10339 Outpost Lane, Nathrop, CO 81236
Local realty services provided by:CENTURY 21 Trenka Real Estate
10339 Outpost Lane,Nathrop, CO 81236
$1,900,000
- 4 Beds
- 4 Baths
- 2,945 sq. ft.
- Single family
- Active
Listed by: bill lockett
Office: coldwell banker collegiate peaks realty
MLS#:2300277
Source:ML
Price summary
- Price:$1,900,000
- Price per sq. ft.:$645.16
- Monthly HOA dues:$29.17
About this home
Tucked among the pines and rolling hills of Centerville Ranch Subdivision, this brand-new VanDeel Custom Home offers the perfect balance of seclusion and accessibility to everything the Arkansas Valley is famous for. The stunning exterior blends stone, iron, stucco, and wood for timeless curb appeal, while large windows flood the interior with natural light and bring the outdoors in. A thoughtfully designed split floor plan features a luxurious Primary Bedroom suite and a private Guest Suite joined with 2 other spacious bedrooms. Custom interior design was done by Design Wise. Step into the heart of the home: a chef’s kitchen centered around a huge island with granite counters and abundant storage. High-end Thermador appliances—including a 6-burner stove with griddle and double oven—make cooking a pleasure. Beautiful accent lighting elevates every space. There is a pantry with plenty of storage and a beverage refrigerator. The Primary Bedroom boasts a spacious walk-in closet with built-in dressers and shelving and accent lights. Its spa-like bath features a luxurious marble-tiled shower, double sinks, and a lighted mirror. Upstairs, a versatile flex space ideal for an office or study offers inspiring mountain views. Enjoy outdoor living on the front and back patio areas. The lot backs directly onto a 500-acre ranch. Experience refined custom living where nature meets modern comfort—schedule your private showing today.
*The information contained herein should be verified after buyer contracts to buy the property...
Contact an agent
Home facts
- Year built:2024
- Subdivision & Development:Centerville Ranch
- Listing ID #:2300277
Rooms and interior
- Bedrooms:4
- Total bathrooms:4
- Full bathrooms:1
- Half bathrooms:1
- Flooring:Tile, Wood
- Bathrooms Description:Five Piece Bath
- Kitchen Description:Dishwasher, Double Oven, Kitchen Island, Microwave, Pantry, Range, Range Hood, Refrigerator, Wine Cooler
- Basement:Yes
- Basement Description:Crawl Space
- Living area:2,945 sq. ft.
Heating and cooling
- Cooling:Central Air
- Heating:Forced Air, Propane, Radiant Floor
- Central air:Yes
Structure and exterior
- Roof:Metal
- Year built:2024
- Building area:2,945 sq. ft.
- Lot area:4.86 Acres
- Lot Features:Many Trees, Mountainous
- Architectural Style:Mountain Contemporary
- Construction Materials:Stone, Stucco, Wood Siding
- Exterior Features:Front Porch, Gas Valve, Lighting, Patio
- Levels:2 Story
Schools
- High school:Buena Vista
- Middle school:Buena Vista
- Elementary school:Avery Parsons
Utilities
- Water:Well
- Sewer:Septic Tank
Finances and disclosures
- Price:$1,900,000
- Price per sq. ft.:$645.16
- Tax amount:$1,427 (2025)
Features and amenities
- Amenities:Double Pane Windows, Wine Cooler
Parking
- Total parking spaces:8
- Parking description:Oversized
- Garage:Yes
- Garage spaces:2
 Based on information submitted to the MLS GRID as of September 14, 2026 02:39 PM. All data is obtained from various sources and may not have been verified by broker or MLS GRID. Supplied Open House information is subject to change without notice. All information should be independently reviewed and verified for accuracy. Properties may or may not be listed by the office/agent presenting the information. ML Member Broker: Mark Trenka
New listings near 10339 Outpost Lane
- New
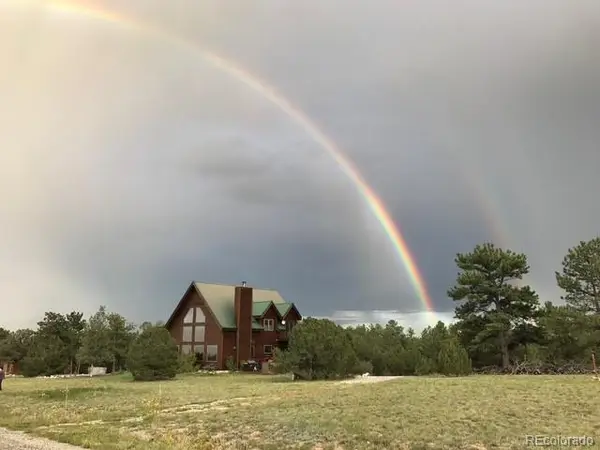 $995,000Active3 beds 3 baths2,640 sq. ft.
13072 County Road 261, Nathrop, CO 81236
MLS# 5227404Listed by: HOMESMART PREFERRED REALTY 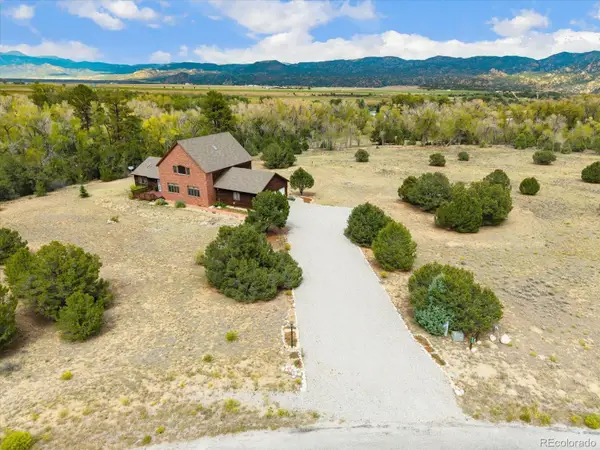 $1,245,000Active4 beds 3 baths4,704 sq. ft.
12400 County Road 261a, Nathrop, CO 81236
MLS# 2775350Listed by: FULL CIRCLE REAL ESTATE GROUP $149,000Active0.06 Acres
10795 County Road 197a, #116, Nathrop, CO 81236
MLS# 4738033Listed by: FULL CIRCLE REAL ESTATE GROUP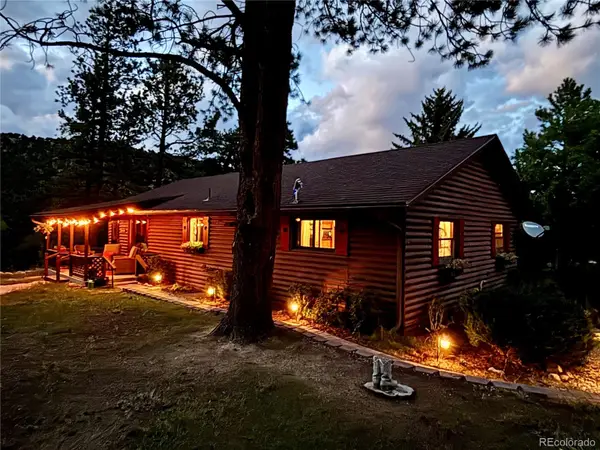 $839,900Active3 beds 2 baths1,794 sq. ft.
15265 Chimney Rock Road, Nathrop, CO 81236
MLS# 4663331Listed by: REAL BROKER, LLC DBA REAL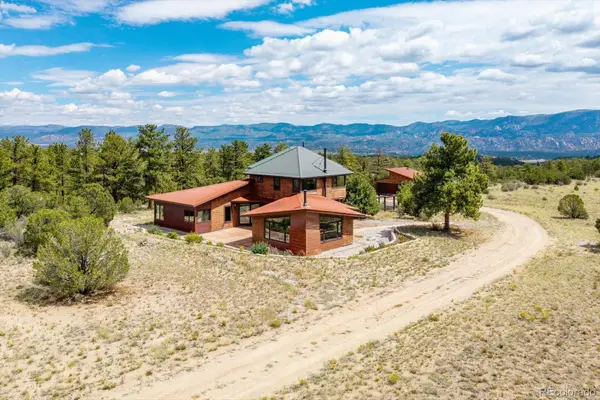
 $1,750,000Active4 beds 3 baths4,070 sq. ft.
17121 Kiowa Road, Nathrop, CO 81236
MLS# 8079636Listed by: CENTURY 21 COMMUNITY FIRST $1,085,000Active4 beds 3 baths2,940 sq. ft.
14820 Little Beaver Lane, Nathrop, CO 81236
MLS# 5740033Listed by: REAL BROKER, LLC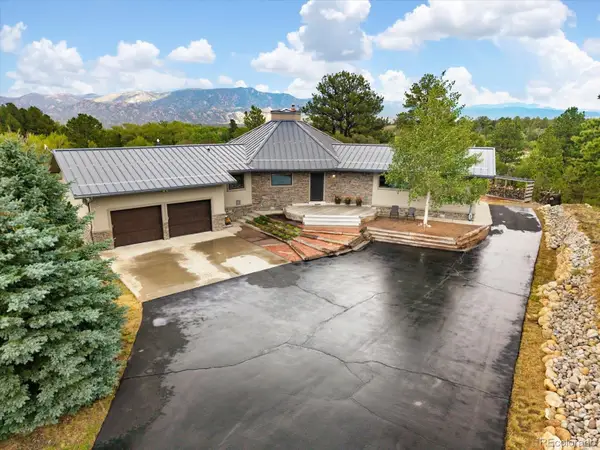 $1,455,000Active3 beds 3 baths3,298 sq. ft.
13030 County Road 261d, Nathrop, CO 81236
MLS# 5747534Listed by: CENTURY 21 COMMUNITY FIRST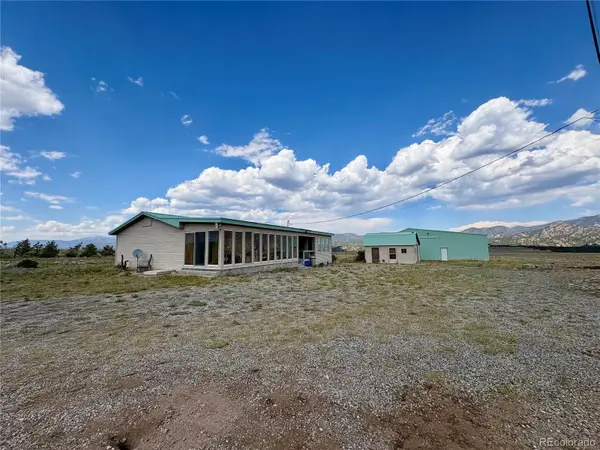 $725,000Active3 beds 2 baths1,402 sq. ft.
19750 Us Hwy. 285, Nathrop, CO 81236
MLS# 9316572Listed by: FULL CIRCLE REAL ESTATE GROUP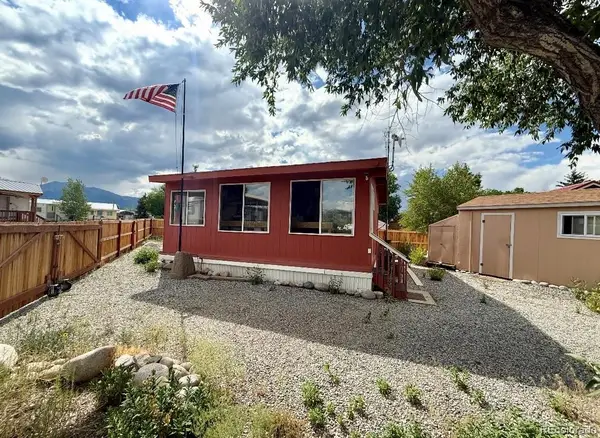 $194,900Active1 beds 1 baths406 sq. ft.
10795 County Road 197a #127, Nathrop, CO 81236
MLS# 9605071Listed by: KEY REAL ESTATE


Protect your home and budget from life's surprises with an Assurant Home Warranty, backed by a partner that supports you through every step of homeownership. Explore Plans.
©2026 Century 21 Real Estate LLC. All rights reserved. CENTURY 21®, the CENTURY 21 Logo and C21® are service marks owned by Century 21 Real Estate LLC. Century 21 Real Estate LLC fully supports the principles of the Fair Housing Act and the Equal Opportunity Act. Each office is independently owned and operated. Listing information is deemed reliable but not guaranteed accurate.