
120 Deer Valley Drive, New Castle, CO 81647
Local realty services provided by:CENTURY 21 CapRock Real Estate
120 Deer Valley Drive,New Castle, CO 81647
$829,000
- 3 Beds
- 3 Baths
- 2,080 sq. ft.
- Single family
- Active
Listed by: karen peirson
Office: aspen snowmass sotheby's international realty - carbondale970-963-0400
MLS#:194098
Source:CO_AGSMLS
Price summary
- Price:$829,000
- Price per sq. ft.:$398.56
About this home
Located along the Lakota Links Golf Course with stunning views of the Hogbacks, this beautifully updated half duplex offers the perfect blend of low-maintenance living and contemporary style. Built in 2019, the thoughtfully designed floor plan features a desirable main-level primary suite, an open-concept kitchen, dining, and living area, and a custom L-shaped built-in dining bench that maximizes both space and functionality. On the second level, you will find two additional bedrooms, a full bathroom, a second living area with built in shelving and a fireplace. Laundry area is off the hall with plenty of space for efficiency. Both levels have access to outdoor living space with a private deck upstairs as well as the deck on the main level.
The recently remodeled kitchen is a standout, showcasing freshly painted cabinetry, new countertops, a farmhouse sink, brass fixtures and a designer tile backsplash. New wood flooring throughout the main level and staircase adds warmth and sophistication, while the creatively redesigned powder room brings a touch of personality and style.
Designed with comfort and efficiency in mind, the home includes owned solar panels, abundant garage storage cabinetry, hanging bike storage system, an electric vehicle charging station, and an additional washer and dryer hookup, along with a large sink in the garage.
Step outside to enjoy the covered rear deck, enhanced with extended decking, a hot tub, and a thoughtfully landscaped, fenced backyard--creating the perfect outdoor retreat for relaxing or entertaining while taking in the surrounding mountain views.
This move-in-ready home combines modern upgrades, energy efficiency, and an exceptional golf course setting to create the ideal Colorado lifestyle. All of this plus the Lakota Canyon Ranch amenities which include access to the clubhouse, the refreshing community pool, gym/fitness rooms, and tennis and pickle ball courts all included in the low HOA dues. Easy access to I-70, Glenwood Springs and the Roaring Fork Valley....
Contact an agent
Home facts
- Year built:2019
- Subdivision & Development:Lakota Canyon Ranch
- Listing ID #:194098
- Added:54 day(s) ago
- Updated:September 30, 2026 at 02:33 PM
Rooms and interior
- Bedrooms:3
- Total bathrooms:3
- Full bathrooms:2
- Half bathrooms:1
- Living area:2,080 sq. ft.
Heating and cooling
- Heating:Forced Air
- Central air:Yes
Structure and exterior
- Year built:2019
- Building area:2,080 sq. ft.
- Lot area:0.15 Acres
Finances and disclosures
- Price:$829,000
- Price per sq. ft.:$398.56
- Tax amount:$3,589 (2025)
Parking
- Garage:Yes
New listings near 120 Deer Valley Drive
- New
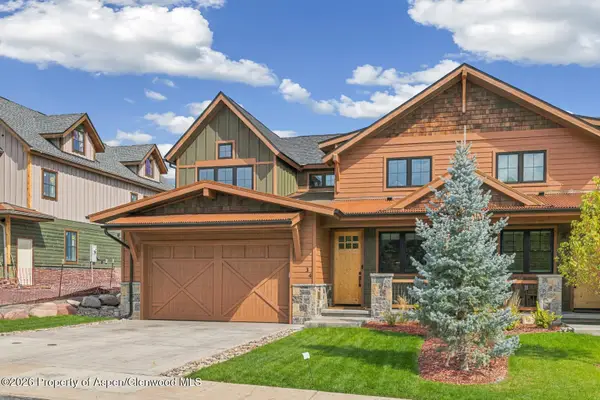 $823,500Active3 beds 3 baths1,830 sq. ft.
34 Whitetail Drive, New Castle, CO 81647
MLS# 194708Listed by: COLDWELL BANKER MASON MORSE-CARBONDALE - New
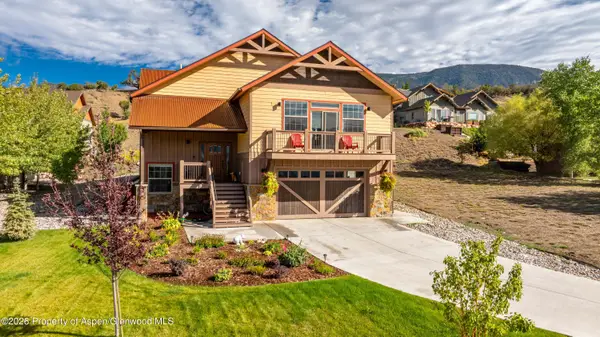 $980,000Active3 beds 4 baths2,832 sq. ft.
5 Whitetail Court, New Castle, CO 81647
MLS# 194685Listed by: ENGEL & VOLKERS SNOWMASS - New
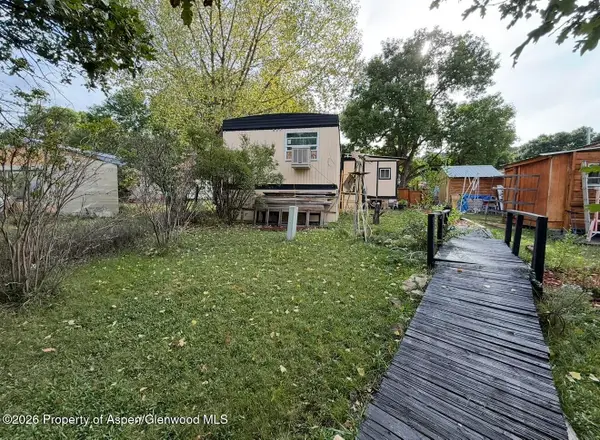 $200,000Active4 beds 1 baths980 sq. ft.
5033 County Road 335 #276, New Castle, CO 81647
MLS# 194666Listed by: KELLER WILLIAMS COLORADO WEST REALTY (GWS) - New
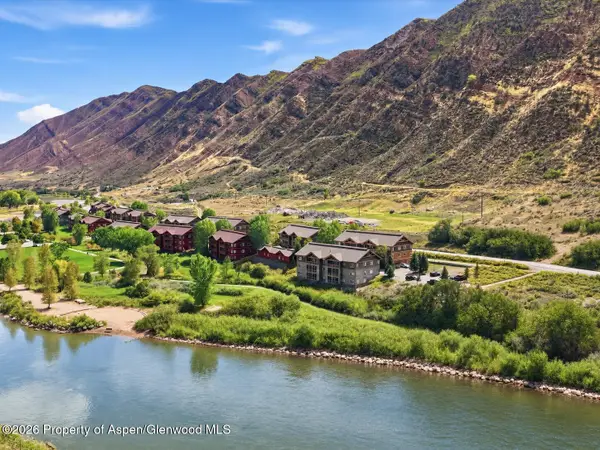 $370,000Active2 beds 2 baths1,056 sq. ft.
348 River View Drive #206, New Castle, CO 81647
MLS# 194657Listed by: CHRISTIE'S INTERNATIONAL REAL ESTATE ASPEN SNOWMASS - New
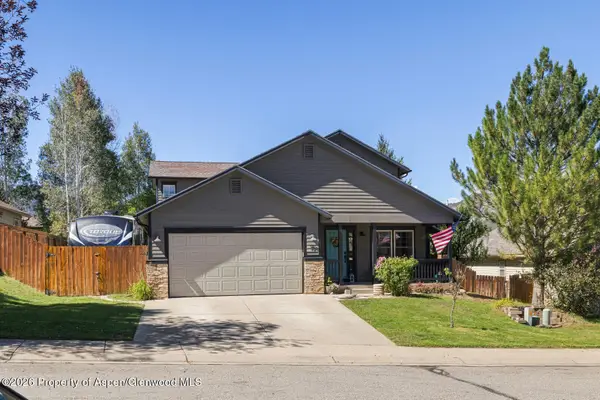 $769,000Active4 beds 3 baths1,822 sq. ft.
734 Storm King Circle, New Castle, CO 81647
MLS# 194642Listed by: VICKI LEE GREEN REALTORS LLC 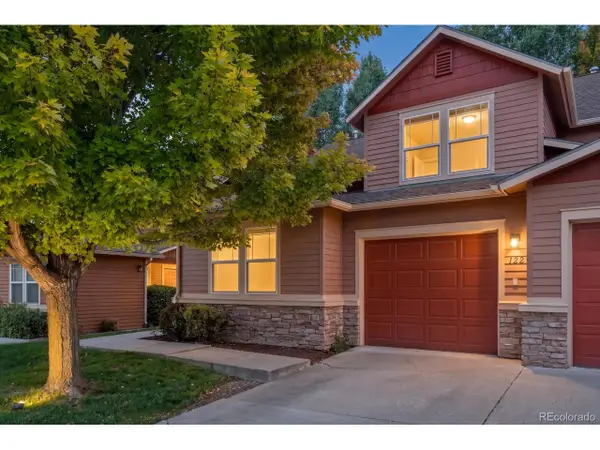 $539,000Active3 beds 3 baths1,388 sq. ft.
122 W Cathedral Ct, New Castle, CO 81647
MLS# 4139825Listed by: The Property Shop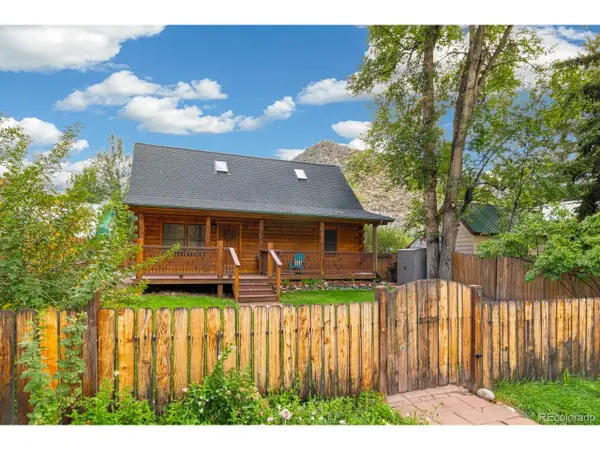 $599,000Active3 beds 2 baths1,396 sq. ft.
428 Midland Ave, New Castle, CO 81647
MLS# 3849591Listed by: The Property Shop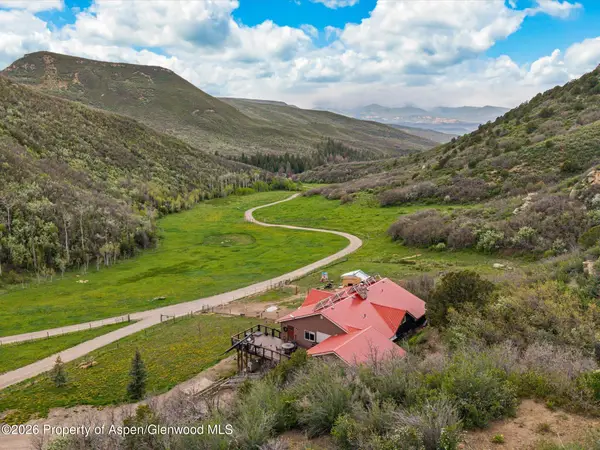 $1,990,000Active3 beds 3 baths2,842 sq. ft.
6766 County Road 313, New Castle, CO 81647
MLS# 194601Listed by: WESTERN SLOPE REAL ESTATE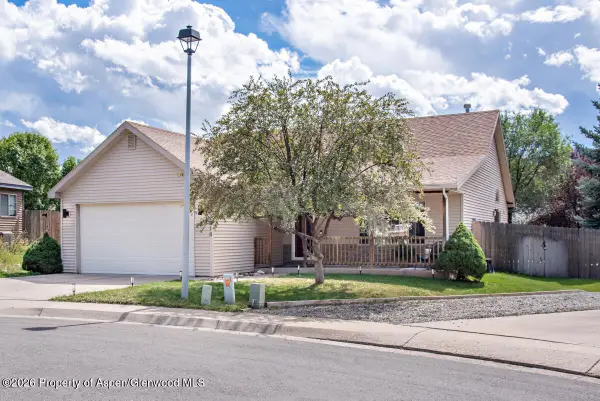 $749,999Active4 beds 3 baths1,828 sq. ft.
318 Mesquite Court, New Castle, CO 81647
MLS# 194596Listed by: THE PROPERTY SHOP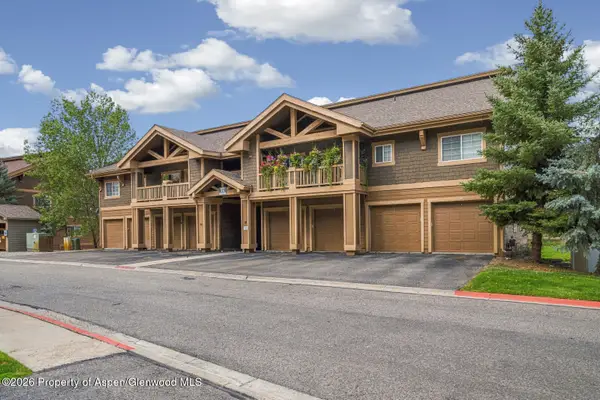 $349,999Active2 beds 2 baths1,056 sq. ft.
495 River View Drive #1504, New Castle, CO 81647
MLS# 194591Listed by: VICKI LEE GREEN REALTORS LLC


Protect your home and budget from life's surprises with an Assurant Home Warranty, backed by a partner that supports you through every step of homeownership. Explore Plans.
©2026 Century 21 Real Estate LLC. All rights reserved. CENTURY 21®, the CENTURY 21 Logo and C21® are service marks owned by Century 21 Real Estate LLC. Century 21 Real Estate LLC fully supports the principles of the Fair Housing Act and the Equal Opportunity Act. Each office is independently owned and operated. Listing information is deemed reliable but not guaranteed accurate.