
279 Lupine Drive, New Castle, CO 81647
Local realty services provided by:CENTURY 21 Top Dog Properties
279 Lupine Drive,New Castle, CO 81647
$685,000
- 3 Beds
- 2 Baths
- 1,408 sq. ft.
- Single family
- Active
Listed by: jocelyn kochevar, ingrid l wussow
Office: the property shop970-947-9300
MLS#:193947
Source:CO_AGSMLS
Price summary
- Price:$685,000
- Price per sq. ft.:$486.51
About this home
SELLER WILL PAY OFF SOLAR AND GIVE A $20K ROOF CREDIT WITH ACCEPTABLE OFFER! Tucked into a quiet interior lot in New Castle's Castle Valley Ranch neighborhood, this beautifully updated ranch-style home offers the perfect blend of comfort, function, and outdoor freedom. With a huge backyard and generous side access, there's ample space for multiple trailers, a camper or a boat- no more paying for storage! Step outside and imagine the possibilities; a sunny garden, a play set or trampoline, and a spacious patio ready for summer barbecues and Colorado evenings under the stars. Inside, nearly everything has been refreshed. Inside, you'll find new windows and doors, fresh paint, updated trim, stylish new lighting and a completely reimagined kitchen featuring new cabinets and countertops. The result is a clean, modern feel that's move-in ready from day one. Energy-efficient solar panels (with electric bills as low at $10-$15/month) help keep utility costs down, and adding long-term value and sustainability. Whether you're looking for room to grow, space to store your toys, or a home that's already been thoughtfully upgraded, this one check all the boxes....
Contact an agent
Home facts
- Year built:1996
- Subdivision & Development:Castle Valley Ranch
- Listing ID #:193947
- Added:48 day(s) ago
- Updated:September 13, 2026 at 02:16 PM
Rooms and interior
- Bedrooms:3
- Total bathrooms:2
- Full bathrooms:2
- Living area:1,408 sq. ft.
Heating and cooling
- Cooling:A/C
- Heating:Forced Air
- Central air:Yes
Structure and exterior
- Year built:1996
- Building area:1,408 sq. ft.
- Lot area:0.26 Acres
- Architectural Style:Ranch
Finances and disclosures
- Price:$685,000
- Price per sq. ft.:$486.51
- Tax amount:$2,774 (2025)
Parking
- Garage:Yes
New listings near 279 Lupine Drive
- Open Sat, 12 to 2pmNew
 $695,000Active3 beds 2 baths1,443 sq. ft.
755 S Wildhorse Drive, New Castle, CO 81647
MLS# 194533Listed by: COLDWELL BANKER MASON MORSE-WILLITS - New
 $354,900Active2 beds 2 baths1,056 sq. ft.
410 River View Drive #305, New Castle, CO 81647
MLS# 194526Listed by: VIP INVESTMENTS - Open Mon, 12 to 2pmNew
 $625,000Active3 beds 3 baths1,610 sq. ft.
285 Lupine Drive, New Castle, CO 81647
MLS# 194498Listed by: PROPERTY PROFESSIONALS - New
 $1,365,000Active4 beds 5 baths2,932 sq. ft.
340 Faas Ranch Road, New Castle, CO 81647
MLS# 194468Listed by: VICKI LEE GREEN REALTORS LLC - New
 $370,000Active2 beds 2 baths1,553 sq. ft.
792 Castle Valley Boulevard #I, New Castle, CO 81647
MLS# 194437Listed by: KELLER WILLIAMS COLORADO WEST REALTY (GWS) - New
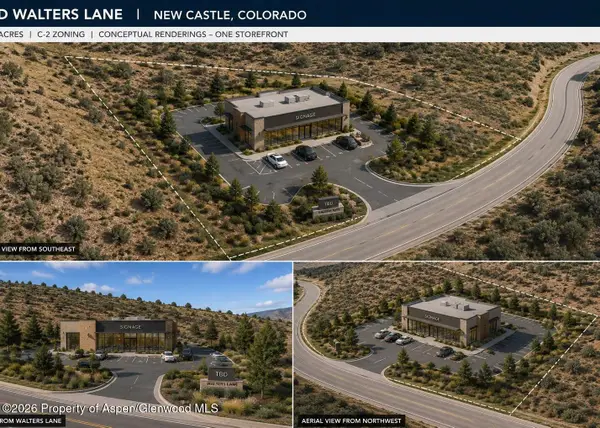 $450,000Active1.59 Acres
Tbd Walters Pud, New Castle, CO 81647
MLS# 194427Listed by: COMPASS ASPEN - New
 $810,000Active3 beds 3 baths1,830 sq. ft.
30 Whitetail Drive, New Castle, CO 81647
MLS# 194422Listed by: ASPEN SNOWMASS SOTHEBY'S INTERNATIONAL REALTY-BASALT 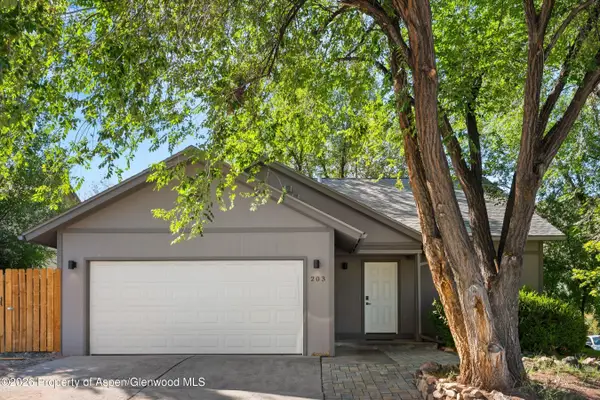 $775,000Active4 beds 3 baths1,920 sq. ft.
203 Lupine Drive, New Castle, CO 81647
MLS# 194359Listed by: COMPASS ASPEN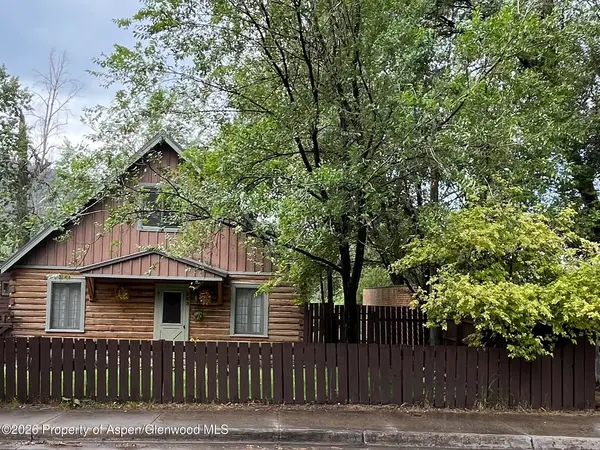 $595,000Active3 beds 2 baths1,430 sq. ft.
223 N 7th Street, New Castle, CO 81647
MLS# 194293Listed by: ENGEL & VOLKERS ROARING FORK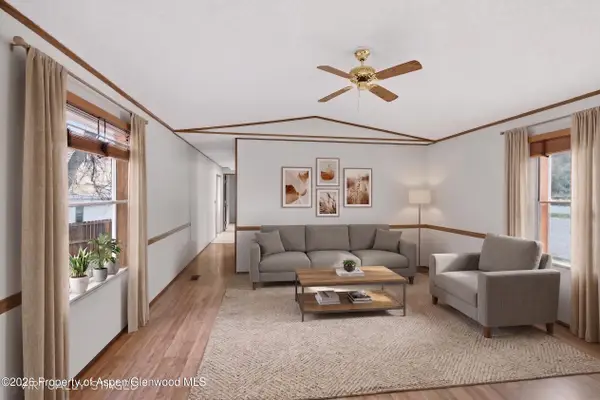 $85,000Active2 beds 1 baths912 sq. ft.
5033 County Road 335 #128, New Castle, CO 81647
MLS# 194288Listed by: KELLER WILLIAMS COLORADO WEST REALTY (GWS)


Protect your home and budget from life's surprises with an Assurant Home Warranty, backed by a partner that supports you through every step of homeownership. Explore Plans.
©2026 Century 21 Real Estate LLC. All rights reserved. CENTURY 21®, the CENTURY 21 Logo and C21® are service marks owned by Century 21 Real Estate LLC. Century 21 Real Estate LLC fully supports the principles of the Fair Housing Act and the Equal Opportunity Act. Each office is independently owned and operated. Listing information is deemed reliable but not guaranteed accurate.