
6123 County Road 214, New Castle, CO 81647
Local realty services provided by:CENTURY 21 CapRock Real Estate
6123 County Road 214,New Castle, CO 81647
$1,400,000
- 4 Beds
- 4 Baths
- 2,927 sq. ft.
- Single family
- Active
Listed by: daniel s larsen
Office: rockies west real estate970-319-5000
MLS#:195031
Source:CO_AGSMLS
Price summary
- Price:$1,400,000
- Price per sq. ft.:$478.31
About this home
11 acres in Peach Valley with great views of the Colorado River Valley. The fully solar powered home has 4 bedrooms and 4 bathrooms with a functional and versatile floor plan consisting of 2 primary bedrooms on the main level. Upper level has 2 bedrooms, bathroom and kitchen with its own entrance that could lock off and provide for extra income or remain part of the home. Property has 6 shares of irrigation water with 2 headgates that provide water to fully fenced pasture, trees and livestock. 2 headgates allow for 2 votes on the Roseman Ditch. There are 2 wells with one good producing and one that has not been tapped. Recently built large 1800 square foot shop with 3 ten-foot overhead doors. Shop has in floor radiant heat and is plumbed for a bathroom. RV parking with full hookups located adjacent to shop and plenty of other parking for toys and trailers. This property is a must see and a rare opportunity to call Peach Valley home.
Contact an agent
Home facts
- Year built:1968
- Subdivision & Development:None
- Listing ID #:195031
- Added:1 day(s) ago
- Updated:October 29, 2026 at 10:48 PM
Rooms and interior
- Bedrooms:4
- Total bathrooms:4
- Full bathrooms:3
- Living area:2,927 sq. ft.
Heating and cooling
- Heating:Baseboard, Electric
Structure and exterior
- Year built:1968
- Building area:2,927 sq. ft.
- Lot area:11.18 Acres
Finances and disclosures
- Price:$1,400,000
- Price per sq. ft.:$478.31
- Tax amount:$5,054 (2025)
Parking
- Garage:Yes
New listings near 6123 County Road 214
- New
 $1,595,000Active4 beds 2 baths1,926 sq. ft.
11707 County Road 245, New Castle, CO 81647
MLS# 195021Listed by: COLDWELL BANKER MASON MORSE-ASPEN - Open Sun, 1 to 3pmNew
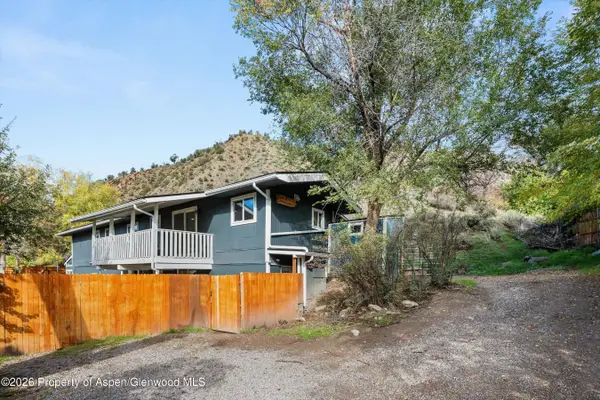 $649,000Active4 beds 2 baths1,804 sq. ft.
318 N B Street, New Castle, CO 81647
MLS# 195022Listed by: COLDWELL BANKER MASON MORSE-GWS - New
 $559,000Active3 beds 1 baths1,224 sq. ft.
285 Comanchero Trail, New Castle, CO 81647
MLS# 194970Listed by: EPIQUE REALTY - New
 $1,050,000Active3 beds 4 baths2,010 sq. ft.
302 Thunderbird, New Castle, CO 81647
MLS# 194975Listed by: SLIFER SMITH & FRAMPTON RFV - Open Fri, 11am to 1pmNew
 $525,000Active3 beds 3 baths1,388 sq. ft.
132 W Cathedral Court, New Castle, CO 81647
MLS# 194949Listed by: COLDWELL BANKER MASON MORSE-WILLITS - Open Sat, 11am to 2pm
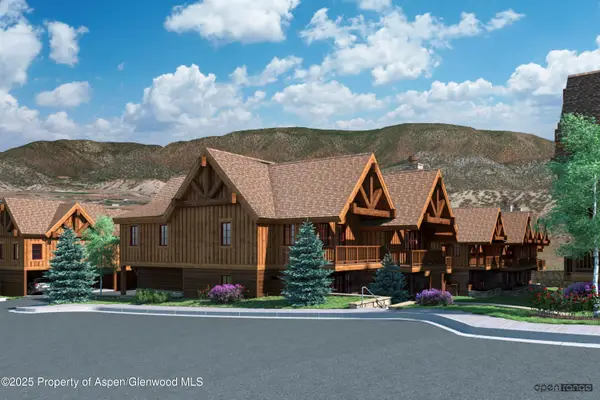 $1,250,000Active3 beds 4 baths2,010 sq. ft.
300 Thunderbird, New Castle, CO 81647
MLS# 194228Listed by: SLIFER SMITH & FRAMPTON RFV - New
 $949,000Active3 beds 3 baths2,015 sq. ft.
541 Wagon Wheel Circle, New Castle, CO 81647
MLS# 194936Listed by: EXP REALTY LLC 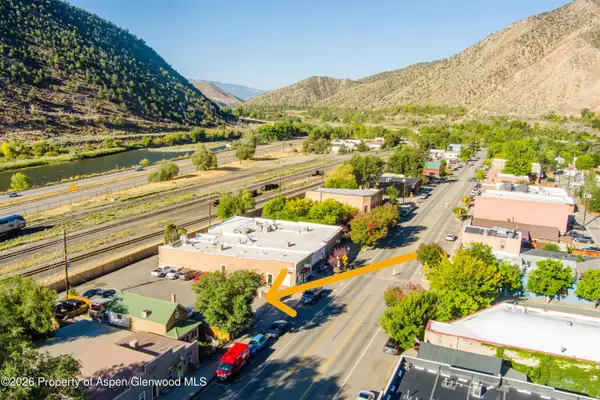 $330,000Active0.17 Acres
Tbd W Main Street, New Castle, CO 81647
MLS# 194844Listed by: COMPASS ASPEN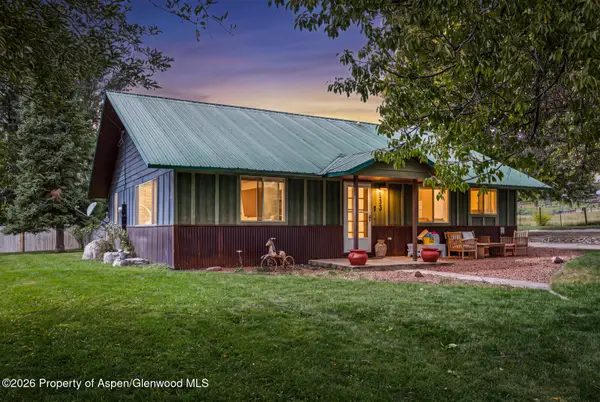 $1,150,000Active3 beds 2 baths1,400 sq. ft.
133 County Road 263, New Castle, CO 81647
MLS# 194843Listed by: EXP REALTY LLC


Protect your home and budget from life's surprises with an Assurant Home Warranty, backed by a partner that supports you through every step of homeownership. Explore Plans.
©2026 Century 21 Real Estate LLC. All rights reserved. CENTURY 21®, the CENTURY 21 Logo and C21® are service marks owned by Century 21 Real Estate LLC. Century 21 Real Estate LLC fully supports the principles of the Fair Housing Act and the Equal Opportunity Act. Each office is independently owned and operated. Listing information is deemed reliable but not guaranteed accurate.