
755 S Wildhorse Drive, New Castle, CO 81647
Local realty services provided by:CENTURY 21 Top Dog Properties
755 S Wildhorse Drive,New Castle, CO 81647
$695,000
- 3 Beds
- 2 Baths
- 1,443 sq. ft.
- Single family
- Active
Upcoming open houses
- Sat, Sep 1912:00 pm - 02:00 pm
Listed by: roshni slali
Office: coldwell banker mason morse-willits970-927-3000
MLS#:194533
Source:CO_AGSMLS
Price summary
- Price:$695,000
- Price per sq. ft.:$481.64
About this home
Immaculate, single-level home with an open floor plan and wonderful natural light throughout. A shaded front porch offers a welcoming spot to relax, while the fenced backyard and deck provide additional outdoor living space, privacy and scenic mountain views. The attached two-car garage has plenty of space for vehicles, gear and storage.
A long list of improvements makes this home easy to move right into and enjoy. Updates since 2024 include new LVP flooring, lighting fixtures, furnace, A/C condenser, washer, dryer, dishwasher, ceiling fans, plumbing fixtures, privacy fencing, deck railing, landscaping, irrigation, and interior and exterior paint.
Thoughtfully designed, the layout feels surprisingly spacious and highly functional, making excellent use of every area of the home. Castle Valley Ranch is conveniently located near parks, schools, trails, restaurants, pickleball courts and golf. Schedule your showing today!
Contact an agent
Home facts
- Year built:2006
- Subdivision & Development:Castle Valley Ranch
- Listing ID #:194533
- Added:1 day(s) ago
- Updated:September 13, 2026 at 02:16 PM
Rooms and interior
- Bedrooms:3
- Total bathrooms:2
- Full bathrooms:2
- Living area:1,443 sq. ft.
Heating and cooling
- Heating:Forced Air
- Central air:Yes
Structure and exterior
- Year built:2006
- Building area:1,443 sq. ft.
- Lot area:0.18 Acres
- Architectural Style:Ranch
Finances and disclosures
- Price:$695,000
- Price per sq. ft.:$481.64
- Tax amount:$3,230 (2025)
Parking
- Garage:Yes
New listings near 755 S Wildhorse Drive
- New
 $354,900Active2 beds 2 baths1,056 sq. ft.
410 River View Drive #305, New Castle, CO 81647
MLS# 194526Listed by: VIP INVESTMENTS - Open Mon, 12 to 2pmNew
 $625,000Active3 beds 3 baths1,610 sq. ft.
285 Lupine Drive, New Castle, CO 81647
MLS# 194498Listed by: PROPERTY PROFESSIONALS - New
 $1,365,000Active4 beds 5 baths2,932 sq. ft.
340 Faas Ranch Road, New Castle, CO 81647
MLS# 194468Listed by: VICKI LEE GREEN REALTORS LLC - New
 $370,000Active2 beds 2 baths1,553 sq. ft.
792 Castle Valley Boulevard #I, New Castle, CO 81647
MLS# 194437Listed by: KELLER WILLIAMS COLORADO WEST REALTY (GWS) - New
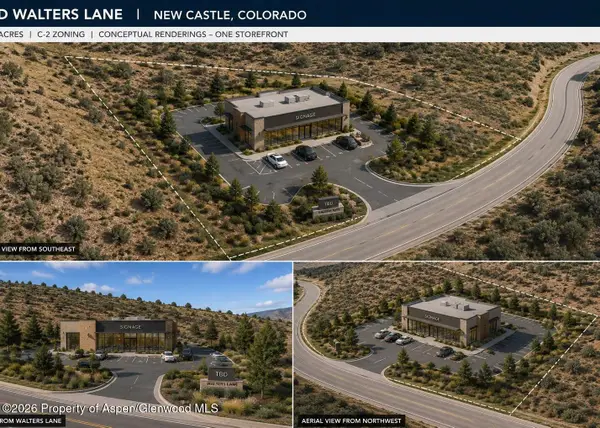 $450,000Active1.59 Acres
Tbd Walters Pud, New Castle, CO 81647
MLS# 194427Listed by: COMPASS ASPEN - New
 $810,000Active3 beds 3 baths1,830 sq. ft.
30 Whitetail Drive, New Castle, CO 81647
MLS# 194422Listed by: ASPEN SNOWMASS SOTHEBY'S INTERNATIONAL REALTY-BASALT 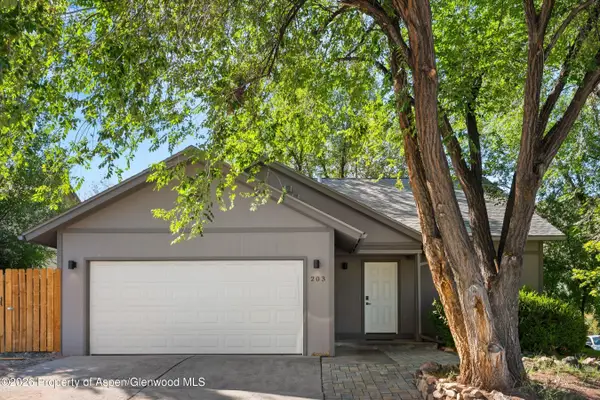 $775,000Active4 beds 3 baths1,920 sq. ft.
203 Lupine Drive, New Castle, CO 81647
MLS# 194359Listed by: COMPASS ASPEN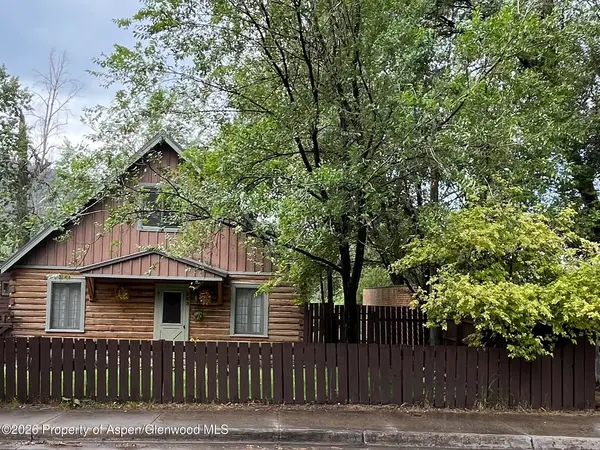 $595,000Active3 beds 2 baths1,430 sq. ft.
223 N 7th Street, New Castle, CO 81647
MLS# 194293Listed by: ENGEL & VOLKERS ROARING FORK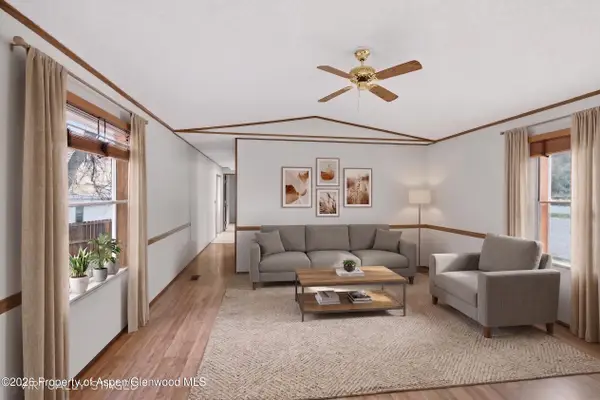 $85,000Active2 beds 1 baths912 sq. ft.
5033 County Road 335 #128, New Castle, CO 81647
MLS# 194288Listed by: KELLER WILLIAMS COLORADO WEST REALTY (GWS)


Protect your home and budget from life's surprises with an Assurant Home Warranty, backed by a partner that supports you through every step of homeownership. Explore Plans.
©2026 Century 21 Real Estate LLC. All rights reserved. CENTURY 21®, the CENTURY 21 Logo and C21® are service marks owned by Century 21 Real Estate LLC. Century 21 Real Estate LLC fully supports the principles of the Fair Housing Act and the Equal Opportunity Act. Each office is independently owned and operated. Listing information is deemed reliable but not guaranteed accurate.