
815 Clubhouse Drive, New Castle, CO 81647
Local realty services provided by:CENTURY 21 Top Dog Properties
815 Clubhouse Drive,New Castle, CO 81647
$879,000
- 4 Beds
- 3 Baths
- 2,401 sq. ft.
- Single family
- Active
Listed by: janelle rhoton lundin
Office: the property shop970-947-9300
MLS#:193952
Source:CO_AGSMLS
Price summary
- Price:$879,000
- Price per sq. ft.:$366.1
About this home
Beautifully updated and meticulously maintained, this move-in ready 4-bedroom, 3-bath home offers 2,401 square feet of comfortable living on nearly a quarter-acre in the highly sought-after Lakota Canyon Ranch community.
The open-concept floor plan is designed for both everyday living and entertaining, with hardwood floors throughout the main living areas, abundant natural light, and two cozy gas fireplaces. The kitchen has been tastefully refreshed with a new range, hood, dishwasher, faucet, and modern finishes that make it both functional and inviting.
The spacious upper-level primary suite provides a relaxing retreat alongside two additional bedrooms, while a fourth bedroom on the main level offers flexibility for guests, a home office, or multi-generational living.
Thoughtful updates throughout the home include fresh interior paint, new light fixtures, new toilets, a new washer, and a new water heater, allowing the next owner to move in with confidence.
Outdoor living is just as impressive. Sip your morning coffee from the peaceful front porch as the sun filters through mature Aspen trees, or spend evenings on the front, side, or back patios surrounded by mountain views and exceptional privacy. The beautifully landscaped yard features mature shade trees, blooming roses, two raised garden beds, an irrigation system, a fenced backyard, and plenty of space for play, gardening, or simply enjoying Colorado's outdoor lifestyle.
Located just a short walk from miles of hiking trails, open space, neighborhood parks, the community pool, fitness center, and the Lakota Canyon Ranch clubhouse for dining and drinks, this home offers an exceptional combination of comfort, convenience, and recreation. Residents also enjoy an award-winning 18-hole championship golf course designed by James Engh, making Lakota Canyon Ranch one of the Roaring Fork Valley's premier communities.
This is Colorado living at its finest--beautifully updated, perfectly located, and ready to welcome YOU home....
Contact an agent
Home facts
- Year built:2003
- Subdivision & Development:Lakota Canyon Ranch
- Listing ID #:193952
- Added:47 day(s) ago
- Updated:September 13, 2026 at 02:16 PM
Rooms and interior
- Bedrooms:4
- Total bathrooms:3
- Full bathrooms:3
- Living area:2,401 sq. ft.
Heating and cooling
- Heating:Forced Air
- Central air:Yes
Structure and exterior
- Year built:2003
- Building area:2,401 sq. ft.
- Lot area:0.22 Acres
Finances and disclosures
- Price:$879,000
- Price per sq. ft.:$366.1
- Tax amount:$3,935 (2025)
Parking
- Garage:Yes
New listings near 815 Clubhouse Drive
- Open Sat, 12 to 2pmNew
 $695,000Active3 beds 2 baths1,443 sq. ft.
755 S Wildhorse Drive, New Castle, CO 81647
MLS# 194533Listed by: COLDWELL BANKER MASON MORSE-WILLITS - New
 $354,900Active2 beds 2 baths1,056 sq. ft.
410 River View Drive #305, New Castle, CO 81647
MLS# 194526Listed by: VIP INVESTMENTS - Open Mon, 12 to 2pmNew
 $625,000Active3 beds 3 baths1,610 sq. ft.
285 Lupine Drive, New Castle, CO 81647
MLS# 194498Listed by: PROPERTY PROFESSIONALS - New
 $1,365,000Active4 beds 5 baths2,932 sq. ft.
340 Faas Ranch Road, New Castle, CO 81647
MLS# 194468Listed by: VICKI LEE GREEN REALTORS LLC - New
 $370,000Active2 beds 2 baths1,553 sq. ft.
792 Castle Valley Boulevard #I, New Castle, CO 81647
MLS# 194437Listed by: KELLER WILLIAMS COLORADO WEST REALTY (GWS) - New
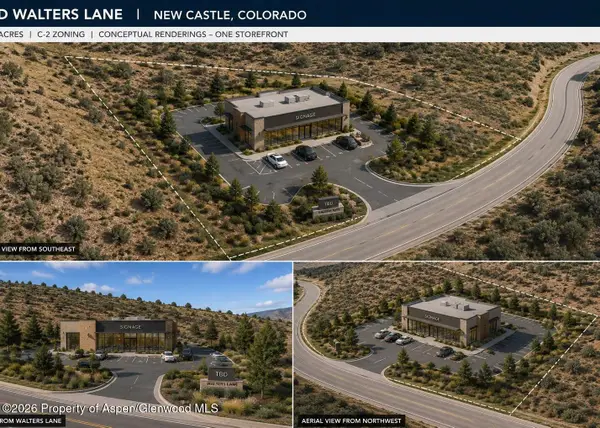 $450,000Active1.59 Acres
Tbd Walters Pud, New Castle, CO 81647
MLS# 194427Listed by: COMPASS ASPEN - New
 $810,000Active3 beds 3 baths1,830 sq. ft.
30 Whitetail Drive, New Castle, CO 81647
MLS# 194422Listed by: ASPEN SNOWMASS SOTHEBY'S INTERNATIONAL REALTY-BASALT 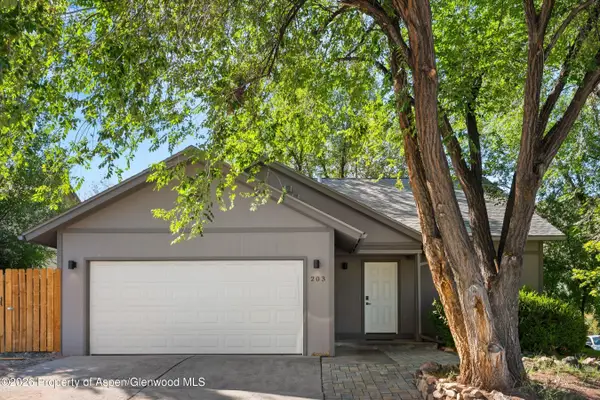 $775,000Active4 beds 3 baths1,920 sq. ft.
203 Lupine Drive, New Castle, CO 81647
MLS# 194359Listed by: COMPASS ASPEN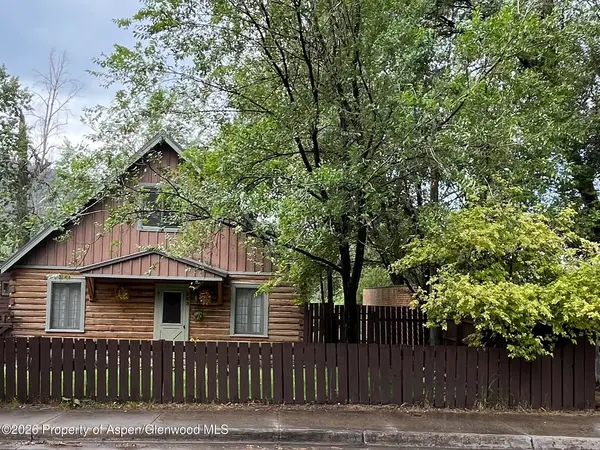 $595,000Active3 beds 2 baths1,430 sq. ft.
223 N 7th Street, New Castle, CO 81647
MLS# 194293Listed by: ENGEL & VOLKERS ROARING FORK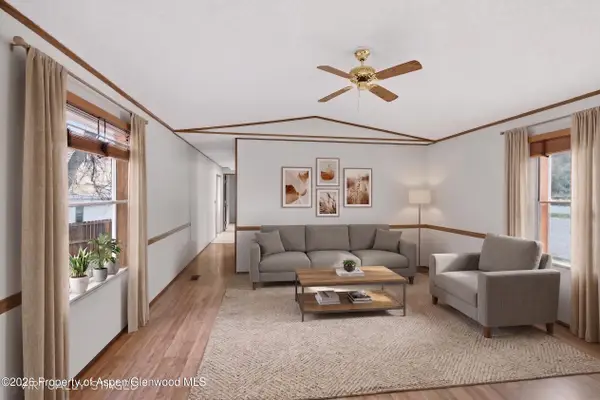 $85,000Active2 beds 1 baths912 sq. ft.
5033 County Road 335 #128, New Castle, CO 81647
MLS# 194288Listed by: KELLER WILLIAMS COLORADO WEST REALTY (GWS)


Protect your home and budget from life's surprises with an Assurant Home Warranty, backed by a partner that supports you through every step of homeownership. Explore Plans.
©2026 Century 21 Real Estate LLC. All rights reserved. CENTURY 21®, the CENTURY 21 Logo and C21® are service marks owned by Century 21 Real Estate LLC. Century 21 Real Estate LLC fully supports the principles of the Fair Housing Act and the Equal Opportunity Act. Each office is independently owned and operated. Listing information is deemed reliable but not guaranteed accurate.