
6686 Fairways Dr, Niwot, CO 80503
Local realty services provided by:CENTURY 21 Top Dog Properties
Upcoming open houses
- Sun, Nov 0101:00 pm - 03:00 pm
- Sat, Nov 0701:00 pm - 03:00 pm
- Sun, Nov 0801:00 pm - 03:00 pm
- Sat, Nov 1401:00 pm - 03:00 pm
- Sun, Nov 1501:00 pm - 03:00 pm
- Sat, Nov 2101:00 pm - 03:00 pm
- Sun, Nov 2201:00 pm - 03:00 pm
Listed by: catherine walker
Office: boulder financial realty inc8557469188
MLS#:1067305
Source:IRES
Price summary
- Price:$1,475,000
- Price per sq. ft.:$239.37
- Monthly HOA dues:$62.5
About this home
Open House Sat & Sun 1-3pm. LIVE THE COLORADO LUXURY LIFESTYLE WITH A PRIVATE SWIM LAKE! This 5br/4.5Ba is just minutes from Boulder surrounded by coveted Lake Valley Golf Course just 8 min from Central Boulder along the edge of the Rocky Mountains. Enjoy your coffee above the tree on your private rooftop deck, swim at the neighborhood lake, pick peaches or apples from the garden, walk the trails or play a round of golf or tennis, meet friends for happy hour at Persimmon's Grill, then end the night in the sauna and hot tub beneath a sky full of stars. The entire top is a primary sanctuary with dramatic 30'+ ceilings, fireplace, Flatiron views, spa-inspired 5-piece bath and enormous walk-in closets throughout the home. The fully above-grade walkout creates a remarkably private second living environment with 2BR/2BA, soaring ceilings, wet bar, private laundry, jetted spa bath, walk-in closets and garden access. 1,500+ SF of Outdoor Entertaining for nearby farm to table dinners and movie nights. This private .55-acre estate has had over $500,000 in recent improvements and offers vast living spaces, tons of natural light, grand circular feng shui architecture, new windows and doors, new flooring, countertops, appliances and over $30K in extensive landscaping. Tons of storage and a 3-car garage, surrounded by mature landscaping, open space and privacy. Enjoy 3 wood-burning fireplaces that create warmth, light and character in this exquisite remodel, which includes 8 organic raised beds, perennial gardens and a meditation platform tucked among the trees. At $242/SF its 1/2 the cost to rebuild it!! You will not get another opportunity like this home. Surrounded by trees with complete privacy (unlike any other home on the gold course) and on an extra large lot. Easy to Show. Owner is a Licensed Agent. Low HOA only $68/mo. - Do Not Miss this Opportunity. Best price before it's removed from the market and rented....
Contact an agent
Home facts
- Year built:1986
- Subdivision & Development:Lake Valley Estates
- Listing ID #:1067305
- Added:59 day(s) ago
- Updated:October 25, 2026 at 08:05 PM
Rooms and interior
- Bedrooms:5
- Total bathrooms:5
- Full bathrooms:4
- Half bathrooms:1
- Dining Description:Eat-in Kitchen, Separate Dining Room
- Kitchen Description:Bar Fridge, Dishwasher, Disposal, Double Oven, Electric Range, Kitchen Island, Microwave, Pantry, Refrigerator, Self Cleaning Oven
- Bedroom Description:Two Primary Suites
- Basement Description:Radon Test Available, Walk-Out Access
- Living area:6,162 sq. ft.
Heating and cooling
- Heating:2 or more Heat Sources, Ductless, Forced Air, Wood Stove
Structure and exterior
- Roof:Composition
- Year built:1986
- Building area:6,162 sq. ft.
- Lot area:0.55 Acres
- Lot Features:Abuts Private Open Space, Abuts Public Open Space, Curbs, Fire Hydrant within 500 Feet, Golf Course Neighborhood, Gutters, House Faces North, House Faces South, Outbuildings, Paved, Sidewalks, Street Light
- Architectural Style:Contemporary, In-Law Area, Legal Conforming
- Construction Materials:Frame, Wood Siding
- Exterior Features:Balcony, Deck, Sprinkler System, Tennis Court(s)
- Levels:3 Story
Schools
- High school:Silver Creek
- Middle school:Altona
- Elementary school:Blue Mountain
Utilities
- Water:Public
- Sewer:Public Sewer
Finances and disclosures
- Price:$1,475,000
- Price per sq. ft.:$239.37
- Tax amount:$10,233
Features and amenities
- Appliances:Bar Fridge, Dishwasher, Disposal, Double Oven, Dryer, Electric Range, Fire Alarm, Microwave, Refrigerator, Self Cleaning Oven, Washer
- Laundry features:Dryer, Washer, Washer/Dryer Hookup
- Amenities:Bay or Bow Window, Beamed Ceilings, Cathedral Ceiling(s), Central Vacuum, Eat-in Kitchen, High Ceilings, Kitchen Island, Open Floorplan, Pantry, Sauna, Separate Dining Room, Two Primary Suites, Walk-In Closet(s), Wet Bar, Wood Windows
Parking
- Parking description:Garage Door Opener, Oversized Garage
- Garage spaces:3
New listings near 6686 Fairways Dr
- Open Sun, 1 to 3pmNew
 $385,000Active2 beds 2 baths1,024 sq. ft.
6822 Countryside Ln #294, Niwot, CO 80503
MLS# 1070889Listed by: The Agency - Boulder - New
 $1,275,000Active4 beds 3 baths2,310 sq. ft.
7314 Timothy Pl, Niwot, CO 80503
MLS# 1070697Listed by: Madison & Company Properties - Niwot  $1,325,000Active4 beds 3 baths3,336 sq. ft.
6766 Audubon Ave, Niwot, CO 80503
MLS# 1070502Listed by: Compass - Boulder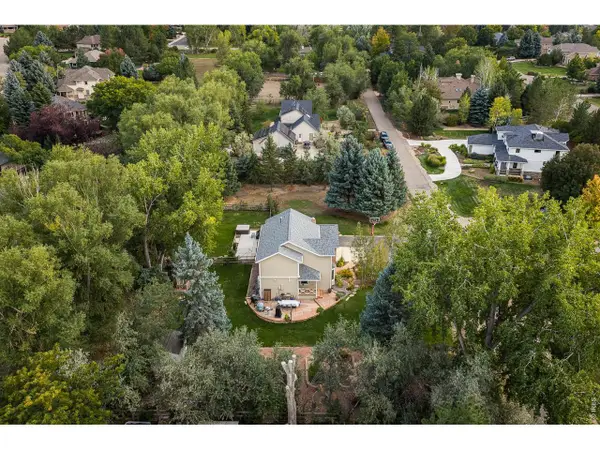 $1,575,000Active5 beds 4 baths3,210 sq. ft.
7330 Meadow Ln, Niwot, CO 80503
MLS# 1069841Listed by: Madison & Company Properties - Niwot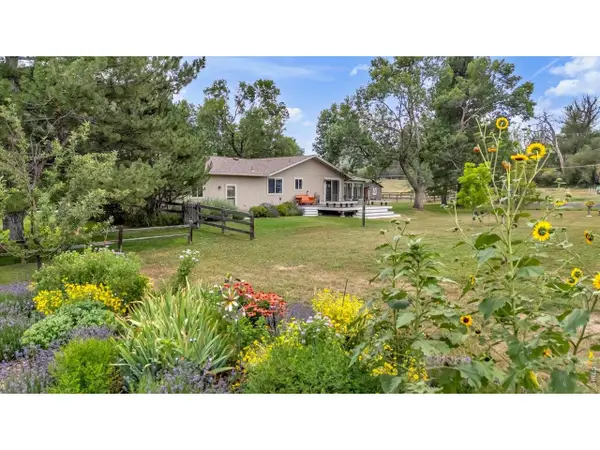 $1,625,000Active3 beds 2 baths2,588 sq. ft.
7922 Meadowlake Rd, Niwot, CO 80503
MLS# 1069265Listed by: Compass - Boulder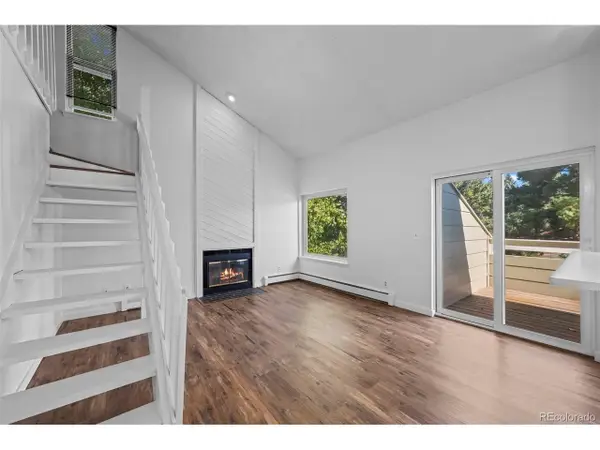 $365,000Active2 beds 1 baths1,058 sq. ft.
7977 Countryside Dr #107, Niwot, CO 80503
MLS# 9300740Listed by: Compass Colorado, LLC - Boulder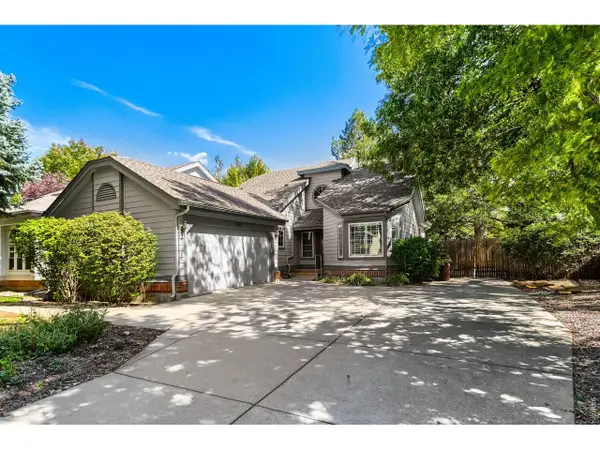 $949,000Active2 beds 3 baths2,757 sq. ft.
7103 Dry Creek Ct, Niwot, CO 80503
MLS# 1069214Listed by: Compass - Boulder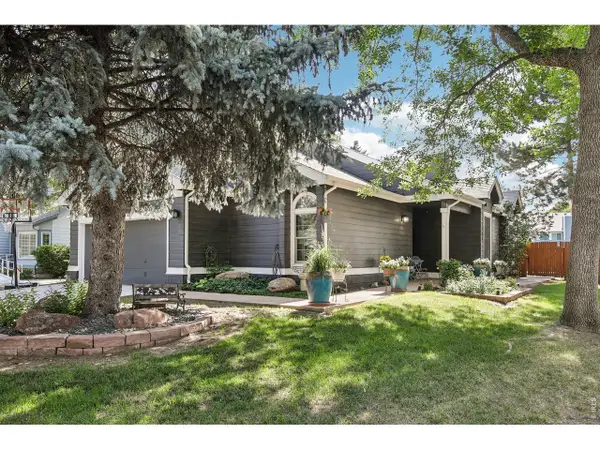 $1,125,000Active4 beds 3 baths2,954 sq. ft.
7100 Dry Creek Ct, Niwot, CO 80503
MLS# 1069126Listed by: Compass - Boulder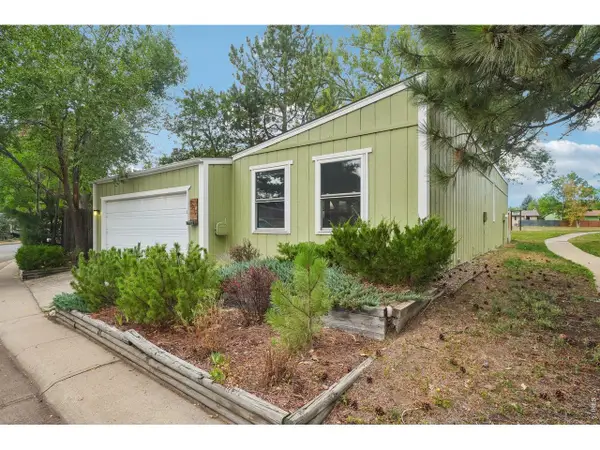 $575,000Active2 beds 2 baths1,031 sq. ft.
6917 Totara Pl, Niwot, CO 80503
MLS# 1068902Listed by: Compass - Boulder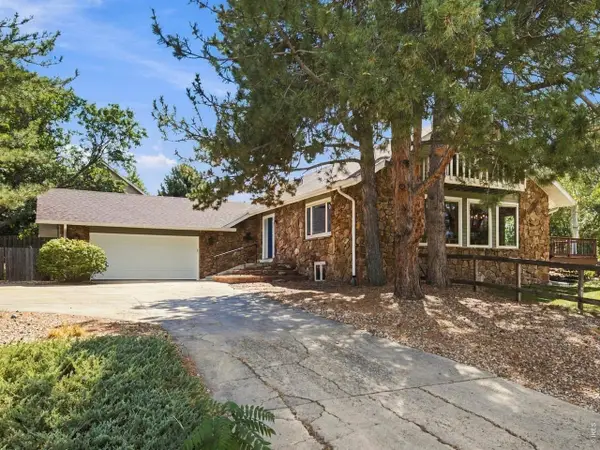 $1,100,000Active4 beds 4 baths4,649 sq. ft.
9004 Walker Rd, Niwot, CO 80503
MLS# 1068724Listed by: Group Centerra


Protect your home and budget from life's surprises with an Assurant Home Warranty, backed by a partner that supports you through every step of homeownership. Explore Plans.
©2026 Century 21 Real Estate LLC. All rights reserved. CENTURY 21®, the CENTURY 21 Logo and C21® are service marks owned by Century 21 Real Estate LLC. Century 21 Real Estate LLC fully supports the principles of the Fair Housing Act and the Equal Opportunity Act. Each office is independently owned and operated. Listing information is deemed reliable but not guaranteed accurate.