
7103 Dry Creek Ct, Niwot, CO 80503
Local realty services provided by:CENTURY 21 Top Dog Properties
7103 Dry Creek Ct,Niwot, CO 80503
$995,000
- 2 Beds
- 3 Baths
- 2,757 sq. ft.
- Single family
- Active
Listed by: tom cohen
Office: compass - boulder3034875472
MLS#:1069214
Source:IRES
Price summary
- Price:$995,000
- Price per sq. ft.:$360.9
- Monthly HOA dues:$165
About this home
What a wonderful opportunity to make this spacious 2-story home on a quiet cul-de-sac in Niwot your own! Single level living can be yours with the primary suite and laundry on the main level, upper level loft study would easily convert to a third bedroom if you'd like it. Some updates have been done including stainless appliances in the kitchen with gas cooktop, new LVP flooring in primary suite, new roof in 2018, new furnace and A/C in 2020. Priced to reflect your chance to bring some further cosmetic updates to your taste. This home offers a flexible floorplan with plenty of entertaining space and an unfinished basement affords room for further expansion. All set on a beautiful fenced lot with mature landscaping and garden beds, such easy access to trails and open space (including LoBo Trail) and a short walk to charming downtown Niwot.
Contact an agent
Home facts
- Year built:1984
- Subdivision & Development:Johnson Farm
- Listing ID #:1069214
- Added:4 day(s) ago
- Updated:September 27, 2026 at 02:37 PM
Rooms and interior
- Bedrooms:2
- Total bathrooms:3
- Full bathrooms:2
- Half bathrooms:1
- Dining Description:Separate Dining Room
- Kitchen Description:Dishwasher, Disposal, Gas Range, Microwave, Pantry, Refrigerator
- Basement Description:Partial, Retrofit for Radon, Unfinished
- Living area:2,757 sq. ft.
Heating and cooling
- Cooling:Central Air
- Heating:Forced Air, Humidity Control
Structure and exterior
- Roof:Composition
- Year built:1984
- Building area:2,757 sq. ft.
- Lot area:0.19 Acres
- Lot Features:Cul-De-Sac
- Construction Materials:Brick, Frame
- Exterior Features:Deck, Sprinkler System
- Levels:2 Story
Schools
- High school:Niwot
- Middle school:Sunset Middle
- Elementary school:Niwot
Utilities
- Water:Public
- Sewer:Public Sewer
Finances and disclosures
- Price:$995,000
- Price per sq. ft.:$360.9
- Tax amount:$6,352
Features and amenities
- Appliances:Dishwasher, Disposal, Dryer, Gas Range, Microwave, Refrigerator, Washer
- Laundry features:Dryer, Washer, Washer/Dryer Hookup
- Amenities:Bay or Bow Window, Cathedral Ceiling(s), Natural Woodwork, Pantry, Separate Dining Room, Walk-In Closet(s)
Parking
- Parking description:Garage Door Opener
- Garage spaces:2
New listings near 7103 Dry Creek Ct
- New
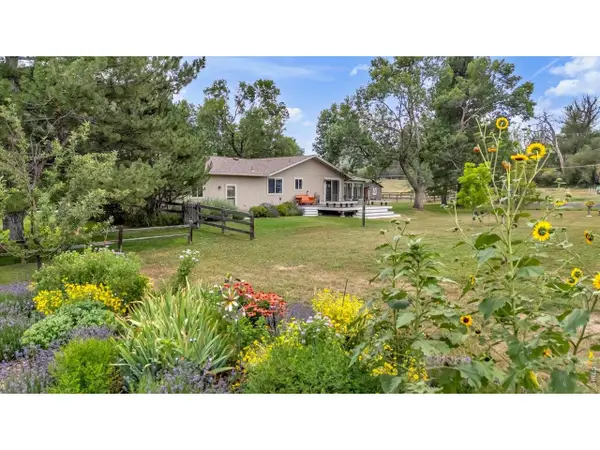 $1,700,000Active3 beds 2 baths2,588 sq. ft.
7922 Meadowlake Rd, Niwot, CO 80503
MLS# 1069265Listed by: Compass - Boulder - New
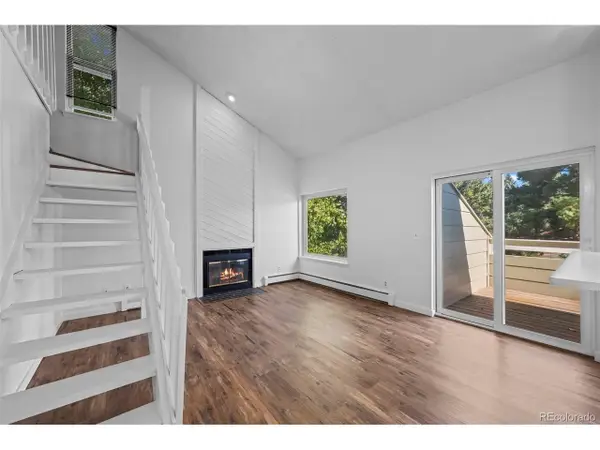 $365,000Active2 beds 1 baths1,058 sq. ft.
7977 Countryside Dr #107, Niwot, CO 80503
MLS# 9300740Listed by: Compass Colorado, LLC - Boulder - New
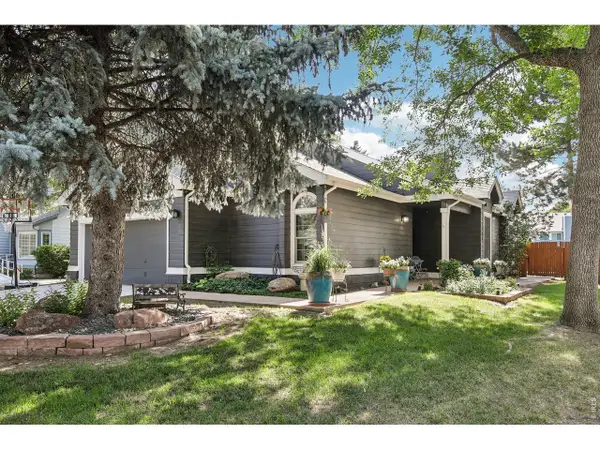 $1,125,000Active4 beds 3 baths2,954 sq. ft.
7100 Dry Creek Ct, Niwot, CO 80503
MLS# 1069126Listed by: Compass - Boulder - New
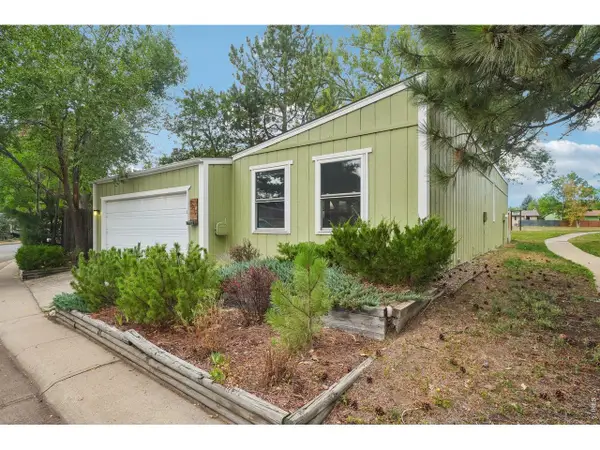 $575,000Active2 beds 2 baths1,031 sq. ft.
6917 Totara Pl, Niwot, CO 80503
MLS# 1068902Listed by: Compass - Boulder 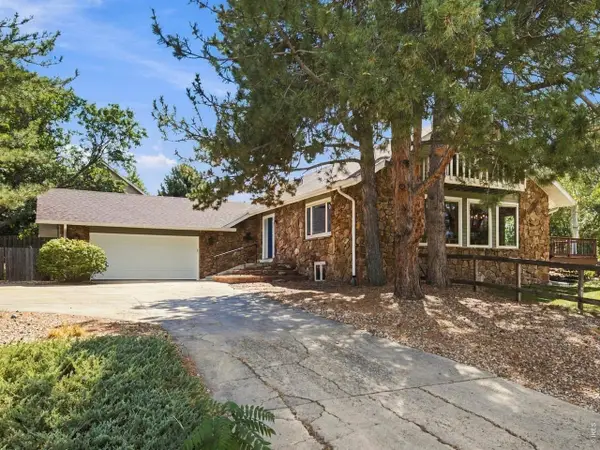 $1,200,000Active4 beds 4 baths4,649 sq. ft.
9004 Walker Rd, Niwot, CO 80503
MLS# 1068724Listed by: Group Centerra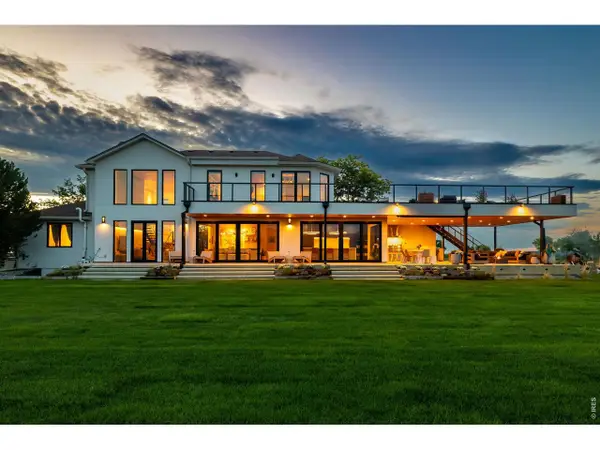 $4,995,000Active6 beds 5 baths5,688 sq. ft.
6915 Goose Point Ct, Niwot, CO 80503
MLS# 1068682Listed by: Compass - Boulder $1,420,000Active6 beds 3 baths4,963 sq. ft.
6686 Apache Ct, Niwot, CO 80503
MLS# 1068375Listed by: Madison & Company Properties - Niwot $339,900Active2 beds 2 baths1,020 sq. ft.
8060 Niwot Rd #28, Niwot, CO 80503
MLS# 6714517Listed by: Keller Williams Preferred Realty $4,300,000Active5 beds 7 baths12,621 sq. ft.
6541 Legend Ridge Trl, Niwot, CO 80503
MLS# 1068306Listed by: Compass - Boulder


Protect your home and budget from life's surprises with an Assurant Home Warranty, backed by a partner that supports you through every step of homeownership. Explore Plans.
©2026 Century 21 Real Estate LLC. All rights reserved. CENTURY 21®, the CENTURY 21 Logo and C21® are service marks owned by Century 21 Real Estate LLC. Century 21 Real Estate LLC fully supports the principles of the Fair Housing Act and the Equal Opportunity Act. Each office is independently owned and operated. Listing information is deemed reliable but not guaranteed accurate.