
6915 Goose Point Ct, Niwot, CO 80503
Local realty services provided by:CENTURY 21 CapRock Real Estate
6915 Goose Point Ct,Niwot, CO 80503
$4,995,000
- 6 Beds
- 5 Baths
- 5,688 sq. ft.
- Single family
- Active
Listed by: patrick brown
Office: compass - boulder3034875472
MLS#:1068682
Source:IRES
Price summary
- Price:$4,995,000
- Price per sq. ft.:$878.16
About this home
SURROUNDED BY OPEN SPACE. DEFINED BY THE VIEW. Completely reimagined and surrounded by protected open space, 6915 Goose Point offers something increasingly difficult to find in Boulder County: the experience of avast private landscape without the responsibility of maintaining one. Own a manageable 1.6 acres while adjoining conservation easements and protected open space make the property feel and live like dramatically more. Sweeping views stretch across the Flatirons, Longs Peak and the Front Range, while a quiet half-mile approach creates remarkable privacy and a true sense of arrival-all less than 15 minutes from downtown Boulder. Reimagined by Steve Dodd Architecture, the 5,688-square-foot residence balances sophisticated organic-moderndesign with warmth and livability. Soaring ceilings, walls of glass, hemlock-paneled ceilings, wide-plank white oak floors, natural stone and designer lighting frame the landscape throughout. At the heart of the home, a chef's kitchen pairs Wedgewood walnut cabinetry with an oversized waterfall island and premium appliances. Expansive glass doors blur the boundary between indoors and out. Upstairs, the private primary retreat opens directly to the expansive view deck and features a custom walk-in closet and spa-inspired bath. Outside, a fully equippedkitchen, covered dining and lounge areas, fire features, extensive landscaping and an approximately 1,000-square foot upper deck create resort-like outdoor living designed around the views. A completely reimagined modern home where you maintain 1.6 acres-but experience a landscape that feels exponentially larger....
Contact an agent
Home facts
- Year built:1993
- Subdivision & Development:Goose Point Ranch Nupud
- Listing ID #:1068682
- Added:12 day(s) ago
- Updated:September 27, 2026 at 02:37 PM
Rooms and interior
- Bedrooms:6
- Total bathrooms:5
- Full bathrooms:2
- Half bathrooms:1
- Flooring:Wood
- Dining Description:Eat-in Kitchen, Separate Dining Room
- Kitchen Description:Bar Fridge, Dishwasher, Disposal, Double Oven, Electric Range, Gas Bar-B-Q, Kitchen Island, Microwave, Pantry, Refrigerator, Self Cleaning Oven
- Basement Description:Full, Partially Finished, Sump Pump
- Living area:5,688 sq. ft.
Heating and cooling
- Cooling:Central Air
- Heating:Forced Air
Structure and exterior
- Roof:Composition
- Year built:1993
- Building area:5,688 sq. ft.
- Lot area:1.6 Acres
- Lot Features:Abuts Private Open Space, Cul-De-Sac, Fire Hydrant within 500 Feet, House Faces East, Level, Meadow
- Architectural Style:Contemporary
- Construction Materials:Frame, Stucco
- Exterior Features:Balcony, Deck, Patio, Sprinkler System
- Levels:2 Story
Schools
- High school:Silver Creek
- Middle school:Altona
- Elementary school:Blue Mountain
Utilities
- Water:District
- Sewer:Septic Tank
Finances and disclosures
- Price:$4,995,000
- Price per sq. ft.:$878.16
- Tax amount:$14,642
Features and amenities
- Appliances:Bar Fridge, Dishwasher, Disposal, Double Oven, Dryer, Electric Range, Fire Alarm, Gas Bar-B-Q, Microwave, Refrigerator, Self Cleaning Oven, Washer
- Laundry features:Dryer, Washer, Washer/Dryer Hookup
- Amenities:Cathedral Ceiling(s), Eat-in Kitchen, High Ceilings, Kitchen Island, Open Floorplan, Pantry, Separate Dining Room, Walk-In Closet(s), Wet Bar
Parking
- Parking description:Garage Door Opener, Heated Garage, Oversized Garage, RV Access/Parking
- Garage spaces:3
New listings near 6915 Goose Point Ct
- New
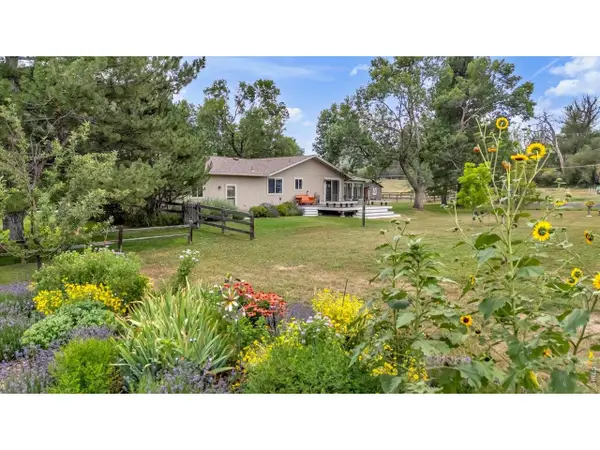 $1,700,000Active3 beds 2 baths2,588 sq. ft.
7922 Meadowlake Rd, Niwot, CO 80503
MLS# 1069265Listed by: Compass - Boulder - New
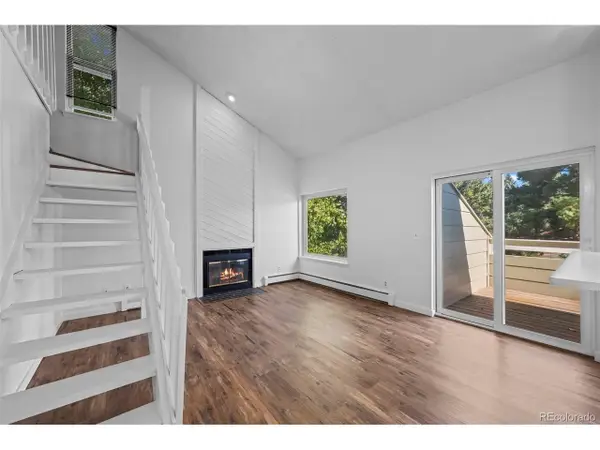 $365,000Active2 beds 1 baths1,058 sq. ft.
7977 Countryside Dr #107, Niwot, CO 80503
MLS# 9300740Listed by: Compass Colorado, LLC - Boulder - New
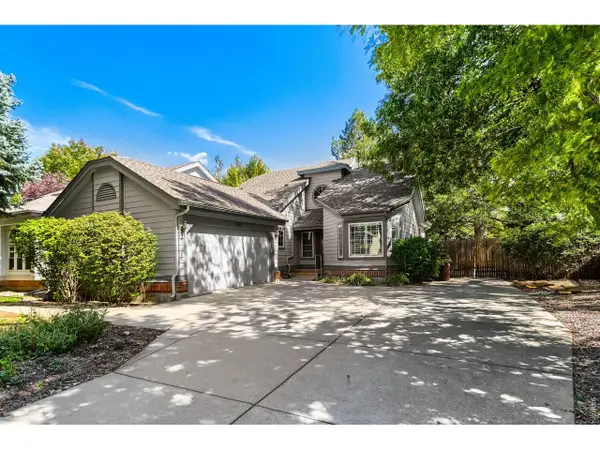 $995,000Active2 beds 3 baths2,757 sq. ft.
7103 Dry Creek Ct, Niwot, CO 80503
MLS# 1069214Listed by: Compass - Boulder - New
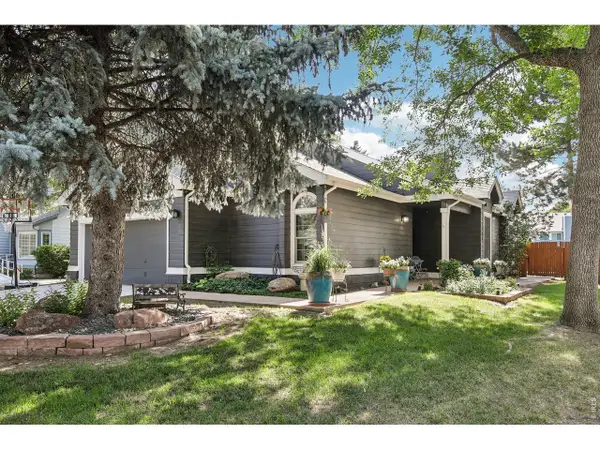 $1,125,000Active4 beds 3 baths2,954 sq. ft.
7100 Dry Creek Ct, Niwot, CO 80503
MLS# 1069126Listed by: Compass - Boulder - New
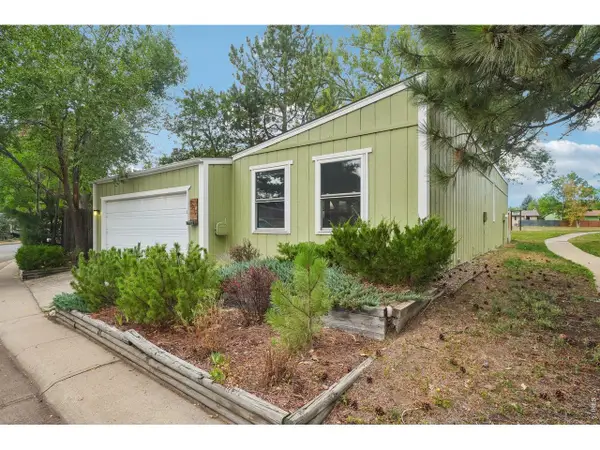 $575,000Active2 beds 2 baths1,031 sq. ft.
6917 Totara Pl, Niwot, CO 80503
MLS# 1068902Listed by: Compass - Boulder 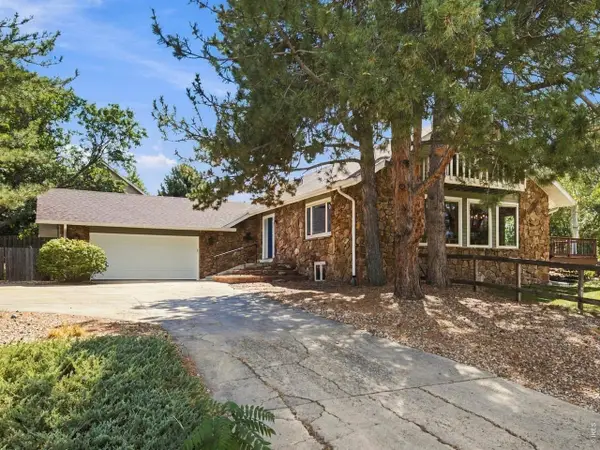 $1,200,000Active4 beds 4 baths4,649 sq. ft.
9004 Walker Rd, Niwot, CO 80503
MLS# 1068724Listed by: Group Centerra $1,420,000Active6 beds 3 baths4,963 sq. ft.
6686 Apache Ct, Niwot, CO 80503
MLS# 1068375Listed by: Madison & Company Properties - Niwot $339,900Active2 beds 2 baths1,020 sq. ft.
8060 Niwot Rd #28, Niwot, CO 80503
MLS# 6714517Listed by: Keller Williams Preferred Realty $4,300,000Active5 beds 7 baths12,621 sq. ft.
6541 Legend Ridge Trl, Niwot, CO 80503
MLS# 1068306Listed by: Compass - Boulder


Protect your home and budget from life's surprises with an Assurant Home Warranty, backed by a partner that supports you through every step of homeownership. Explore Plans.
©2026 Century 21 Real Estate LLC. All rights reserved. CENTURY 21®, the CENTURY 21 Logo and C21® are service marks owned by Century 21 Real Estate LLC. Century 21 Real Estate LLC fully supports the principles of the Fair Housing Act and the Equal Opportunity Act. Each office is independently owned and operated. Listing information is deemed reliable but not guaranteed accurate.