
7271 Longview Dr, Niwot, CO 80503
Local realty services provided by:CENTURY 21 CapRock Real Estate
7271 Longview Dr,Niwot, CO 80503
$2,099,000
- 5 Beds
- 6 Baths
- 5,430 sq. ft.
- Single family
- Active
Listed by: mark brigham
Office: re/max of boulder, inc3034497000
MLS#:1063893
Source:IRES
Price summary
- Price:$2,099,000
- Price per sq. ft.:$386.56
- Monthly HOA dues:$133.33
About this home
Fresh new price on this contemporary two-story Carl Rhode designed custom home nestled at the end of a private cul-de-sac on what is arguably the best lot in Waterford Subdivision! A rare quiet and serene location surrounded on two sides by Boulder Couty Open Space, a lush creek, the Niwot Loop Trail System and boasting panoramic views of the Colorado Front Range! The main level is crafted for effortless entertaining. A beautifully updated chef's kitchen features a massive center island, gourmet appliances, quartz countertops, beverage refrigerator, wine refrigerator, and a walk-in pantry-all seamlessly connected to the expansive dining room and family room. Built-ins, an art-niche display wall, and a buff sandstone fireplace create warmth and sophistication, complemented by gleaming refinished walnut floors and large-format custom tile. A dramatic vaulted foyer opens to the formal living room with fireplace and custom walnut cabinetry, then flows to the main-floor study with a 3/4 bath, laundry room, and mudroom. Upstairs, four spacious bedrooms anchor the level, including an exceptional primary suite with its own fireplace, private west-facing balcony, huge walk-in closet, and a superb contemporary 5-piece bath featuring a walk-in glass shower, large soaking tub, and dual vanities. The daylight lower level offers a recreation room, theater room, and a private guest suite-ideal for visitors or multi-generational living. Outdoor living shines with an expansive partially covered deck overlooking the professionally landscaped yard, complete with raised garden beds, basketball court area, and an impressive multi-level waterfall feature. The oversized 3-car garage provides abundant space for vehicles, gear, and toys. Other features include a security system, central vacuum system, multiple zone heating and cooling, and a 5.52 owned solar PV system! A rare opportunity just seconds to all the dining, shopping, parks, and trails that charming downtown Niwot has to offer!...
Contact an agent
Home facts
- Year built:1996
- Subdivision & Development:Waterford
- Listing ID #:1063893
- Added:104 day(s) ago
- Updated:October 23, 2026 at 04:28 PM
Rooms and interior
- Bedrooms:5
- Total bathrooms:6
- Full bathrooms:3
- Half bathrooms:1
- Flooring:Wood
- Dining Description:Eat-in Kitchen, Separate Dining Room
- Bathrooms Description:Jack & Jill Bathroom
- Kitchen Description:Bar Fridge, Dishwasher, Disposal, Double Oven, Electric Range, Kitchen Island, Microwave, Pantry, Refrigerator, Self Cleaning Oven
- Basement Description:Crawl Space, Daylight, Partial, Partially Finished, Retrofit for Radon, Slab, Sump Pump
- Living area:5,430 sq. ft.
Heating and cooling
- Cooling:Ceiling Fan(s), Central Air
- Heating:2 or more H20 Heaters, 2 or more Heat Sources, Forced Air
Structure and exterior
- Roof:Composition
- Year built:1996
- Building area:5,430 sq. ft.
- Lot area:0.72 Acres
- Lot Features:Abuts Public Open Space, Cul-De-Sac, Deciduous Trees, Evergreen Trees, House Faces East, Level, Paved, Unincorporated
- Architectural Style:Contemporary
- Construction Materials:Frame, Stucco
- Exterior Features:Balcony, Deck, Patio, Sprinkler System
- Levels:2 Story
Schools
- High school:Niwot
- Middle school:Sunset Middle
- Elementary school:Niwot
Utilities
- Water:Public
- Sewer:Public Sewer
Finances and disclosures
- Price:$2,099,000
- Price per sq. ft.:$386.56
- Tax amount:$13,467
Features and amenities
- Appliances:Bar Fridge, Dishwasher, Disposal, Double Oven, Dryer, Electric Range, Fire Alarm, Microwave, Refrigerator, Self Cleaning Oven, Washer
- Laundry features:Dryer, Sink, Washer, Washer/Dryer Hookup
- Amenities:Cathedral Ceiling(s), Central Vacuum, Eat-in Kitchen, Jack & Jill Bathroom, Kitchen Island, Open Floorplan, Pantry, Separate Dining Room, Skylights, Walk-In Closet(s), Wood Windows
Parking
- Parking description:Garage Door Opener, Heated Garage, Oversized Garage
- Garage spaces:3
New listings near 7271 Longview Dr
- Open Sun, 1 to 3pmNew
 $385,000Active2 beds 2 baths1,024 sq. ft.
6822 Countryside Ln #294, Niwot, CO 80503
MLS# 1070889Listed by: The Agency - Boulder - New
 $1,275,000Active4 beds 3 baths2,310 sq. ft.
7314 Timothy Pl, Niwot, CO 80503
MLS# 1070697Listed by: Madison & Company Properties - Niwot - New
 $1,325,000Active4 beds 3 baths3,336 sq. ft.
6766 Audubon Ave, Niwot, CO 80503
MLS# 1070502Listed by: Compass - Boulder 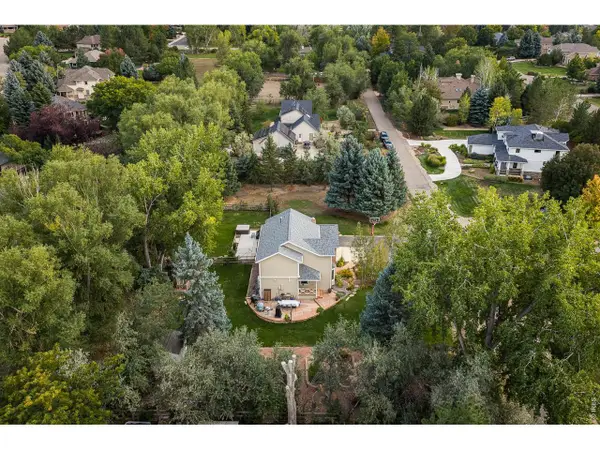 $1,575,000Active5 beds 4 baths3,210 sq. ft.
7330 Meadow Ln, Niwot, CO 80503
MLS# 1069841Listed by: Madison & Company Properties - Niwot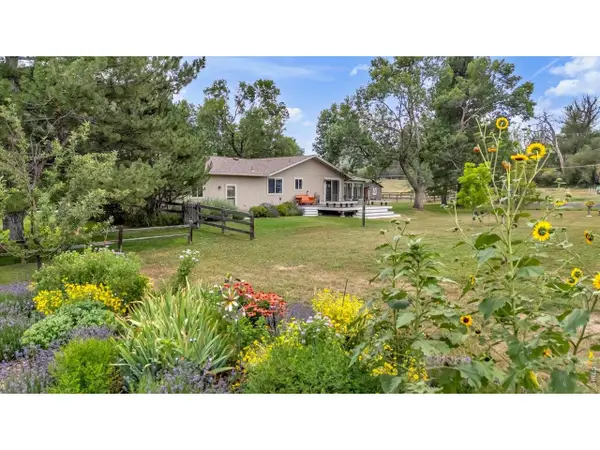 $1,625,000Active3 beds 2 baths2,588 sq. ft.
7922 Meadowlake Rd, Niwot, CO 80503
MLS# 1069265Listed by: Compass - Boulder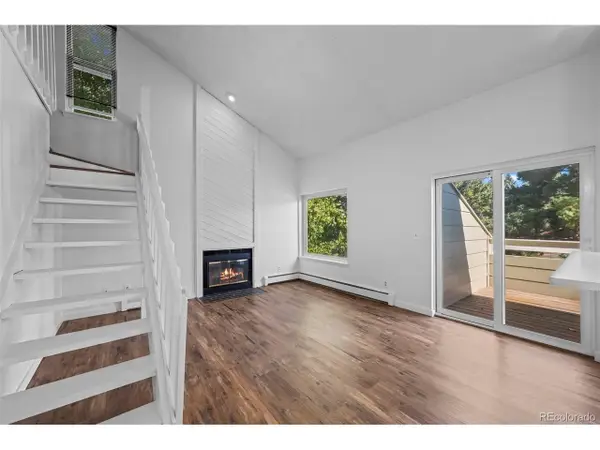 $365,000Active2 beds 1 baths1,058 sq. ft.
7977 Countryside Dr #107, Niwot, CO 80503
MLS# 9300740Listed by: Compass Colorado, LLC - Boulder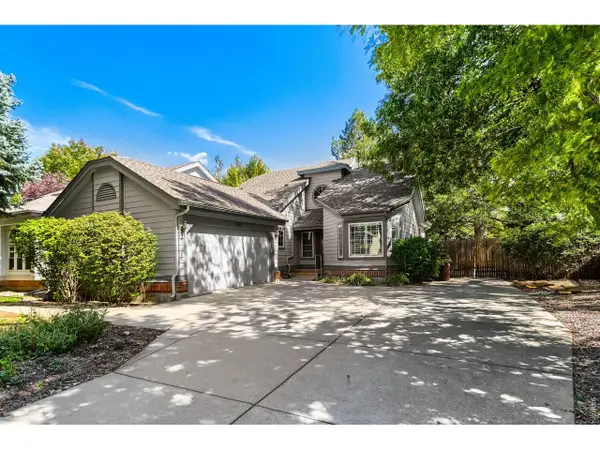 $949,000Active2 beds 3 baths2,757 sq. ft.
7103 Dry Creek Ct, Niwot, CO 80503
MLS# 1069214Listed by: Compass - Boulder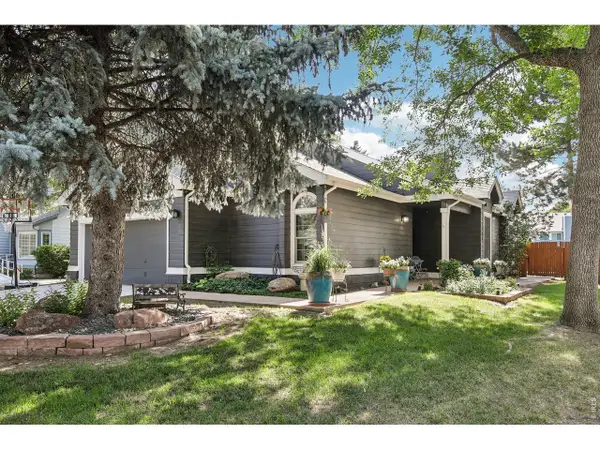 $1,125,000Active4 beds 3 baths2,954 sq. ft.
7100 Dry Creek Ct, Niwot, CO 80503
MLS# 1069126Listed by: Compass - Boulder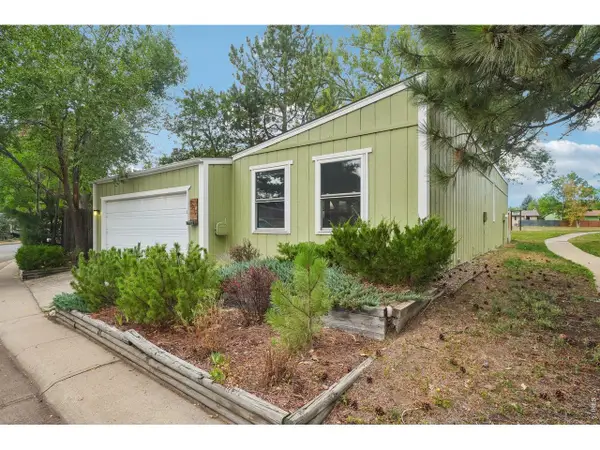 $575,000Active2 beds 2 baths1,031 sq. ft.
6917 Totara Pl, Niwot, CO 80503
MLS# 1068902Listed by: Compass - Boulder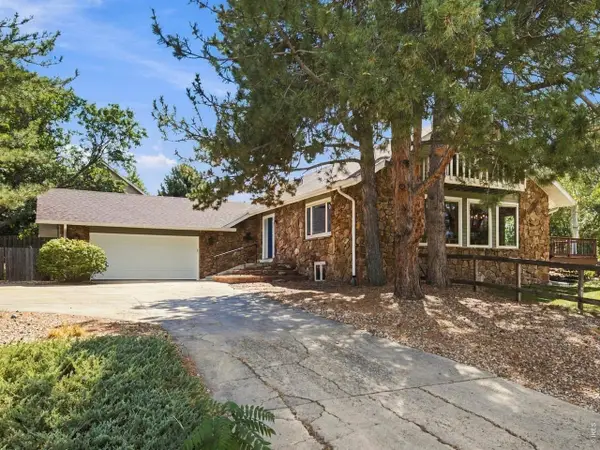 $1,100,000Active4 beds 4 baths4,649 sq. ft.
9004 Walker Rd, Niwot, CO 80503
MLS# 1068724Listed by: Group Centerra


Protect your home and budget from life's surprises with an Assurant Home Warranty, backed by a partner that supports you through every step of homeownership. Explore Plans.
©2026 Century 21 Real Estate LLC. All rights reserved. CENTURY 21®, the CENTURY 21 Logo and C21® are service marks owned by Century 21 Real Estate LLC. Century 21 Real Estate LLC fully supports the principles of the Fair Housing Act and the Equal Opportunity Act. Each office is independently owned and operated. Listing information is deemed reliable but not guaranteed accurate.