
7974 Centrebridge Dr, Niwot, CO 80503
Local realty services provided by:CENTURY 21 CapRock Real Estate
7974 Centrebridge Dr,Niwot, CO 80503
$1,500,000
- 4 Beds
- 3 Baths
- 3,265 sq. ft.
- Single family
- Active
Upcoming open houses
- Sun, Nov 0812:00 pm - 02:00 pm
Listed by: roz white
Office: wk real estate3034432240
MLS#:1071522
Source:IRES
Price summary
- Price:$1,500,000
- Price per sq. ft.:$459.42
About this home
This is the ranch everyone's been waiting for! Settle onto the front porch with your morning coffee and take in the open-space views, with the Niwot Loop Trail just across the street. Set on more than half an acre, the property offers a spacious, private backyard framed by mature trees and shrubs, with abundant summer perennials and a fenced garden. The deck invites unhurried dinners, while the firepit offers a place to gather as the evening settles in. A detached studio adds even more possibility. Inside, the recently renovated kitchen is the heart of the home, where an oversized custom walnut island gives everyone space to work together and linger over a glass of wine. The adjoining dining room opens to the deck for easy meals outdoors. A fireplace anchors the spacious main living room, creating a warm setting for quiet evenings. The four-bedroom, three-bath layout includes one main-level primary bedroom with its dedicated bathroom, a second bedroom and a separate full bath off the main hallway. The lower level offers a large second primary suite that feels like a retreat all its own, with a generous bathroom with a tub and large shower, and ample storage. A fourth bedroom offers office or workspace possibilities, while the cozy second living room makes space for movie nights, hobbies, or a home gym. The spacious detached studio is heated and air-conditioned, creating a comfortable setting for a dedicated home office, creative workshop, or a favorite pursuit that deserves a place of its own. A two-car garage provides plenty of storage. Only a short distance away you have all the Niwot amenities that we love: Niwot Market, several restaurants, coffee shops, local boutiques, and all the community events that everyone enjoys, close to home. Explore the trail connections or the easy access to Boulder via the Diagonal Highway. A little more space, a little more possibility, and a whole lot to love about being here....
Contact an agent
Home facts
- Year built:1986
- Subdivision & Development:Centrebridge
- Listing ID #:1071522
- Added:3 day(s) ago
- Updated:November 05, 2026 at 03:34 PM
Rooms and interior
- Bedrooms:4
- Total bathrooms:3
- Full bathrooms:2
- Flooring:Wood
- Dining Description:Eat-in Kitchen, Separate Dining Room
- Kitchen Description:Dishwasher, Gas Range, Kitchen Island, Refrigerator
- Bedroom Description:Two Primary Suites
- Basement Description:Built-In Radon, Full, Partially Finished
- Living area:3,265 sq. ft.
Heating and cooling
- Cooling:Ceiling Fan(s), Central Air, Whole House Fan
- Heating:Forced Air, Wood Stove
Structure and exterior
- Roof:Composition
- Year built:1986
- Building area:3,265 sq. ft.
- Lot area:0.57 Acres
- Construction Materials:Frame
- Levels:One
Schools
- High school:Niwot
- Middle school:Sunset Middle
- Elementary school:Niwot
Utilities
- Water:Public
- Sewer:Public Sewer
Finances and disclosures
- Price:$1,500,000
- Price per sq. ft.:$459.42
- Tax amount:$8,209
Features and amenities
- Appliances:Dishwasher, Dryer, Gas Range, Refrigerator, Washer
- Laundry features:Dryer, Washer
- Amenities:Cathedral Ceiling(s), Eat-in Kitchen, Kitchen Island, Open Floorplan, Separate Dining Room, Two Primary Suites, Walk-In Closet(s)
Parking
- Garage spaces:2
New listings near 7974 Centrebridge Dr
- New
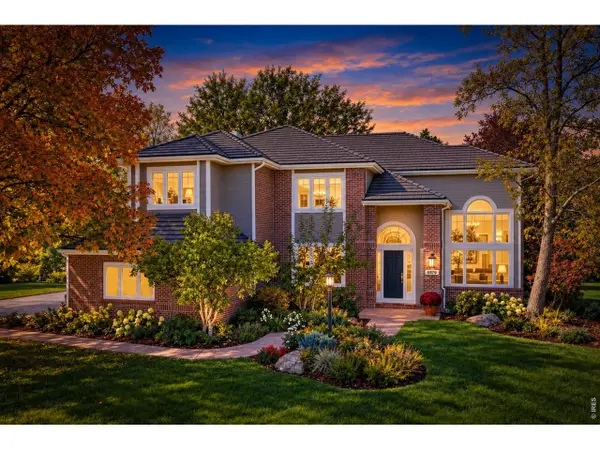 $2,050,000Active6 beds 5 baths5,042 sq. ft.
6879 Springhill Dr, Niwot, CO 80503
MLS# 1071293Listed by: RE/MAX Nexus - Open Sat, 10am to 12pmNew
 $1,299,900Active5 beds 5 baths3,192 sq. ft.
8064 Pebble Rd, Niwot, CO 80503
MLS# 7548164Listed by: Keller Williams DTC  $385,000Active2 beds 2 baths1,024 sq. ft.
6822 Countryside Ln #294, Niwot, CO 80503
MLS# 1070889Listed by: The Agency - Boulder $1,275,000Active4 beds 3 baths2,310 sq. ft.
7314 Timothy Pl, Niwot, CO 80503
MLS# 1070697Listed by: Madison & Company Properties - Niwot $1,325,000Active4 beds 3 baths3,336 sq. ft.
6766 Audubon Ave, Niwot, CO 80503
MLS# 1070502Listed by: Compass - Boulder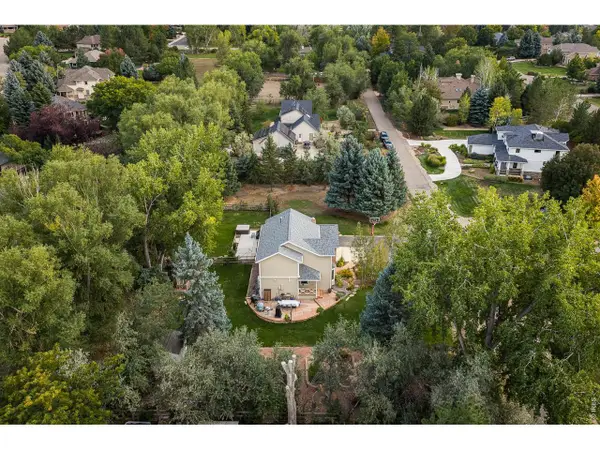 $1,575,000Active5 beds 4 baths3,210 sq. ft.
7330 Meadow Ln, Niwot, CO 80503
MLS# 1069841Listed by: Madison & Company Properties - Niwot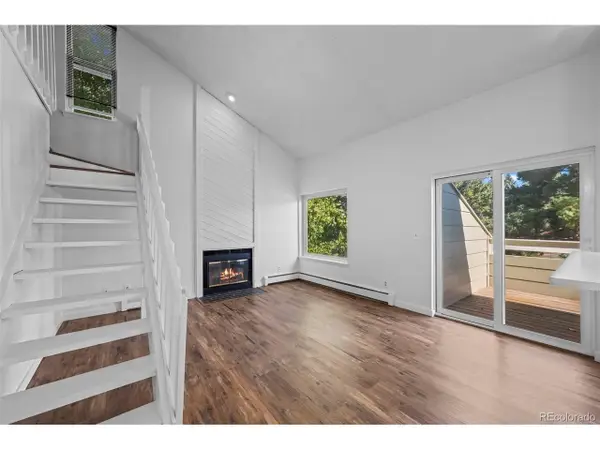 $365,000Active2 beds 1 baths1,058 sq. ft.
7977 Countryside Dr #107, Niwot, CO 80503
MLS# 9300740Listed by: Compass Colorado, LLC - Boulder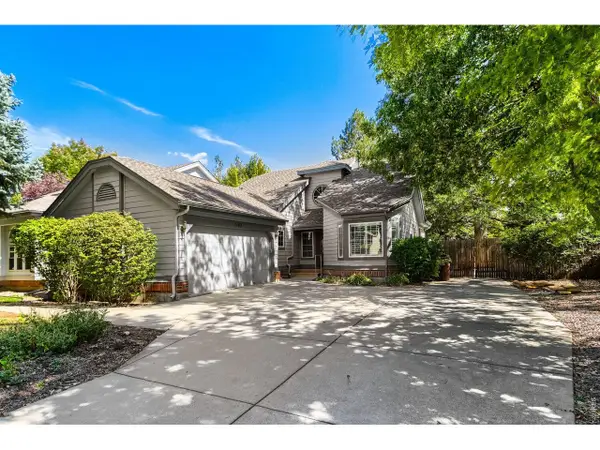 $949,000Active2 beds 3 baths2,757 sq. ft.
7103 Dry Creek Ct, Niwot, CO 80503
MLS# 1069214Listed by: Compass - Boulder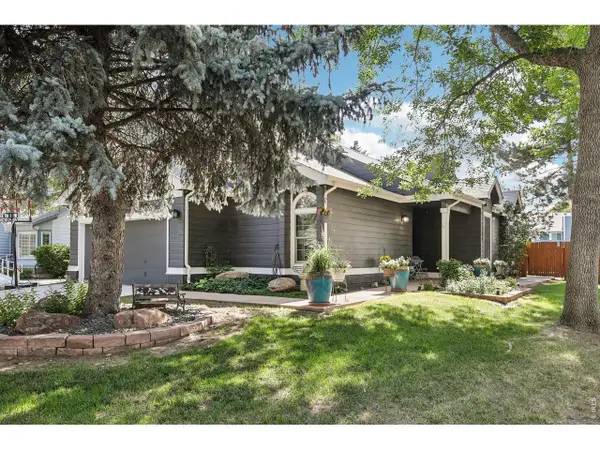 $1,125,000Active4 beds 3 baths2,954 sq. ft.
7100 Dry Creek Ct, Niwot, CO 80503
MLS# 1069126Listed by: Compass - Boulder


Protect your home and budget from life's surprises with an Assurant Home Warranty, backed by a partner that supports you through every step of homeownership. Explore Plans.
©2026 Century 21 Real Estate LLC. All rights reserved. CENTURY 21®, the CENTURY 21 Logo and C21® are service marks owned by Century 21 Real Estate LLC. Century 21 Real Estate LLC fully supports the principles of the Fair Housing Act and the Equal Opportunity Act. Each office is independently owned and operated. Listing information is deemed reliable but not guaranteed accurate.