
8532 Strawberry Ln, Niwot, CO 80503
Local realty services provided by:CENTURY 21 Top Dog Properties
Listed by: dawn tieken
Office: madison & company properties303-771-3850
MLS#:7329670
Source:IRES
Price summary
- Price:$4,977,776
- Price per sq. ft.:$221.69
- Monthly HOA dues:$325
About this home
A MILLION-DOLLAR PRICE DROP! NOW OFFERED AT $4,977,776 - SELLER READY TO SELL!
An extraordinary opportunity to own one of Boulder County's most iconic estates at a dramatically reduced price! With a $1 million reduction from the original list price, an assessed value of $7.2 million, and estimated replacement costs exceeding $12 million, this remarkable property offers exceptional potential for a buyer with vision.
Set on nearly 2.5 private, treed acres with 360-degree mountain views, the estate backs and sides to open space with miles of trails. Spanning over 22,000 square feet, this architecturally distinctive residence blends resort-style amenities with a striking Balinese-inspired aesthetic. Embrace its unique character or reimagine it with a fresh contemporary vision.
Soaring ceilings and globally inspired finishes complement a chef's kitchen featuring Sub-Zero refrigeration, a Thermador six-burner cooktop, and dual dishwashers, with seamless access to the spectacular great room and expansive covered terraces.
The home offers six ensuite bedrooms, including a main-floor suite and a luxurious primary retreat with mountain views, fireplace, yoga room, spa bath, and dual custom closets.
The walk-out lower level features a fitness room, theater, wet bar, wine room, and access to an impressive 3,600-square-foot indoor pool pavilion-an extraordinary canvas for a collector-car showroom, entertainment venue, gallery, wellness retreat, or signature space. A 2,000-square-foot garage offers ample room for an exceptional vehicle collection.
Now $4,977,776, this is a rare opportunity to acquire, personalize, and elevate an estate of remarkable scale and setting. Recreating a property of this magnitude today would be extraordinarily difficult, if not impossible.
The seller is ready to sell! Don't miss this exceptional opportunity!
***Don't miss the Flythrough Virtual Tour***...
Contact an agent
Home facts
- Year built:1999
- Subdivision & Development:Somerset Estates
- Listing ID #:7329670
- Added:169 day(s) ago
- Updated:October 25, 2026 at 02:19 PM
Rooms and interior
- Bedrooms:6
- Total bathrooms:10
- Full bathrooms:6
- Half bathrooms:3
- Dining Description:Eat-in Kitchen
- Kitchen Description:Dishwasher, Disposal, Double Oven, Gas Bar-B-Q, Kitchen Island, Microwave, Pantry, Refrigerator, Self Cleaning Oven
- Basement Description:Full, Partially Finished, Walk-Out Access
- Living area:22,454 sq. ft.
Heating and cooling
- Cooling:Ceiling Fan(s), Central Air
- Heating:Forced Air, Radiant
Structure and exterior
- Roof:Tile
- Year built:1999
- Building area:22,454 sq. ft.
- Lot area:2.38 Acres
- Lot Features:Abuts Pond/Lake, Abuts Public Open Space, Deciduous Trees, Gutters, Paved
- Architectural Style:Contemporary
- Construction Materials:Frame, Stone, Stucco
- Exterior Features:Balcony, Deck, Patio, Sprinkler System
- Levels:2 Story
Schools
- High school:Niwot
- Middle school:Sunset
- Elementary school:Niwot
Utilities
- Water:Public
- Sewer:Public Sewer
Finances and disclosures
- Price:$4,977,776
- Price per sq. ft.:$221.69
- Tax amount:$50,818
Features and amenities
- Appliances:Dishwasher, Disposal, Double Oven, Dryer, Gas Bar-B-Q, Microwave, Refrigerator, Self Cleaning Oven, Washer
- Laundry features:Dryer, Washer
- Amenities:Cathedral Ceiling(s), Eat-in Kitchen, Kitchen Island, Pantry, Skylights, Walk-In Closet(s), Wet Bar
- Pool features:Private Pool
Parking
- Parking description:Heated Garage, Oversized Garage, Tandem Garage
- Garage spaces:6
New listings near 8532 Strawberry Ln
- Open Sun, 1 to 3pmNew
 $385,000Active2 beds 2 baths1,024 sq. ft.
6822 Countryside Ln #294, Niwot, CO 80503
MLS# 1070889Listed by: The Agency - Boulder - New
 $1,275,000Active4 beds 3 baths2,310 sq. ft.
7314 Timothy Pl, Niwot, CO 80503
MLS# 1070697Listed by: Madison & Company Properties - Niwot  $1,325,000Active4 beds 3 baths3,336 sq. ft.
6766 Audubon Ave, Niwot, CO 80503
MLS# 1070502Listed by: Compass - Boulder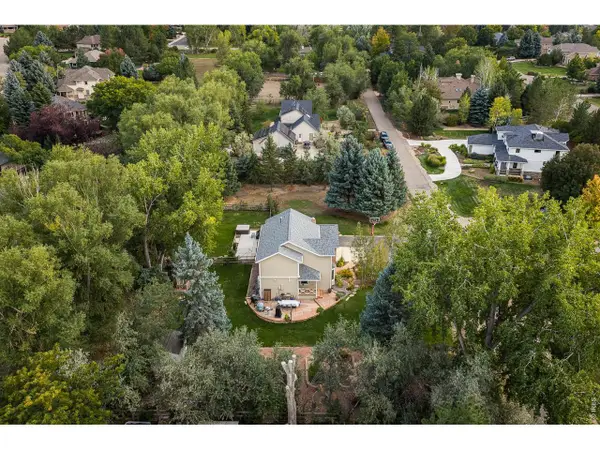 $1,575,000Active5 beds 4 baths3,210 sq. ft.
7330 Meadow Ln, Niwot, CO 80503
MLS# 1069841Listed by: Madison & Company Properties - Niwot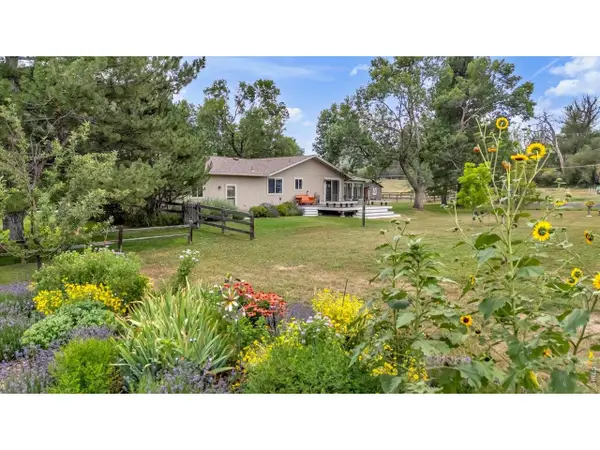 $1,625,000Active3 beds 2 baths2,588 sq. ft.
7922 Meadowlake Rd, Niwot, CO 80503
MLS# 1069265Listed by: Compass - Boulder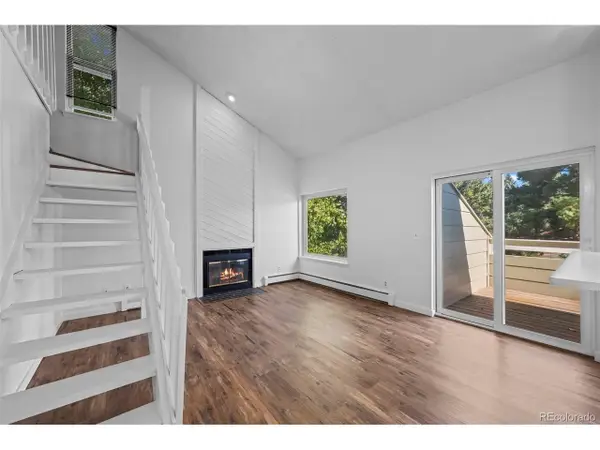 $365,000Active2 beds 1 baths1,058 sq. ft.
7977 Countryside Dr #107, Niwot, CO 80503
MLS# 9300740Listed by: Compass Colorado, LLC - Boulder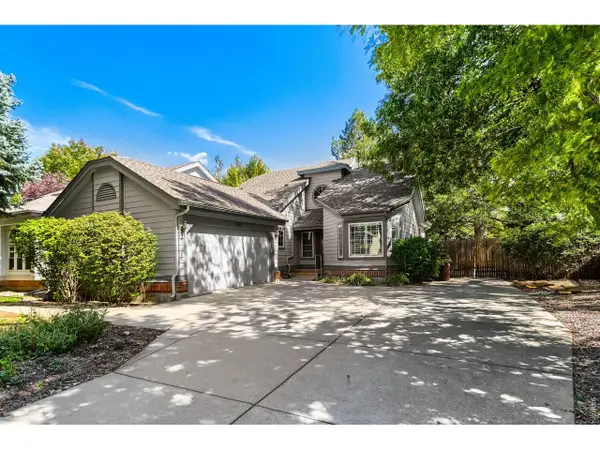 $949,000Active2 beds 3 baths2,757 sq. ft.
7103 Dry Creek Ct, Niwot, CO 80503
MLS# 1069214Listed by: Compass - Boulder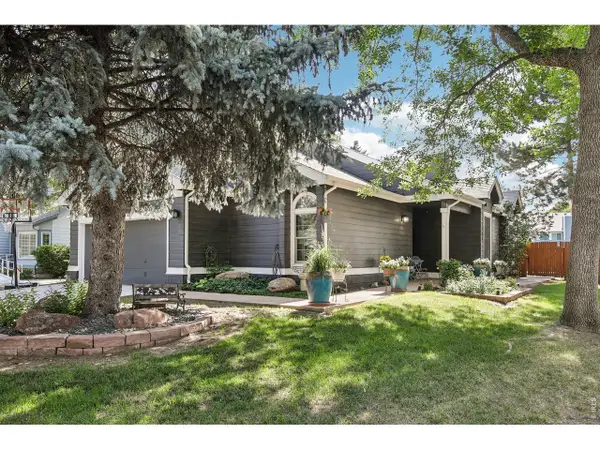 $1,125,000Active4 beds 3 baths2,954 sq. ft.
7100 Dry Creek Ct, Niwot, CO 80503
MLS# 1069126Listed by: Compass - Boulder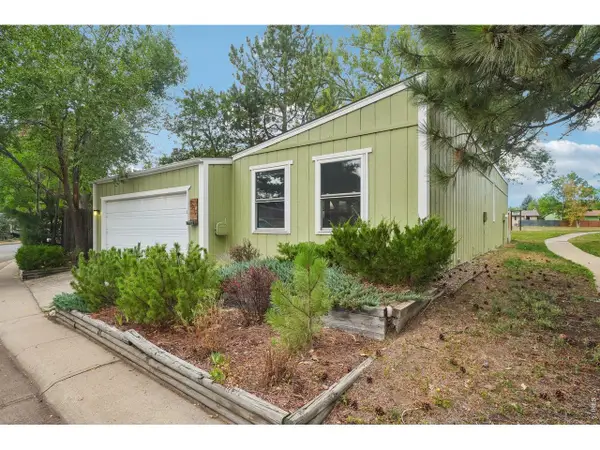 $575,000Active2 beds 2 baths1,031 sq. ft.
6917 Totara Pl, Niwot, CO 80503
MLS# 1068902Listed by: Compass - Boulder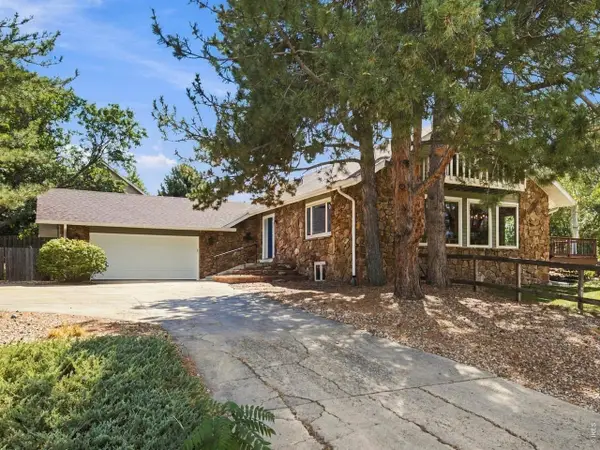 $1,100,000Active4 beds 4 baths4,649 sq. ft.
9004 Walker Rd, Niwot, CO 80503
MLS# 1068724Listed by: Group Centerra


Protect your home and budget from life's surprises with an Assurant Home Warranty, backed by a partner that supports you through every step of homeownership. Explore Plans.
©2026 Century 21 Real Estate LLC. All rights reserved. CENTURY 21®, the CENTURY 21 Logo and C21® are service marks owned by Century 21 Real Estate LLC. Century 21 Real Estate LLC fully supports the principles of the Fair Housing Act and the Equal Opportunity Act. Each office is independently owned and operated. Listing information is deemed reliable but not guaranteed accurate.