
11155 W 17th #105, Northeast Jefferson, CO 80215
Local realty services provided by:CENTURY 21 Trenka Real Estate
11155 W 17th #105,Denver, CO 80215
$285,000
- 1 Beds
- 2 Baths
- - sq. ft.
- Single family
- Sold
Listed by: empowerhome team
Office: keller williams dtc
MLS#:5398412
Source:ML
Sorry, we are unable to map this address
Price summary
- Price:$285,000
- Monthly HOA dues:$296
About this home
Welcome to a thoughtfully refreshed 1 bedroom PLUS LOFT with unfinished WALKOUT basement townhouse that combines comfortable living, flexible spaces, and a private connection to the outdoors. The bright, open main level features vaulted ceilings in the living room, a sophisticated wood-burning fireplace, and a welcoming flow between the kitchen, living and dining areas. Fresh paint, new carpet and waterproof hardwood flooring, new light fixtures and hardware, and refreshed bathrooms create a clean, move-in-ready feel throughout.
The updated kitchen offers plenty of cabinet and counter space, with freshly painted cabinets that give it a bright, refreshed look. A brand-new range and microwave add the finishing touches to this inviting and functional space.
One of the home’s special features is the balcony just off the living room. Surrounded by mature trees, it creates a private outdoor retreat that feels tucked away from it all—perfect for morning coffee, relaxing after a long day, or enjoying the peaceful setting.
Upstairs, the spacious bedroom and loft provide flexibility for a home office, reading area, or additional living area. The full bathroom has also been refreshed.
Downstairs you will find rare-to-find walkout basement that offers even more potential, with room to customize and create additional finished areas to suit your needs. The flexible layout could also work well for a roommate or separate living arrangement.
Parking is a breeze with just a few steps to the building, plus plenty of visitor parking nearby. Enjoy community amenities including a pool, hot tub, and tennis courts, along with easy access to outdoor recreation and everything the area has to offer. Centrally located with I-70 just minutes away, providing convenient access to both the mountains....
Contact an agent
Home facts
- Year built:1984
- Subdivision & Development:Quailridge
- Listing ID #:5398412
Rooms and interior
- Bedrooms:1
- Total bathrooms:2
- Full bathrooms:1
- Half bathrooms:1
- Flooring:Carpet, Wood
- Kitchen Description:Cooktop, Dishwasher, Disposal, Microwave, Range, Refrigerator
- Basement Description:Full, Unfinished, Walk-Out Access
Heating and cooling
- Cooling:Central Air
- Heating:Forced Air, Natural Gas
Structure and exterior
- Roof:Composition
- Year built:1984
- Construction Materials:Concrete, Frame, Wood Siding
- Exterior Features:Balcony, Patio
- Foundation Description:Concrete Perimeter
- Levels:2 Story
Schools
- High school:Wheat Ridge
- Middle school:Everitt
- Elementary school:Stober
Utilities
- Water:Public
- Sewer:Public Sewer
Finances and disclosures
- Price:$285,000
- Tax amount:$1,536
Features and amenities
- Laundry features:Dryer, In Unit, Washer
 Based on information submitted to the MLS GRID as of October 27, 2026 06:48 AM. All data is obtained from various sources and may not have been verified by broker or MLS GRID. Supplied Open House information is subject to change without notice. All information should be independently reviewed and verified for accuracy. Properties may or may not be listed by the office/agent presenting the information. ML Member Broker: Mark Trenka
New listings near 11155 W 17th #105
- Coming Soon
 $524,870Coming Soon3 beds 4 baths2,254 sq. ft.
206 S Holman Way, Golden, CO 80401
MLS# 7273422Listed by: Engel & Volkers Denver - Coming Soon
 $524,870Coming Soon3 beds 4 baths2,254 sq. ft.
206 S Holman, Golden, CO 80401
MLS# 7273422Listed by: ENGEL & VOLKERS DENVER - Coming Soon
 $415,000Coming Soon2 beds 4 baths1,935 sq. ft.
6348 Oak Ct #3, Arvada, CO 80004
MLS# 7265487Listed by: LoKation Real Estate - Coming Soon
 $780,000Coming Soon5 beds 5 baths3,540 sq. ft.
5154 Bristol, Arvada, CO 80002
MLS# 6790909Listed by: LIV SOTHEBY'S INTERNATIONAL REALTY - Coming Soon
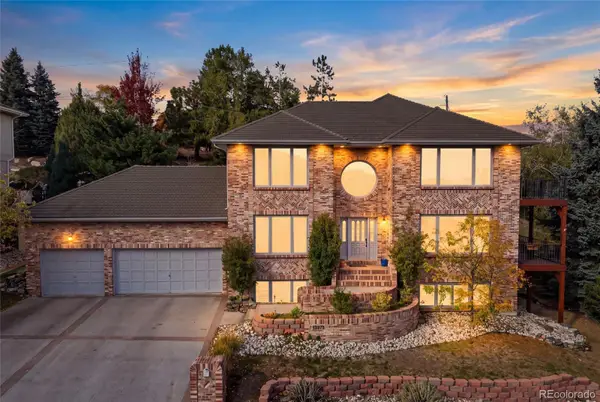 $1,500,000Coming Soon4 beds 5 baths4,718 sq. ft.
13975 W Exposition, Lakewood, CO 80228
MLS# 5376797Listed by: COLDWELL BANKER REALTY 24 - Coming Soon
 $650,000Coming Soon4 beds 3 baths2,232 sq. ft.
13936 W 74th, Arvada, CO 80005
MLS# 5591245Listed by: RE/MAX PROFESSIONALS - Coming Soon
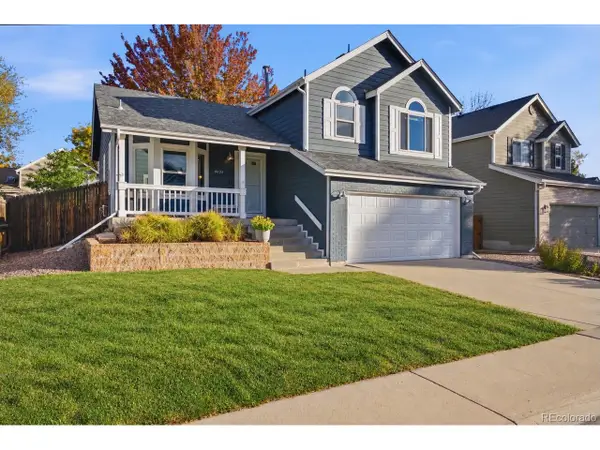 $629,900Coming Soon4 beds 3 baths2,002 sq. ft.
8433 Tabor Cir, Arvada, CO 80005
MLS# 1786711Listed by: Keller Williams Realty Downtown LLC - Coming Soon
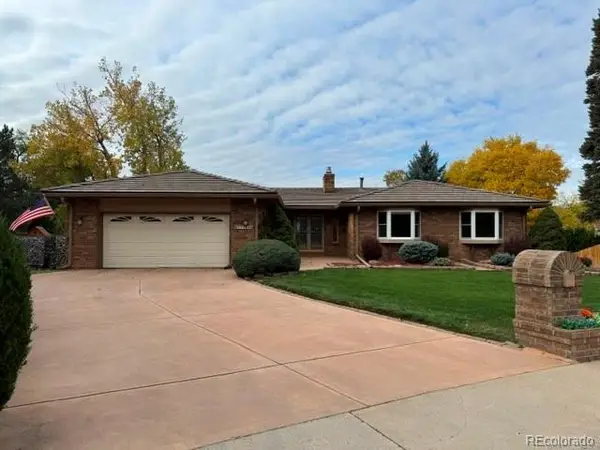 $800,000Coming Soon4 beds 3 baths1,970 sq. ft.
11398 W 73rd, Arvada, CO 80005
MLS# 8999144Listed by: KELLER WILLIAMS DTC - Coming Soon
 $1,549,000Coming Soon4 beds 4 baths4,900 sq. ft.
8185 W Tennessee Dr, Lakewood, CO 80226
MLS# 2304580Listed by: RE/MAX Professionals - Coming Soon
 $1,163,000Coming Soon4 beds 3 baths4,761 sq. ft.
3060 S Newcombe Way, Lakewood, CO 80227
MLS# 9091123Listed by: Compass - Denver


Protect your home and budget from life's surprises with an Assurant Home Warranty, backed by a partner that supports you through every step of homeownership. Explore Plans.
©2026 Century 21 Real Estate LLC. All rights reserved. CENTURY 21®, the CENTURY 21 Logo and C21® are service marks owned by Century 21 Real Estate LLC. Century 21 Real Estate LLC fully supports the principles of the Fair Housing Act and the Equal Opportunity Act. Each office is independently owned and operated. Listing information is deemed reliable but not guaranteed accurate.