
2625 Vivian Street, Northeast Jefferson, CO 80215
Local realty services provided by:CENTURY 21 CapRock Real Estate
Listed by: benjamin kaplan
Office: atrium realty llc.
MLS#:1928322
Source:ML
Price summary
- Price:$1,500,000
- Price per sq. ft.:$414.71
About this home
Set on an elevated perch above Maple Grove Reservoir, this elevated mid-century ranch boasts everything that makes Colorado intoxicating. Mountain views, mature trees and privacy. Tucked away on a private cul-de-sac this is one of Applewood's premium offerings. Sitting on nearly a third of an acre, the beautifully landscaped grounds feature generous yards and peaceful patios. Inside, the home flows through multiple living spaces including the bright sun room. The kitchen sits in the center of the surrounding gathering spaces, ensuring that whoever cooks never misses the conversation. The main level offers three bedrooms, including an oversized primary suite with two closets and a luxurious five-piece bath. A dedicated office stands ready for work or inspiration. Downstairs, the finished lower level boasts a spacious media room, inviting wet bar, two additional bedrooms, and a three-quarter bath creating a wonderful retreat for guests, movie marathons, multigenerational living, or the occasional friend who intends to stay over. Just minutes from Downtown Golden, Whole Foods, Colorado Mills, I-70, and endless trails leading into the foothills, you'll find yourself equally equipped for a morning board meeting, an afternoon mountain bike ride, or an impulsive escape into the high country. Come experience Colorado living at it's finest....
Contact an agent
Home facts
- Year built:1973
- Subdivision & Development:Applewood
- Listing ID #:1928322
Rooms and interior
- Bedrooms:5
- Total bathrooms:4
- Full bathrooms:2
- Half bathrooms:1
- Basement:Yes
- Basement Description:Finished, Partial
- Living area:3,617 sq. ft.
Heating and cooling
- Cooling:Central Air
- Heating:Forced Air
- Central air:Yes
Structure and exterior
- Year built:1973
- Building area:3,617 sq. ft.
- Lot area:0.3 Acres
- Architectural Style:Mid-Century Modern
- Construction Materials:Brick
- Levels:1 Story
Schools
- High school:Wheat Ridge
- Middle school:Everitt
- Elementary school:Stober
Utilities
- Sewer:Public Sewer
Finances and disclosures
- Price:$1,500,000
- Price per sq. ft.:$414.71
- Tax amount:$5,761 (2025)
Parking
- Total parking spaces:2
- Garage:Yes
- Garage spaces:2
 Based on information submitted to the MLS GRID as of August 7, 2026 11:53 AM. All data is obtained from various sources and may not have been verified by broker or MLS GRID. Supplied Open House information is subject to change without notice. All information should be independently reviewed and verified for accuracy. Properties may or may not be listed by the office/agent presenting the information. ML Member Broker: Daniel Bishop
New listings near 2625 Vivian Street
- New
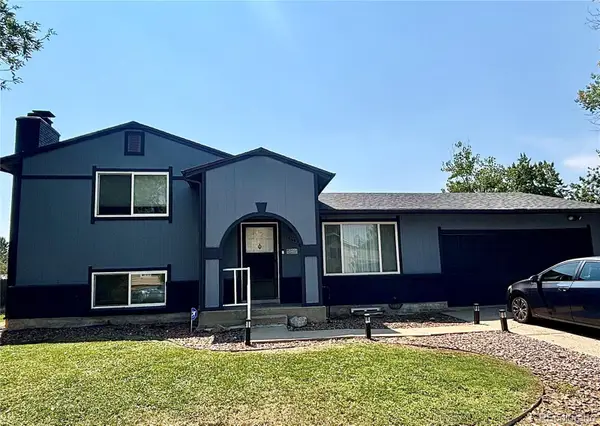 $560,000Active4 beds 2 baths1,752 sq. ft.
8665 Lamar Drive, Arvada, CO 80003
MLS# 2949811Listed by: INSIGNIA REALTY LLC - Open Sat, 10am to 2pmNew
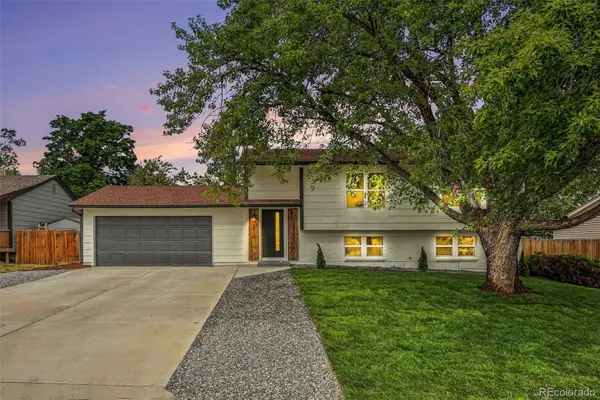 $599,000Active4 beds 2 baths1,858 sq. ft.
8830 W 92nd Place, Westminster, CO 80021
MLS# 6754990Listed by: YOUR CASTLE REAL ESTATE INC - New
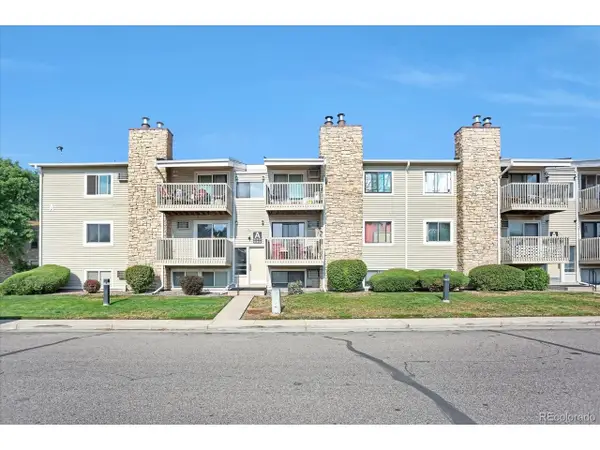 $250,000Active2 beds 2 baths945 sq. ft.
381 S Ames St #A-A201, Denver, CO 80226
MLS# 1904621Listed by: HomeSmart Realty - Open Sun, 11am to 1pmNew
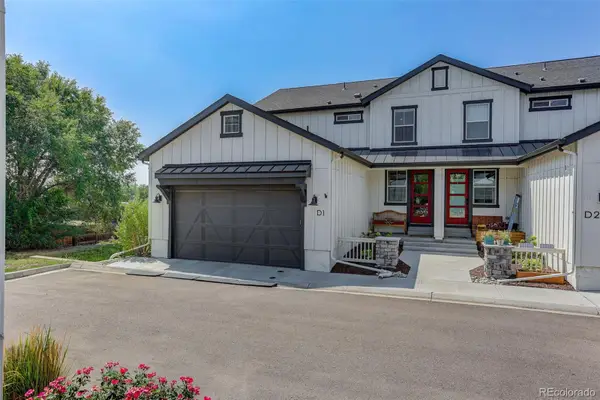 $829,500Active4 beds 4 baths3,138 sq. ft.
6780 W 60th Avenue #D1, Arvada, CO 80003
MLS# 6072312Listed by: COLDWELL BANKER REALTY 18 - New
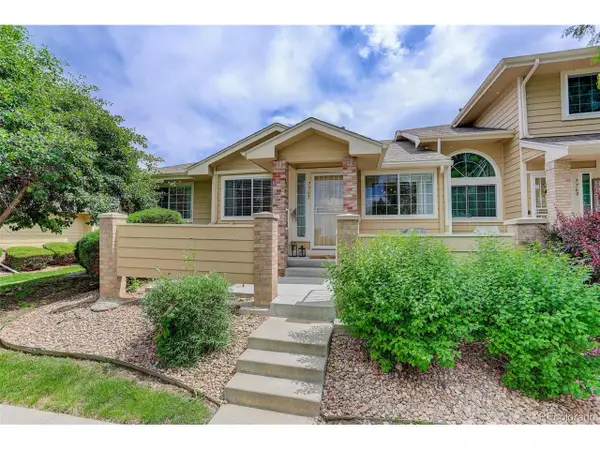 $425,000Active2 beds 2 baths2,001 sq. ft.
7765 W 90th Dr, Broomfield, CO 80021
MLS# 3301831Listed by: Your Castle Real Estate Inc - New
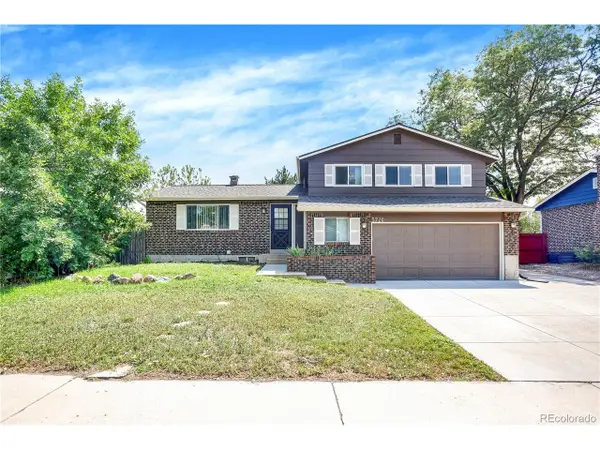 $625,000Active5 beds 3 baths2,224 sq. ft.
5720 W 110th Pl, Broomfield, CO 80020
MLS# 3915662Listed by: Catalina Realty LLC - New
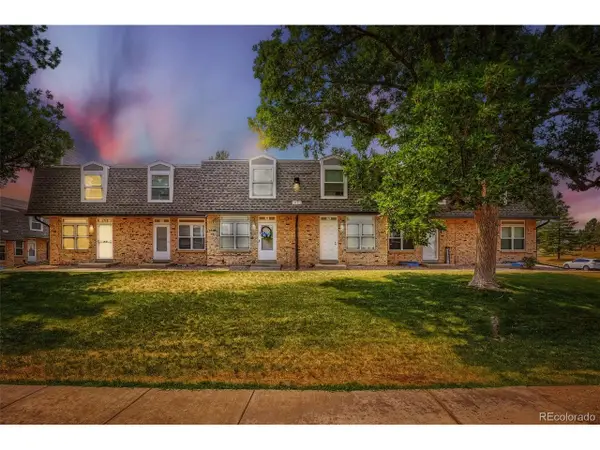 $325,000Active3 beds 2 baths1,045 sq. ft.
1482 S Pierson St #78, Denver, CO 80232
MLS# 4314609Listed by: Brokers Guild Real Estate - New
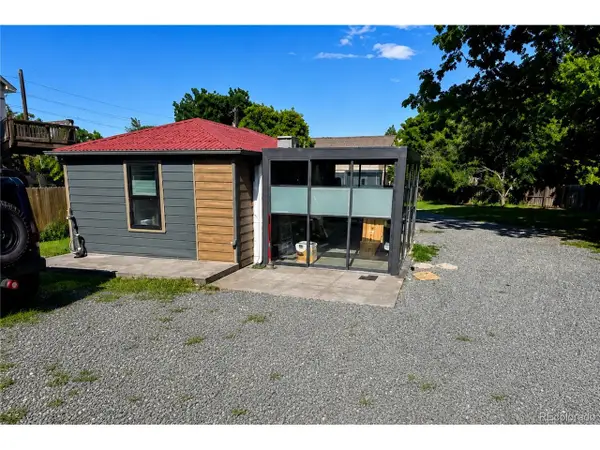 $400,000Active1 beds 1 baths351 sq. ft.
680 Loveland St, Golden, CO 80401
MLS# 5481040Listed by: Keller Williams DTC - New
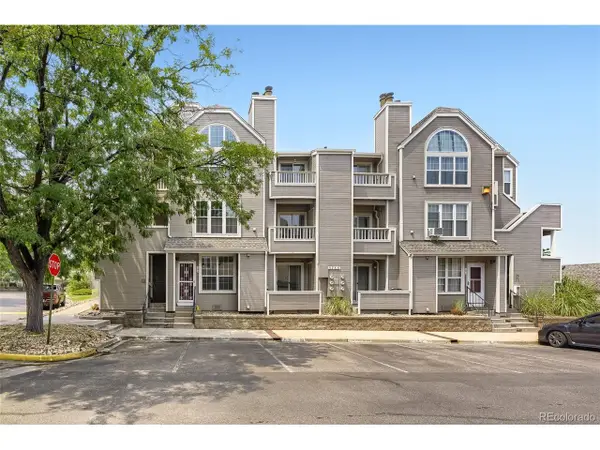 $259,900Active2 beds 2 baths1,048 sq. ft.
5755 W Atlantic Pl #102, Denver, CO 80227
MLS# 6086195Listed by: Keller Williams Realty Downtown LLC - Open Sat, 12 to 3pmNew
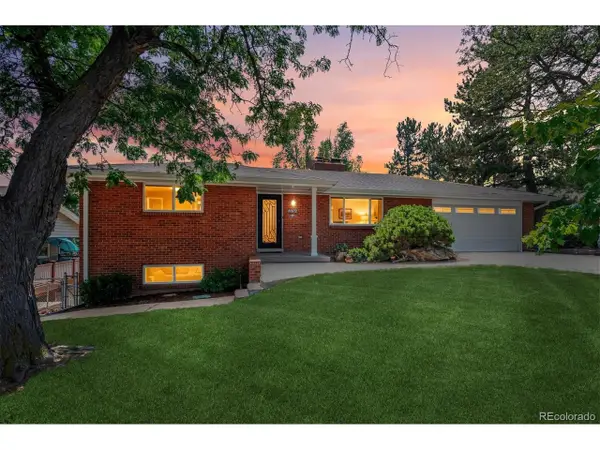 $875,000Active3 beds 3 baths2,826 sq. ft.
11672 W 36th Ave, Wheat Ridge, CO 80033
MLS# 7603393Listed by: Keller Williams Advantage Realty LLC


Protect your home and budget from life's surprises with an Assurant Home Warranty, backed by a partner that supports you through every step of homeownership. Explore Plans.
©2026 Century 21 Real Estate LLC. All rights reserved. CENTURY 21®, the CENTURY 21 Logo and C21® are service marks owned by Century 21 Real Estate LLC. Century 21 Real Estate LLC fully supports the principles of the Fair Housing Act and the Equal Opportunity Act. Each office is independently owned and operated. Listing information is deemed reliable but not guaranteed accurate.