
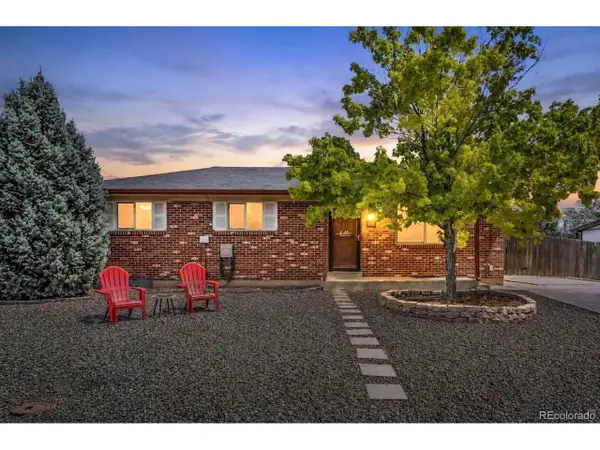
10470 Livingston Dr, Northglenn, CO 80234
Local realty services provided by:CENTURY 21 Top Dog Properties
Upcoming open houses
- Sat, Sep 0511:00 am - 02:00 pm
Listed by: marc jandro
Office: re/max momentum303-920-9202
MLS#:3172533
Source:IRES
Price summary
- Price:$579,900
- Price per sq. ft.:$271.87
About this home
This beautifully remodeled Northglenn home is truly move-in ready and filled with well-planned updates that make everyday living easy and enjoyable. At the heart of the home is the inviting kitchen, featuring quartz countertops, a subway tile backsplash, a large butcher-block island, Samsung smart appliances, including a gas convection oven, microwave, and dishwasher. Hardwood floors flow through the main living areas, while the lower level offers new laminate flooring. The comfortable multi-level layout includes four bedrooms and three updated bathrooms. The primary bathroom feels like a relaxing retreat with its spacious walk-in shower and built-in bench. Outside, the covered back patio overlooks a large, private backyard-perfect for summer barbecues, morning coffee, gardening, or entertaining family and friends. This home also has solar panels included and paid in full. A two-car garage provides convenient parking and plenty of extra storage for bikes, skis, and all your Colorado gear. Enjoy the Northglenn lifestyle with a neighborhood park and new play areas for kids additionally tennis and Pickle ball courts just steps away, giving you easy access to open space and outdoor recreation right outside your door. Also, Croke Lake for those late afternoon walks. All conveniently located near additional parks and trails, shopping, dining, recreation, and everything the north Denver metro area has to offer. Whether you're spending the weekend exploring Colorado, enjoying the park, or relaxing in your own private backyard, this home offers an ideal combination of location, comfort, and lifestyle. With the major remodeling already complete, all that's left to do is move in and enjoy!...
Contact an agent
Home facts
- Year built:1961
- Subdivision & Development:Norhtglenn
- Listing ID #:3172533
- Added:1 day(s) ago
- Updated:September 02, 2026 at 11:51 PM
Rooms and interior
- Bedrooms:4
- Total bathrooms:3
- Full bathrooms:3
- Dining Description:Eat-in Kitchen
- Kitchen Description:Dishwasher, Disposal, Double Oven, Kitchen Island, Microwave, Refrigerator, Self Cleaning Oven
- Basement Description:Built-In Radon, Walk-Out Access
- Living area:2,133 sq. ft.
Heating and cooling
- Cooling:Ceiling Fan(s), Central Air
- Heating:Forced Air
Structure and exterior
- Roof:Composition
- Year built:1961
- Building area:2,133 sq. ft.
- Lot area:0.18 Acres
- Lot Features:Deciduous Trees, Gutters, House Faces West, Outbuildings, Paved
- Construction Materials:Concrete, Frame
- Exterior Features:Patio
- Levels:3 Story
Schools
- High school:Northglenn
- Middle school:Silver Hills
- Elementary school:Westview
Utilities
- Water:City
- Sewer:Public Sewer
Finances and disclosures
- Price:$579,900
- Price per sq. ft.:$271.87
- Tax amount:$4,781
Features and amenities
- Appliances:Dishwasher, Disposal, Double Oven, Dryer, Fire Alarm, Microwave, Refrigerator, Self Cleaning Oven, Washer
- Laundry features:Dryer, Washer
- Amenities:Eat-in Kitchen, Kitchen Island, Open Floorplan
Parking
- Parking description:Oversized Garage
- Garage spaces:2
New listings near 10470 Livingston Dr
- Coming SoonOpen Sat, 12 to 2pm
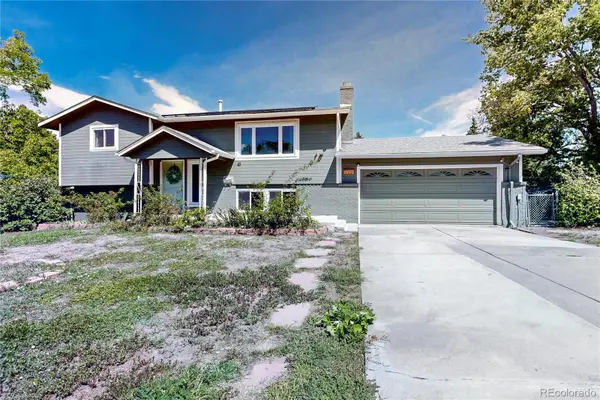 $505,000Coming Soon3 beds 2 baths2,178 sq. ft.
1461 Kennedy Drive, Northglenn, CO 80234
MLS# 5322376Listed by: NORTH METRO REALTY LLC
- Coming Soon
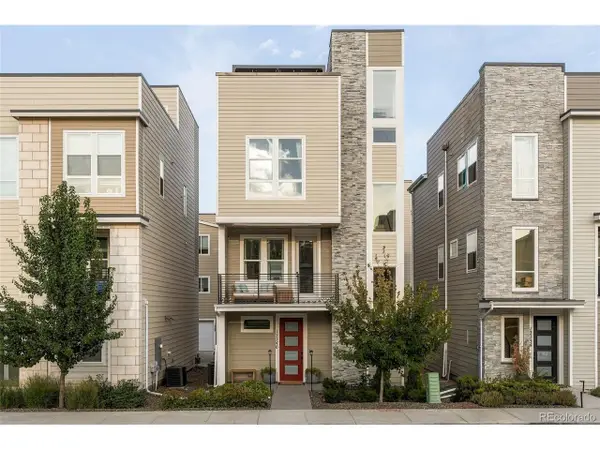 $559,000Coming Soon2 beds 3 baths1,920 sq. ft.
12240 Karls Ln, Thornton, CO 80241
MLS# 5597180Listed by: Milehimodern - New
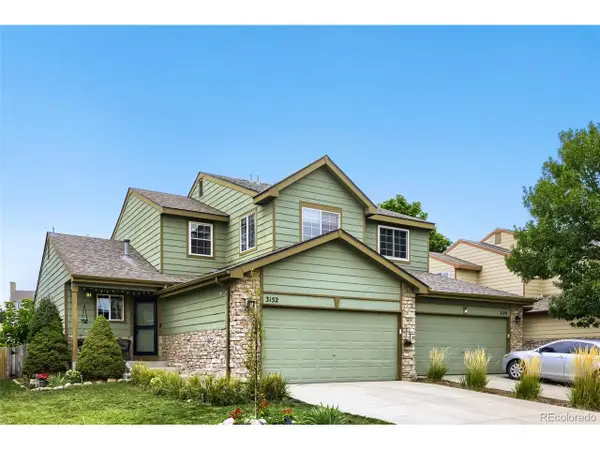 $420,000Active3 beds 3 baths1,724 sq. ft.
3152 E 106th Ave, Denver, CO 80233
MLS# 9209966Listed by: Distinct Real Estate LLC - Open Sat, 10am to 2pmNew
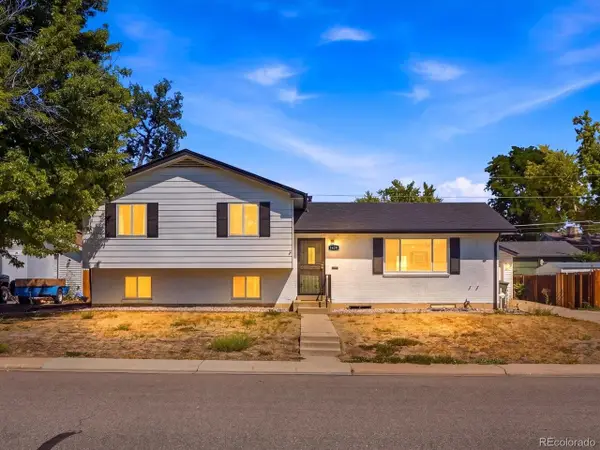 $525,000Active4 beds 3 baths2,518 sq. ft.
1429 Dean Dr, Northglenn, CO 80233
MLS# 8618214Listed by: Real Broker, LLC DBA Real - New
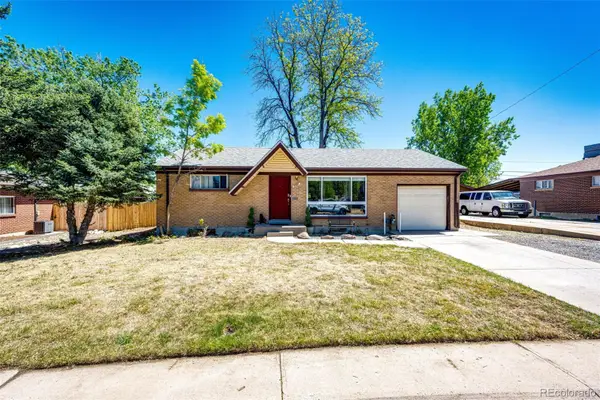 $485,000Active3 beds 2 baths1,650 sq. ft.
10880 Mildred Drive, Northglenn, CO 80233
MLS# 7077228Listed by: BROKERS GUILD REAL ESTATE - New
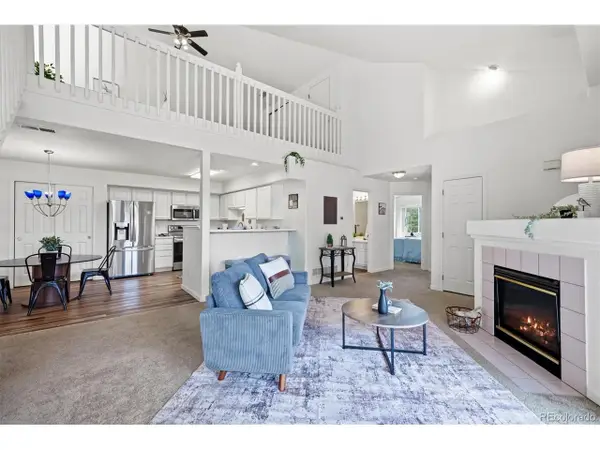 $360,000Active2 beds 2 baths1,537 sq. ft.
11085 Huron St #1107, Northglenn, CO 80234
MLS# 7460638Listed by: Adobe Homes Realty, LLC - New
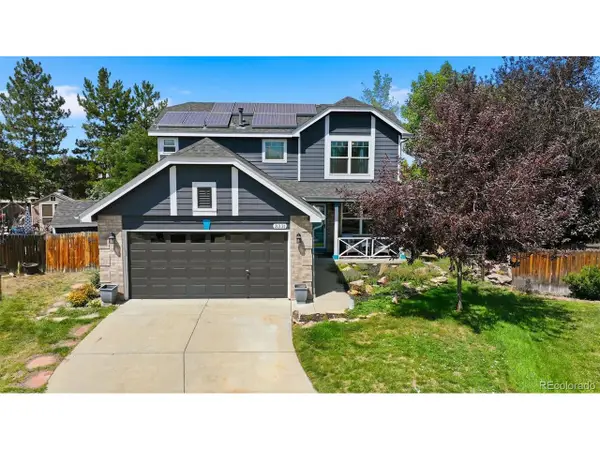 $475,000Active3 beds 3 baths1,848 sq. ft.
3331 E 105th Ct, Northglenn, CO 80233
MLS# 7483254Listed by: Sellstate Altitude Realty - New
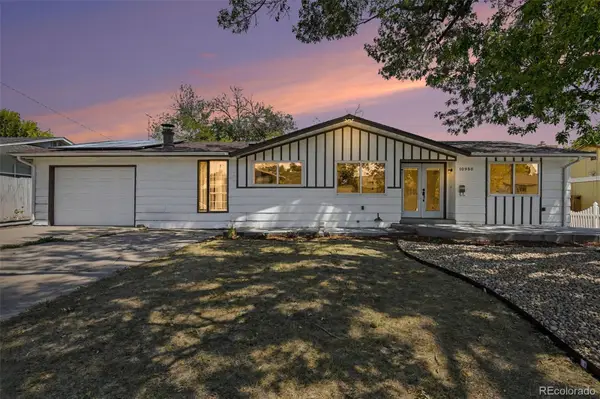 $389,900Active2 beds 1 baths1,257 sq. ft.
10950 Acoma Street, Northglenn, CO 80234
MLS# 7476869Listed by: LOKATION - New
 $480,000Active5 beds 3 baths2,150 sq. ft.
11724 Claude Ct, Northglenn, CO 80233
MLS# 4713026Listed by: West and Main Homes Inc


Protect your home and budget from life's surprises with an Assurant Home Warranty, backed by a partner that supports you through every step of homeownership. Explore Plans.
©2026 Century 21 Real Estate LLC. All rights reserved. CENTURY 21®, the CENTURY 21 Logo and C21® are service marks owned by Century 21 Real Estate LLC. Century 21 Real Estate LLC fully supports the principles of the Fair Housing Act and the Equal Opportunity Act. Each office is independently owned and operated. Listing information is deemed reliable but not guaranteed accurate.