
10927 Melody, Northglenn, CO 80234
Local realty services provided by:CENTURY 21 Bear Facts Realty
10927 Melody,Denver, CO 80234
$620,000
- 5 Beds
- 3 Baths
- 2,632 sq. ft.
- Single family
- Active
Listed by: jessica reyes
Office: your castle realty llc.
MLS#:2452401
Source:ML
Price summary
- Price:$620,000
- Price per sq. ft.:$235.56
About this home
10927 Melody DrIve offering $5,000 in seller concessions + up to $6,000 through our preferred lender! Lender incentives subject to lender approval, based on loan and terms.
A potential of $11,000 in combined seller and preferred lender incentives.
Melody Drive offers space, character, convenience, and flexible income potential come together!
Discover the separate TURNKEY studio-style space, complete with its own appliances, washer, dryer, and furnishings, all included with the purchase! Explore the possibilities for rental income, extended living, or private guest accommodations. Bring the keys, bring your vision, and make this opportunity your own! Great 1st time home buyer home and investment opportunity all in 1!
The main residence also includes its own appliances and washer/dryer, allowing both living spaces to offer greater privacy, flexibility, and convenience.
Enjoy morning coffee on the welcoming front porch and beautiful Colorado sunsets from the second patio outside the primary bedroom. Outdoor access wraps around the front and side of the home, creating even more space to enjoy.
Schedule your showing today!
The outdoor spaces are just as special! Start your morning with coffee on the welcoming front porch, then unwind beneath a beautiful Colorado sunset from the second patio just outside the primary bedroom. With outdoor access wrapping around the front and side of the home.
Location, location, convenience!
Thoughtfully cared for and equipped with a radon mitigation system, this home offers far more than meets the eye. At a time when every dollar matters, imagine living comfortably while an additional part of your property provides the potential to help offset your monthly housing expenses. It could be the beginning or the continuance of your investment journey!...
Contact an agent
Home facts
- Year built:1964
- Subdivision & Development:Northglenn
- Listing ID #:2452401
Rooms and interior
- Bedrooms:5
- Total bathrooms:3
- Full bathrooms:2
- Flooring:Carpet, Vinyl
- Kitchen Description:Cooktop, Dishwasher, Disposal, Double Oven, Kitchen Island, Microwave, Refrigerator
- Basement Description:Finished, Full
- Living area:2,632 sq. ft.
Heating and cooling
- Cooling:Air Conditioning-Room, Central Air
- Heating:Forced Air, Natural Gas
Structure and exterior
- Roof:Composition
- Year built:1964
- Building area:2,632 sq. ft.
- Lot Features:Landscaped
- Construction Materials:Brick, Frame, Wood Siding
- Exterior Features:Balcony, Covered, Deck, Front Porch, Garden, Lighting, Patio, Private Yard, Rain Gutters, Rooftop, Smart Irrigation, Wrap Around
Schools
- High school:Northglenn
- Middle school:Silver Hills
- Elementary school:Malley Drive
Utilities
- Water:Public
- Sewer:Public Sewer
Finances and disclosures
- Price:$620,000
- Price per sq. ft.:$235.56
- Tax amount:$5,171
Features and amenities
- Laundry features:Dryer, Laundry Closet, Washer
- Amenities:Gas Water Heater
Parking
- Garage spaces:2
 Based on information submitted to the MLS GRID as of October 27, 2026 06:03 PM. All data is obtained from various sources and may not have been verified by broker or MLS GRID. Supplied Open House information is subject to change without notice. All information should be independently reviewed and verified for accuracy. Properties may or may not be listed by the office/agent presenting the information. ML Member Broker: Juan L. Sanchez
New listings near 10927 Melody
- Coming Soon
 $549,000Coming Soon5 beds 2 baths2,320 sq. ft.
9527 Pelon Dr, Northglenn, CO 80260
MLS# 2949154Listed by: Resident Realty South Metro - New
 $465,000Active4 beds 2 baths2,000 sq. ft.
11234 Humboldt St, Northglenn, CO 80233
MLS# 7089294Listed by: Harvey Realty & Investments - Open Thu, 4 to 6pmNew
 $555,000Active3 beds 3 baths1,920 sq. ft.
12300 Farmview St, Thornton, CO 80241
MLS# 4818834Listed by: Compass - Denver - Open Sat, 11am to 1pmNew
 $449,000Active4 beds 2 baths2,783 sq. ft.
1582 Truda Dr, Northglenn, CO 80233
MLS# 7137517Listed by: Trelora Realty, Inc. - New
 $420,000Active4 beds 2 baths2,050 sq. ft.
11955 E 119th Pl, Northglenn, CO 80233
MLS# 3154088Listed by: LoKation Real Estate - New
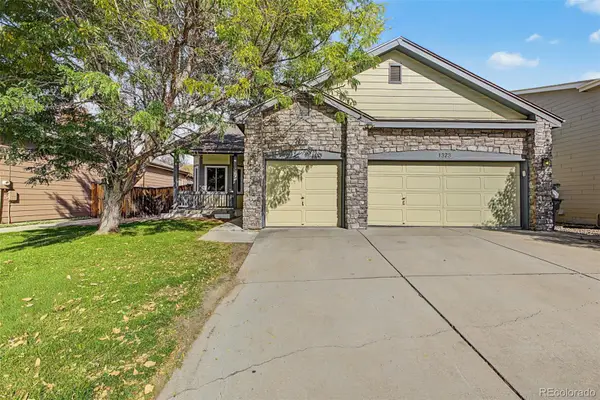 $625,000Active3 beds 2 baths1,730 sq. ft.
1323 W 111th, Northglenn, CO 80234
MLS# 5326387Listed by: COLDWELL BANKER REALTY 24 - New
 $350,000Active2 beds 2 baths2,241 sq. ft.
11051 Huron St #501, Northglenn, CO 80234
MLS# 5558905Listed by: eXp Realty, LLC - New
 $460,000Active3 beds 2 baths1,834 sq. ft.
849 Dean Dr, Northglenn, CO 80233
MLS# 6619222Listed by: Redfin Corporation 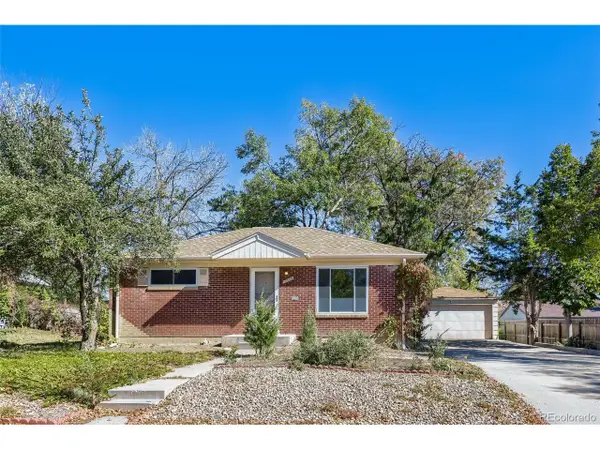 $345,000Pending3 beds 2 baths1,700 sq. ft.
10656 Corona St, Northglenn, CO 80233
MLS# 8787961Listed by: HomeSmart Realty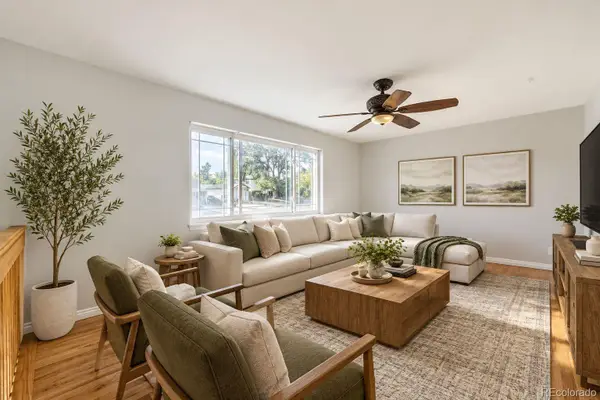 $494,900Active4 beds 2 baths1,728 sq. ft.
9640 Fox, Northglenn, CO 80260
MLS# 8504383Listed by: COLDWELL BANKER REALTY 56


Protect your home and budget from life's surprises with an Assurant Home Warranty, backed by a partner that supports you through every step of homeownership. Explore Plans.
©2026 Century 21 Real Estate LLC. All rights reserved. CENTURY 21®, the CENTURY 21 Logo and C21® are service marks owned by Century 21 Real Estate LLC. Century 21 Real Estate LLC fully supports the principles of the Fair Housing Act and the Equal Opportunity Act. Each office is independently owned and operated. Listing information is deemed reliable but not guaranteed accurate.