
11035 Huron Street #806, Northglenn, CO 80234
Local realty services provided by:CENTURY 21 Trenka Real Estate
11035 Huron Street #806,Northglenn, CO 80234
$369,000
- 2 Beds
- 2 Baths
- - sq. ft.
- Condominium
- Sold
Listed by: tiffany baldi
Office: compass - denver
MLS#:3367637
Source:ML
Sorry, we are unable to map this address
Price summary
- Price:$369,000
- Monthly HOA dues:$325
About this home
TWO CAR GARAGE AND UPDATED HOME UTILITIES (Water Heater, Furnace AND Central AC)! Welcome to this beautifully maintained corner-unit, offering an abundance of natural light, thoughtful updates and a highly desirable floor-plan. Numerous windows throughout fill the home with sunshine, creating a bright and inviting atmosphere in every room.
The spacious main living area (which is centered around the gas fireplace) flows seamlessly into the kitchen and dining spaces, while the dramatic vaulted loft above provides a versatile area perfect for a home office, second living room, fitness space or guest retreat. The open design and soaring ceilings make the home feel even larger and more inviting.
Enjoy peace of mind with major utility updates already completed, including a newer furnace (2023), central air conditioning (2025) and water heater (2023). Additional highlights include a coveted, attached two-car garage, in-unit laundry (washer and dryer purchased in 2023) and a location that offers convenient access to shopping, dining, parks and commuter routes.
Combining low-maintenance living with valuable updates, abundant natural light and flexible living spaces, this move-in-ready home is one you won't want to miss....
Contact an agent
Home facts
- Year built:1997
- Listing ID #:3367637
Rooms and interior
- Bedrooms:2
- Total bathrooms:2
- Full bathrooms:1
- Flooring:Carpet, Laminate
- Kitchen Description:Dishwasher, Disposal, Microwave, Range, Refrigerator
Heating and cooling
- Cooling:Central Air
- Heating:Forced Air, Natural Gas
- Central air:Yes
Structure and exterior
- Roof:Composition
- Year built:1997
- Construction Materials:Brick, Frame, Wood Siding
- Exterior Features:Balcony, Covered
- Levels:2 Story
Schools
- High school:Northglenn
- Middle school:Silver Hills
- Elementary school:Westview
Utilities
- Water:Public
- Sewer:Public Sewer
Finances and disclosures
- Price:$369,000
- Tax amount:$3,412 (2025)
Features and amenities
- Laundry features:Dryer, In Unit, Washer
- Amenities:Carbon Monoxide Detector(s), Skylight(s), Smoke Detector(s)
Parking
- Total parking spaces:3
- Garage:Yes
- Garage spaces:2
 Based on information submitted to the MLS GRID as of July 27, 2026 07:36 AM. All data is obtained from various sources and may not have been verified by broker or MLS GRID. Supplied Open House information is subject to change without notice. All information should be independently reviewed and verified for accuracy. Properties may or may not be listed by the office/agent presenting the information. ML Member Broker: Mark Trenka
New listings near 11035 Huron Street #806
- New
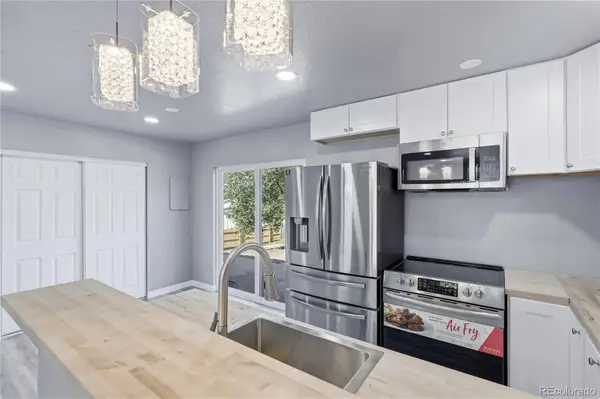 $438,000Active4 beds 3 baths1,300 sq. ft.
9465 Damon Drive, Denver, CO 80260
MLS# 4133415Listed by: BLUE PEBBLE HOMES - New
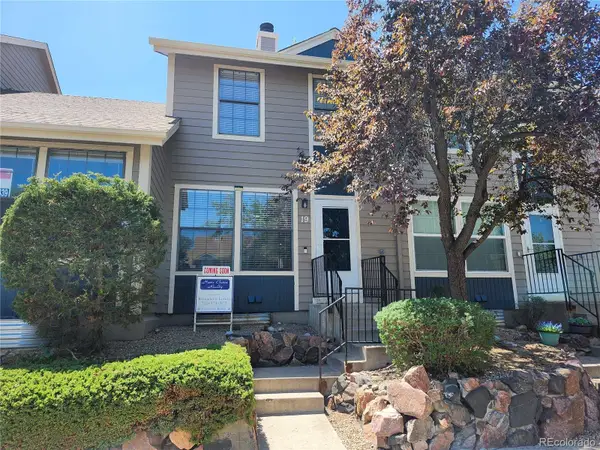 $335,000Active3 beds 3 baths1,776 sq. ft.
11518 Community Center Drive #19, Northglenn, CO 80233
MLS# 3040511Listed by: HOME CHOICE REALTY - New
 $499,000Active4 beds 2 baths2,031 sq. ft.
10451 Livingston, Denver, CO 80233
MLS# 3702724Listed by: Megastar Realty - New
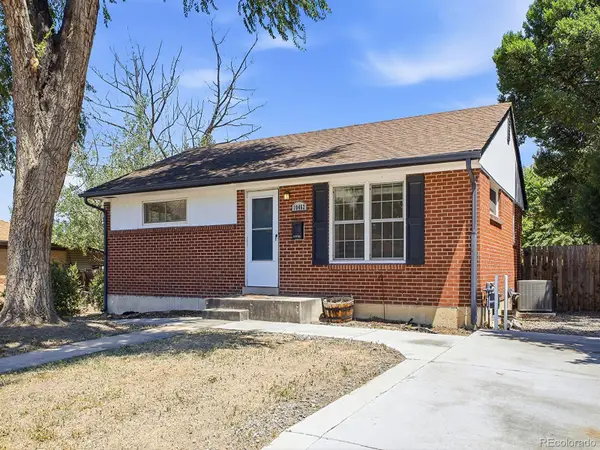 $450,000Active4 beds 2 baths1,700 sq. ft.
10462 Carlile Street, Denver, CO 80233
MLS# 4532370Listed by: KELLER WILLIAMS TRILOGY - New
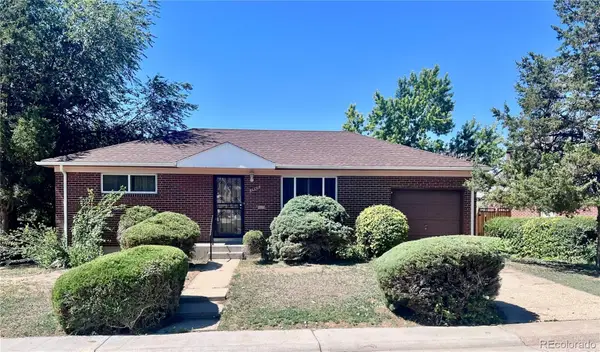 $391,929Active3 beds 2 baths1,700 sq. ft.
1466 E 111th Place, Northglenn, CO 80233
MLS# 5580989Listed by: COLORADO HEART AND SOUL HOMES, LLC - New
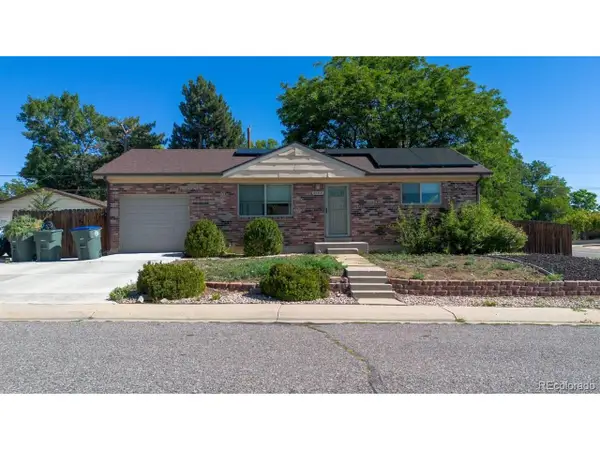 $470,000Active4 beds 2 baths1,700 sq. ft.
2143 Fisher Way, Denver, CO 80233
MLS# 4092932Listed by: PAK Home Realty - New
 $549,000Active7 beds 3 baths2,383 sq. ft.
10770 Claire Ln, Denver, CO 80234
MLS# 6100798Listed by: Redfin Corporation 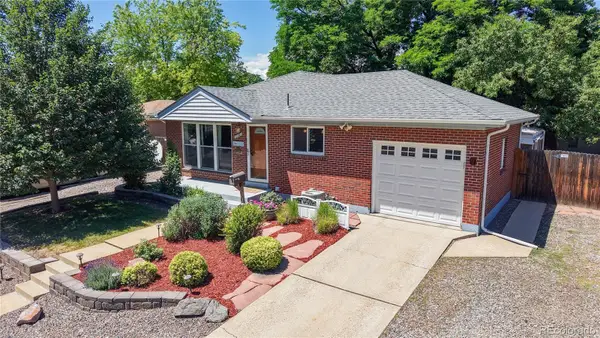 $450,000Pending3 beds 2 baths2,008 sq. ft.
11061 Emerson Street, Northglenn, CO 80233
MLS# 8663676Listed by: RE/MAX NORTHWEST INC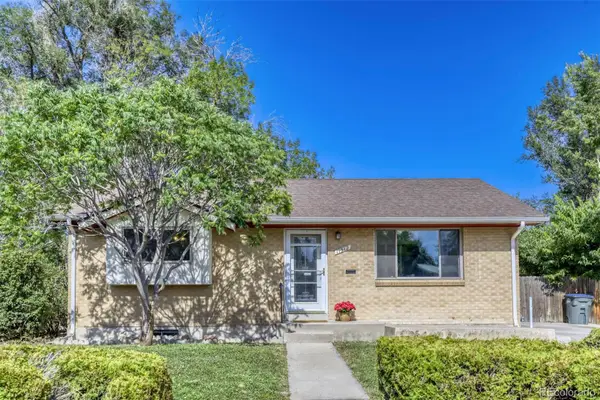 $399,900Active4 beds 2 baths1,700 sq. ft.
11312 Lafayette Street, Denver, CO 80233
MLS# 5959933Listed by: WORTH CLARK REALTY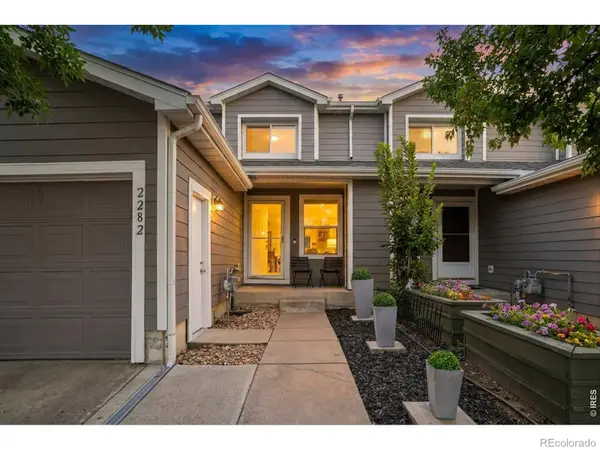 $335,000Active3 beds 1 baths1,225 sq. ft.
2282 E 111th Drive, Northglenn, CO 80233
MLS# IR1064006Listed by: EXP REALTY - HUB


Protect your home and budget from life's surprises with an Assurant Home Warranty, backed by a partner that supports you through every step of homeownership. Explore Plans.
©2026 Century 21 Real Estate LLC. All rights reserved. CENTURY 21®, the CENTURY 21 Logo and C21® are service marks owned by Century 21 Real Estate LLC. Century 21 Real Estate LLC fully supports the principles of the Fair Housing Act and the Equal Opportunity Act. Each office is independently owned and operated. Listing information is deemed reliable but not guaranteed accurate.