
9465 Damon Drive, West Adams, CO 80260
Local realty services provided by:CENTURY 21 Top Dog Properties
Listed by: noah lyman
Office: blue pebble homes
MLS#:4133415
Source:ML
Price summary
- Price:$438,000
- Price per sq. ft.:$336.92
About this home
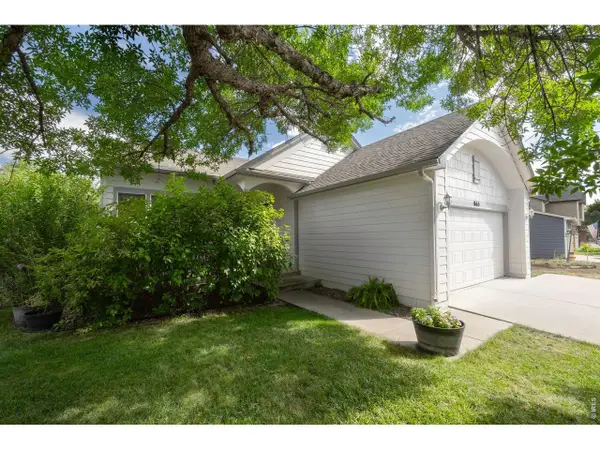
New roof! New Furnace/AC! New concrete driveway, front and back porches! Modern updates, comfort and space meet affordability in this amazing ranch on a corner lot in Northglenn. With a newly remodeled kitchen, three newly remodeled baths, and four spacious bedrooms - including TWO master suites - the value included in this property make it an absolute steal! The open floor plan kitchen includes brand new butcher block counters, new cabinets, and brand new stainless steel appliances. The bathrooms are all newly remodeled with sharp modern motifs, adding incredible utility for both investors and/or owner occupants. Located on a huge corner lot on a cul-de-sac, with a fully-fenced backyard - the four-legged family members and gardeners will be right at home too! New roof! New Furnace/AC! New concrete driveway, front and back porches! Conveniently located near Thornton Parkway and I-25 for easy access, but far enough from the traffic to avoid the noise. Just down the street from shopping, restaurants, North Mor Elementary, and a 5-minute drive from Water World. All this, for $438K?? Come and see this one while it lasts! Call Noah today: 970.420.9531...
Contact an agent
Home facts
- Year built:1971
- Listing ID #:4133415
Rooms and interior
- Bedrooms:4
- Total bathrooms:3
- Flooring:Carpet, Vinyl
- Kitchen Description:Cooktop, Dishwasher, Disposal, Kitchen Island, Microwave, Oven, Refrigerator
- Basement:Yes
- Basement Description:Crawl Space
- Living area:1,300 sq. ft.
Heating and cooling
- Cooling:Central Air
- Heating:Forced Air
- Central air:Yes
Structure and exterior
- Roof:Composition
- Year built:1971
- Building area:1,300 sq. ft.
- Lot area:0.23 Acres
- Lot Features:Corner, Cul-De-Sac, Landscaped, Level
- Construction Materials:Block, Frame, Vinyl Siding
- Exterior Features:Front Porch, Garden, Patio, Private Yard
- Foundation Description:Concrete Perimeter
- Levels:1 Story
Schools
- High school:Northglenn
- Middle school:Northglenn
- Elementary school:North Mor
Utilities
- Water:Public
- Sewer:Public Sewer
Finances and disclosures
- Price:$438,000
- Price per sq. ft.:$336.92
- Tax amount:$2,676 (2025)
Features and amenities
- Amenities:Double Pane Windows, Gas Water Heater, Smoke Detector(s)
Parking
- Total parking spaces:4
- Parking description:Concrete Driveway
 Based on information submitted to the MLS GRID as of July 26, 2026 12:04 PM. All data is obtained from various sources and may not have been verified by broker or MLS GRID. Supplied Open House information is subject to change without notice. All information should be independently reviewed and verified for accuracy. Properties may or may not be listed by the office/agent presenting the information.
New listings near 9465 Damon Drive
- New
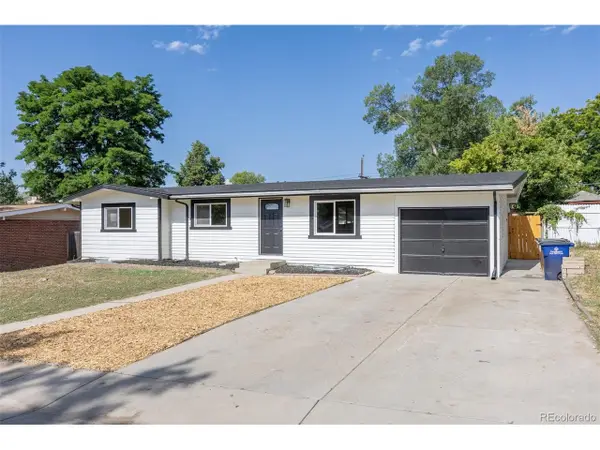 $515,000Active6 beds 3 baths2,168 sq. ft.
7819 Applewood Ln, Denver, CO 80221
MLS# 3302932Listed by: Rocky Mountain Real Estate Inc - New
 $405,000Active3 beds 2 baths1,575 sq. ft.
12731 Eudora Drive, Thornton, CO 80241
MLS# 1640732Listed by: RE/MAX ALLIANCE - Coming Soon
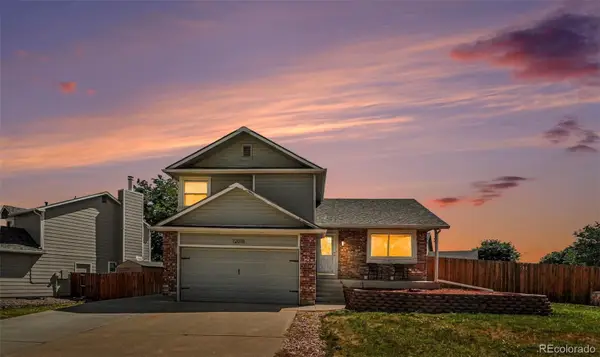 $500,000Coming Soon4 beds 3 baths
12010 Dahlia Drive, Thornton, CO 80241
MLS# 6799966Listed by: CORCORAN PERRY & CO. - New
 $339,000Active3 beds 2 baths1,196 sq. ft.
3090 W 107th Pl #H, Westminster, CO 80031
MLS# 9115267Listed by: GREEN DOOR LIVING REAL ESTATE - New
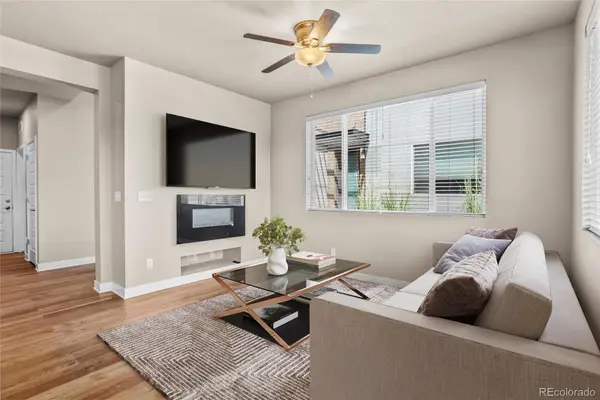 $480,000Active3 beds 3 baths1,796 sq. ft.
6647 N Pecos Street, Denver, CO 80221
MLS# 3472178Listed by: KELLER WILLIAMS DTC - New
 $725,000Active4 beds 3 baths3,250 sq. ft.
10361 Winona Court, Westminster, CO 80031
MLS# 5085800Listed by: THE CARLTON COMPANY - New
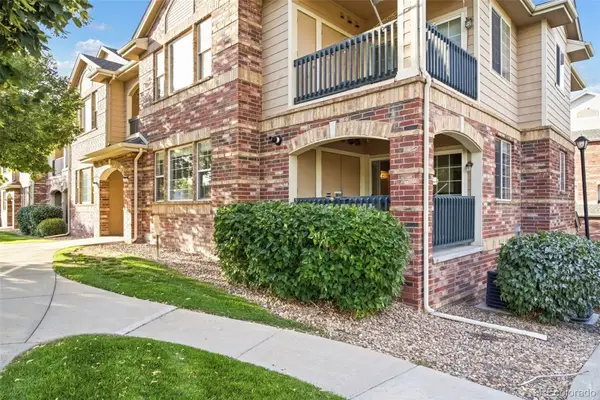 $324,900Active2 beds 2 baths1,277 sq. ft.
8948 Fox Drive #4-104, Denver, CO 80260
MLS# 5145203Listed by: KELLER WILLIAMS REALTY DOWNTOWN LLC - New
 $589,900Active4 beds 4 baths2,740 sq. ft.
865 E 132nd Ave, Thornton, CO 80241
MLS# 1065039Listed by: LIV Sotheby's Intl Realty - New
 $815,000Active4 beds 4 baths3,279 sq. ft.
1961 W 67th Pl, Denver, CO 80221
MLS# 2822787Listed by: Keller Williams DTC


Protect your home and budget from life's surprises with an Assurant Home Warranty, backed by a partner that supports you through every step of homeownership. Explore Plans.
©2026 Century 21 Real Estate LLC. All rights reserved. CENTURY 21®, the CENTURY 21 Logo and C21® are service marks owned by Century 21 Real Estate LLC. Century 21 Real Estate LLC fully supports the principles of the Fair Housing Act and the Equal Opportunity Act. Each office is independently owned and operated. Listing information is deemed reliable but not guaranteed accurate.