
11654 Community Center Drive #109, Northglenn, CO 80233
Local realty services provided by:CENTURY 21 Bear Facts Realty
11654 Community Center Drive #109,Northglenn, CO 80233
$384,900
- 3 Beds
- 3 Baths
- 1,768 sq. ft.
- Townhouse
- Active
Listed by: kelley trujillo
Office: homesmart
MLS#:IR1061500
Source:ML
Price summary
- Price:$384,900
- Price per sq. ft.:$217.7
- Monthly HOA dues:$236
About this home
Rare Opportunity in Parkview! This beautiful updated 3 bed/3 bath townhome & 2 reserved parking spaces (option to rent more) in front of the unit offers the space & feel of a single-family home with 1768 finished square feet, LARGE PRIVATE BACKYARD, MASSIVE BONUS ROOM in finished basement, all this with the convenience of low maintenance living! Modern finishes have been completed from top to bottom. The light-filled main level featuring NEW LVP flooring throughout offers a spacious living room that flows seamlessly into the updated kitchen with NEW countertops, faucet, sink, NEW stainless-steel appliances and a generous food pantry. A discreetly tucked-away half bath. The dedicated dining area features sliding glass doors that open to your large, private, fully fenced backyard-an idyllic oasis perfect for morning coffee, gardening, entertaining, or summer BBQs. Upstairs serves as a quiet retreat. The expansive primary bedroom boasts a rare private balcony, a massive walk-in closet with custom shelving, and direct access to the oversized, full bath. A spacious second bedroom sits just across the hall, perfect for family, guests, or a bright home office. The fully finished lower level exponentially expands your footprint. A massive bonus rec room, ideal as a 2nd living room, home theatre, gym, or even a non-conforming 4th bedroom-whatever fits your lifestyle. This level also features a private 3rd bedroom with its own dedicated 3/4 bath perfect for roommates or teens-alongside laundry area & mechanical room. INCLUDED: First American Basic Home Warranty. UPDATES: NEW FURNACE, NEW AC, 7-14-20 with a 10 year mfg warranty, NEW interior paint, NEW lighting, NEW S/S appliances, NEW kitchen countertop/sink/faucet, all NEW bath cabinets with countertops/sinks/faucets, NEW LVP flooring, new blinds, newer water heater, NEW thermostat, & much more! Steps away to E.B. Rains Park, the new Recreation Center, local dining & shopping. One of the owners is a Real Estate Agent...
Contact an agent
Home facts
- Year built:1980
- Subdivision & Development:Parkview
- Listing ID #:IR1061500
Rooms and interior
- Bedrooms:3
- Total bathrooms:3
- Full bathrooms:1
- Half bathrooms:1
- Flooring:Tile
- Kitchen Description:Dishwasher, Disposal, Microwave, Oven, Pantry, Refrigerator
- Basement:Yes
- Living area:1,768 sq. ft.
Heating and cooling
- Cooling:Central Air
- Heating:Forced Air
- Central air:Yes
Structure and exterior
- Roof:Composition
- Year built:1980
- Building area:1,768 sq. ft.
- Lot area:0.03 Acres
- Construction Materials:Frame
- Exterior Features:Balcony, Patio
- Levels:2 Story
Schools
- High school:Thornton
- Middle school:Northglenn
- Elementary school:Stukey
Utilities
- Water:Public
- Sewer:Public Sewer
Finances and disclosures
- Price:$384,900
- Price per sq. ft.:$217.7
- Tax amount:$3,188 (2025)
Features and amenities
- Laundry features:In Unit, Washer
- Amenities:Double Pane Windows, Smoke Detector(s), Window Coverings
Parking
- Total parking spaces:2
 Based on information submitted to the MLS GRID as of July 30, 2026 02:19 PM. All data is obtained from various sources and may not have been verified by broker or MLS GRID. Supplied Open House information is subject to change without notice. All information should be independently reviewed and verified for accuracy. Properties may or may not be listed by the office/agent presenting the information. ML Member Broker: Juan L. Sanchez
New listings near 11654 Community Center Drive #109
- New
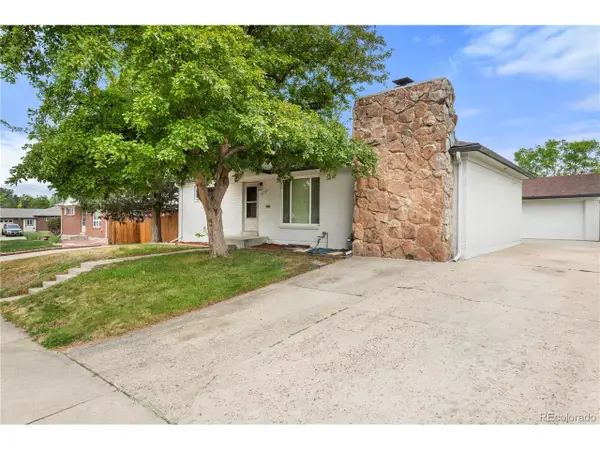 $539,000Active4 beds 2 baths1,975 sq. ft.
10645 Downing St, Northglenn, CO 80233
MLS# 4111028Listed by: Access Properties Inc - New
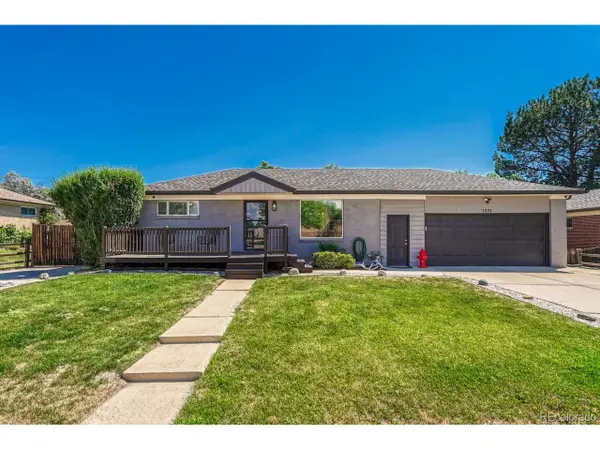 $470,000Active3 beds 2 baths1,700 sq. ft.
1521 Coring Pl, Northglenn, CO 80233
MLS# 7870247Listed by: Realty One Group Elevations, LLC - New
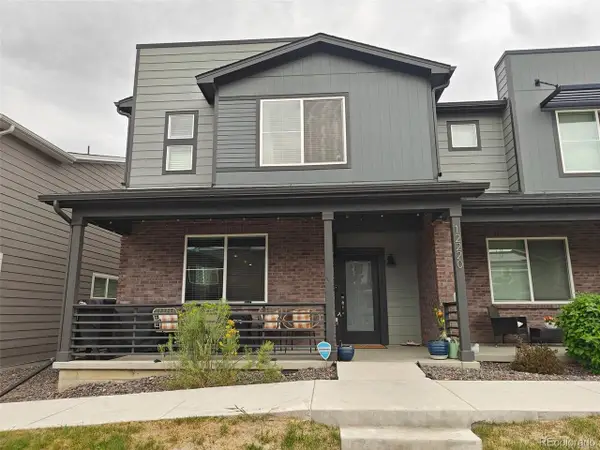 $485,000Active3 beds 3 baths1,874 sq. ft.
12220 Creamery St, Thornton, CO 80241
MLS# 7903692Listed by: eXp Realty, LLC - New
 $299,900Active3 beds 2 baths1,386 sq. ft.
11648 Grant St, Denver, CO 80233
MLS# 2986332Listed by: Keller Williams Realty Downtown LLC - Open Sat, 12 to 3pmNew
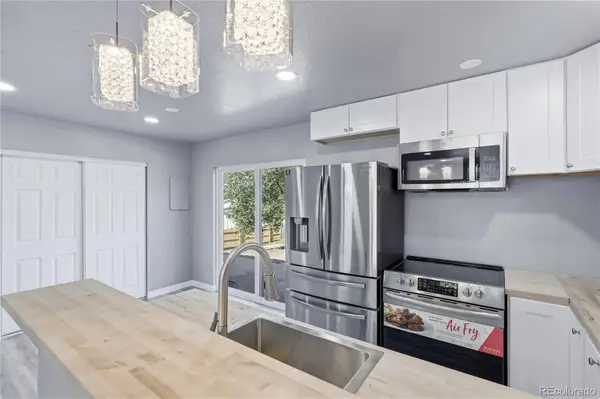 $438,000Active4 beds 3 baths1,300 sq. ft.
9465 Damon Drive, Denver, CO 80260
MLS# 4133415Listed by: BLUE PEBBLE HOMES - New
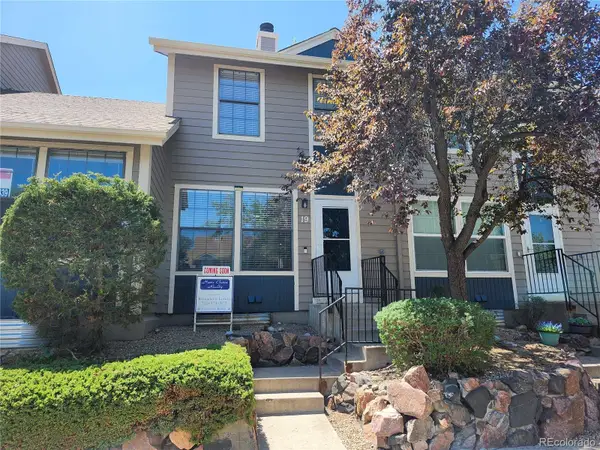 $335,000Active3 beds 3 baths1,776 sq. ft.
11518 Community Center Drive #19, Northglenn, CO 80233
MLS# 3040511Listed by: HOME CHOICE REALTY - New
 $499,000Active4 beds 2 baths2,031 sq. ft.
10451 Livingston, Denver, CO 80233
MLS# 3702724Listed by: Megastar Realty - New
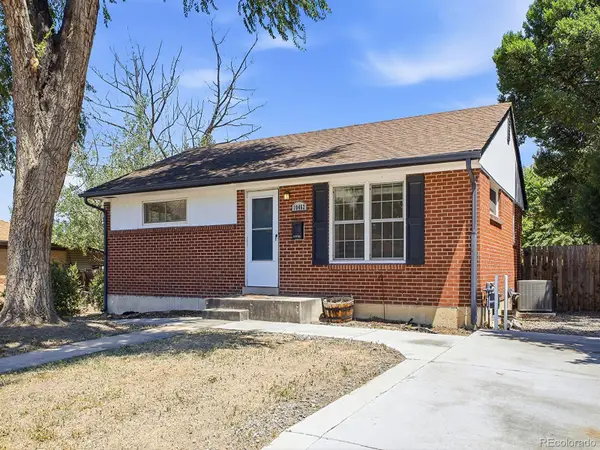 $450,000Active4 beds 2 baths1,700 sq. ft.
10462 Carlile Street, Denver, CO 80233
MLS# 4532370Listed by: KELLER WILLIAMS TRILOGY 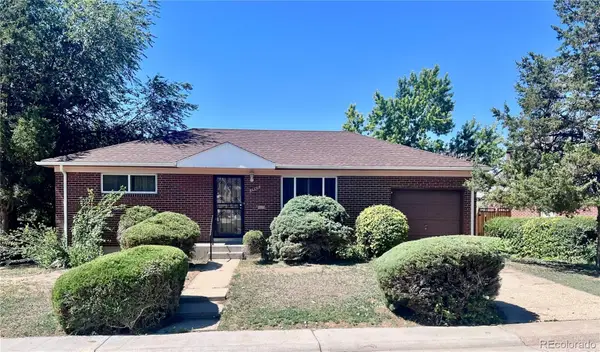 $391,929Active3 beds 2 baths1,700 sq. ft.
1466 E 111th Place, Northglenn, CO 80233
MLS# 5580989Listed by: COLORADO HEART AND SOUL HOMES, LLC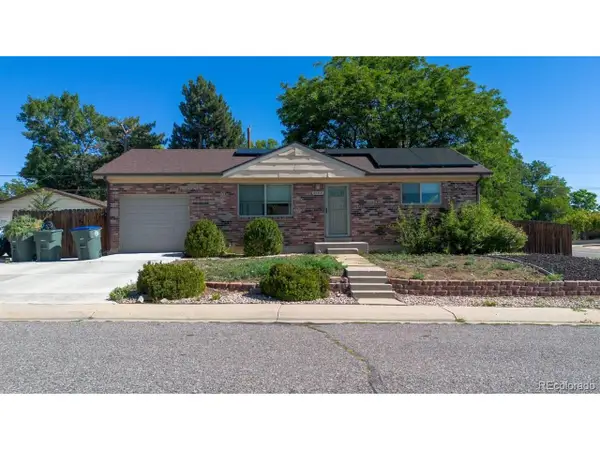 $470,000Active4 beds 2 baths1,700 sq. ft.
2143 Fisher Way, Denver, CO 80233
MLS# 4092932Listed by: PAK Home Realty


Protect your home and budget from life's surprises with an Assurant Home Warranty, backed by a partner that supports you through every step of homeownership. Explore Plans.
©2026 Century 21 Real Estate LLC. All rights reserved. CENTURY 21®, the CENTURY 21 Logo and C21® are service marks owned by Century 21 Real Estate LLC. Century 21 Real Estate LLC fully supports the principles of the Fair Housing Act and the Equal Opportunity Act. Each office is independently owned and operated. Listing information is deemed reliable but not guaranteed accurate.