
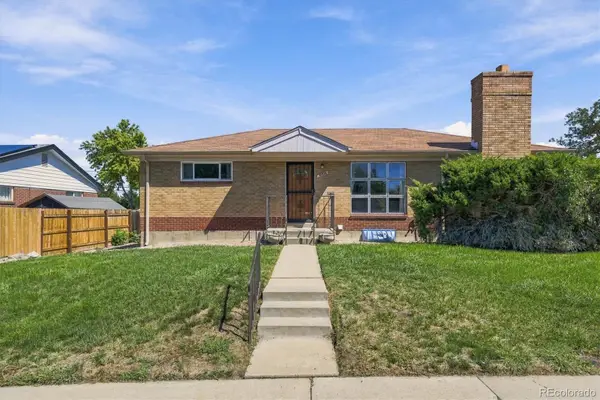
1320 W 104th Place, Northglenn, CO 80234
Local realty services provided by:CENTURY 21 Trenka Real Estate
1320 W 104th Place,Denver, CO 80234
$560,000
- 3 Beds
- 2 Baths
- 2,361 sq. ft.
- Single family
- Coming Soon
Listed by: michelle van cleave
Office: jpar modern real estate
MLS#:8360454
Source:ML
Price summary
- Price:$560,000
- Price per sq. ft.:$237.19
About this home
Workmanship has gone into this home everything is done! With brand new beautiful roof and tons of parking with a 4 car garage with side entrance. Front drive replaced in 2015. Remodeled Large kitchen with custom Hickory cabinets and plenty of room for families and entertaining. Bedrooms are spacious all with updated ceiling fans, Levelor blinds and large closets. Upstairs bath has been fully remodeled with 2 sinks and tub shower and newly upgraded features. Lower level bath is a spa like feel with heated flooring and features a large walk in shower with seating. Wood fire place with custom quartz. All interior walls were filled with insulation upon remodel for reduced heating costs and were finished with a custom pool trowel texture. Built in fireplace with Georgia Marble and a reburner for extra warmth. Large evaporative cooler for summer months. Also saves energy. Large covered front porch replaced driveway. Close to DIA, Denver and the mountains. Yard has been cared for and neighborhood is friendly and has nearby parks, lakes, playgrounds, trails and recreational activities.
Property is located near parks, schools, shopping and quick access to I-25, DIA, Denver, Boulder and the mountains....
Contact an agent
Home facts
- Year built:1964
- Subdivision & Development:Northglenn Twelfth Filing
- Listing ID #:8360454
Rooms and interior
- Bedrooms:3
- Total bathrooms:2
- Full bathrooms:1
- Flooring:Carpet, Wood
- Kitchen Description:Dishwasher, Disposal, Eat-in Kitchen, Kitchen Island, Microwave, Oven, Range, Refrigerator, Self Cleaning Oven
- Basement:Yes
- Basement Description:Bath/Stubbed, Crawl Space, Finished, Full
- Living area:2,361 sq. ft.
Heating and cooling
- Cooling:Evaporative Cooling
- Heating:Forced Air
Structure and exterior
- Roof:Composition
- Year built:1964
- Building area:2,361 sq. ft.
- Lot area:0.25 Acres
- Lot Features:Corner
- Architectural Style:Traditional
- Construction Materials:Brick, Frame
- Exterior Features:Covered, Front Porch, Rain Gutters
- Foundation Description:Concrete Perimeter
Schools
- High school:Northglenn
- Middle school:Silver Hills
- Elementary school:Westview
Utilities
- Water:Public
- Sewer:Public Sewer
Finances and disclosures
- Price:$560,000
- Price per sq. ft.:$237.19
- Tax amount:$4,010 (2025)
Features and amenities
- Laundry features:In Unit
- Amenities:Window Coverings
Parking
- Total parking spaces:8
- Parking description:Concrete Driveway
- Garage:Yes
- Garage spaces:4
 Based on information submitted to the MLS GRID as of September 15, 2026 01:40 AM. All data is obtained from various sources and may not have been verified by broker or MLS GRID. Supplied Open House information is subject to change without notice. All information should be independently reviewed and verified for accuracy. Properties may or may not be listed by the office/agent presenting the information. ML Member Broker: Mark Trenka
New listings near 1320 W 104th Place
- New
 $399,900Active3 beds 3 baths1,596 sq. ft.
3000 E 112th Avenue #61, Northglenn, CO 80233
MLS# 2402904Listed by: GREAT WAY RE EXCLUSIVE PROPERTIES - New
 $430,000Active2 beds 2 baths1,878 sq. ft.
11819 Grant Street, Northglenn, CO 80233
MLS# 6061995Listed by: REDFIN CORPORATION - New
 $410,000Active3 beds 3 baths1,788 sq. ft.
467 W 116th Pl, Northglenn, CO 80234
MLS# 5714585Listed by: Real Broker, LLC DBA Real - New
 $495,000Active2 beds 2 baths1,975 sq. ft.
10828 Murray Drive, Northglenn, CO 80233
MLS# 5761909Listed by: DISTINCT REAL ESTATE LLC - New
 $529,900Active4 beds 3 baths2,132 sq. ft.
10732 Santa Fe Street, Northglenn, CO 80234
MLS# 1991357Listed by: KELLER WILLIAMS ADVANTAGE REALTY LLC - New
 $395,000Active4 beds 2 baths2,288 sq. ft.
10674 Grant Dr, Northglenn, CO 80233
MLS# 1068360Listed by: Coldwell Banker Realty-NOCO - New
 $565,000Active4 beds 2 baths1,983 sq. ft.
10642 Brewer Drive, Northglenn, CO 80234
MLS# 4472405Listed by: NAV REAL ESTATE  $359,900Pending4 beds 3 baths1,768 sq. ft.
11658 Community Center Drive #96, Northglenn, CO 80233
MLS# 2614882Listed by: RE/MAX NORTHWEST INC- New
 $449,777Active3 beds 2 baths1,700 sq. ft.
11901 Gaylord Way, Northglenn, CO 80233
MLS# 3669391Listed by: RESIDENT REALTY NORTH METRO LLC


Protect your home and budget from life's surprises with an Assurant Home Warranty, backed by a partner that supports you through every step of homeownership. Explore Plans.
©2026 Century 21 Real Estate LLC. All rights reserved. CENTURY 21®, the CENTURY 21 Logo and C21® are service marks owned by Century 21 Real Estate LLC. Century 21 Real Estate LLC fully supports the principles of the Fair Housing Act and the Equal Opportunity Act. Each office is independently owned and operated. Listing information is deemed reliable but not guaranteed accurate.