
1429 Dean Dr, Northglenn, CO 80233
Local realty services provided by:CENTURY 21 Cornerstone
1429 Dean Dr,Northglenn, CO 80233
$499,000
- 4 Beds
- 3 Baths
- 2,518 sq. ft.
- Single family
- Active
Listed by: rick gonzalez
Office: real broker, llc dba real720-807-2890
MLS#:8618214
Source:IRES
Price summary
- Price:$499,000
- Price per sq. ft.:$198.17
About this home
Split-level charm in the heart of Northglenn G. This 4 bedroom, 3 bathroom home offers 1,968 finished square feet on the main and upper levels, plus a 550sf basement with workshop and utility space ready for your finishing touches. A new roof was installed just two years ago, and extensive renovations and upgrades throughout have brought the home's effective age to 1984. An eat-in kitchen anchors the main level, while the upper floor holds all four bedrooms including a primary suite with its own 3/4 bath. Down a level, a versatile den and half bath give you a second living space, home office, or guest setup. Step outside to a fenced 0.18 acre backyard with a detached 2-car garage and a storage shed, plenty of room to garden, entertain, or just spread out. Zoned for Malley Drive Elementary, Northglenn Middle, and Mountain Range High School, with quick access to I-25 and everyday shopping. Target is .7 miles, King Soopers 1.8 miles, Walmart 3.9 miles, Factory Outlet Mall 3.6 miles.
Contact an agent
Home facts
- Year built:1965
- Subdivision & Development:Northglenn G
- Listing ID #:8618214
- Added:54 day(s) ago
- Updated:October 23, 2026 at 04:28 PM
Rooms and interior
- Bedrooms:4
- Total bathrooms:3
- Full bathrooms:1
- Half bathrooms:1
- Kitchen Description:Dishwasher, Disposal, Microwave, Refrigerator
- Basement Description:Partially Finished
- Living area:2,518 sq. ft.
Heating and cooling
- Cooling:Central Air
Structure and exterior
- Roof:Composition
- Year built:1965
- Building area:2,518 sq. ft.
- Lot area:0.18 Acres
- Lot Features:Gutters, Outbuildings
- Construction Materials:Brick, Frame
- Levels:2 Story
Schools
- High school:Mountain Range
- Middle school:Northglenn
- Elementary school:Malley Drive
Utilities
- Water:City
- Sewer:Public Sewer
Finances and disclosures
- Price:$499,000
- Price per sq. ft.:$198.17
- Tax amount:$3,612
Features and amenities
- Appliances:Dishwasher, Disposal, Microwave, Refrigerator
Parking
- Garage spaces:2
New listings near 1429 Dean Dr
- New
 $420,000Active4 beds 2 baths2,050 sq. ft.
11955 E 119th Pl, Northglenn, CO 80233
MLS# 3154088Listed by: LoKation Real Estate - New
 $350,000Active2 beds 2 baths2,241 sq. ft.
11051 Huron St #501, Northglenn, CO 80234
MLS# 5558905Listed by: eXp Realty, LLC - New
 $460,000Active3 beds 2 baths1,834 sq. ft.
849 Dean Dr, Northglenn, CO 80233
MLS# 6619222Listed by: Redfin Corporation 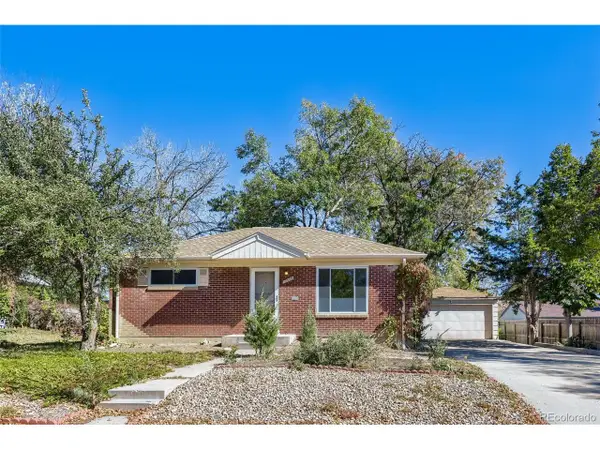 $345,000Pending3 beds 2 baths1,700 sq. ft.
10656 Corona St, Northglenn, CO 80233
MLS# 8787961Listed by: HomeSmart Realty- New
 $550,000Active3 beds 3 baths2,008 sq. ft.
11026 Rosalie Dr, Northglenn, CO 80233
MLS# 3550939Listed by: Keller Williams DTC - New
 $425,000Active2 beds 3 baths1,557 sq. ft.
11277 Osage Cir #D, Northglenn, CO 80234
MLS# 1070599Listed by: Group Harmony  $469,995Active4 beds 2 baths2,008 sq. ft.
366 E 109th Ave, Northglenn, CO 80233
MLS# 7391841Listed by: Brokers Guild Homes $520,000Active5 beds 2 baths2,000 sq. ft.
2144 E 115th Ave, Northglenn, CO 80233
MLS# 3369266Listed by: Iron Rose Realty $498,000Active3 beds 3 baths1,449 sq. ft.
12240 Farmview St, Northglenn, CO 80241
MLS# 2002150Listed by: eXp Realty, LLC $510,000Active4 beds 3 baths2,850 sq. ft.
10518 Varese Ln, Northglenn, CO 80234
MLS# 5222133Listed by: Usaj Realty


Protect your home and budget from life's surprises with an Assurant Home Warranty, backed by a partner that supports you through every step of homeownership. Explore Plans.
©2026 Century 21 Real Estate LLC. All rights reserved. CENTURY 21®, the CENTURY 21 Logo and C21® are service marks owned by Century 21 Real Estate LLC. Century 21 Real Estate LLC fully supports the principles of the Fair Housing Act and the Equal Opportunity Act. Each office is independently owned and operated. Listing information is deemed reliable but not guaranteed accurate.