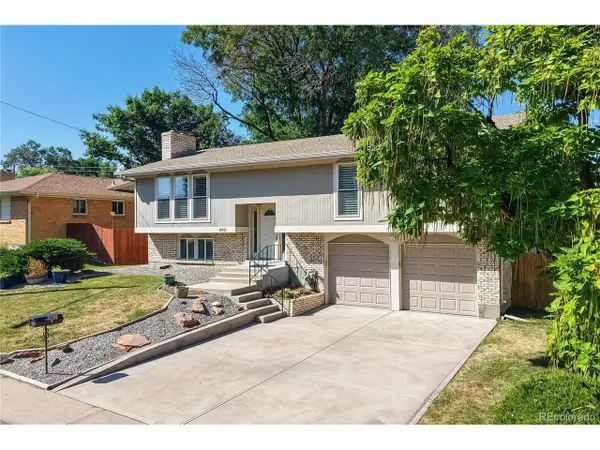
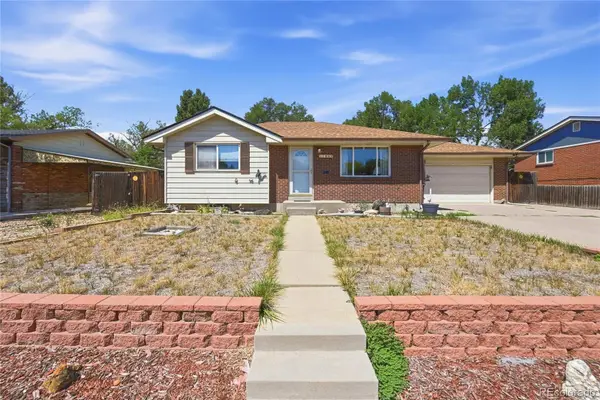
2366 E 109th Drive, Northglenn, CO 80233

Local realty services provided by:CENTURY 21 Community First
2366 E 109th Drive,Northglenn, CO 80233
$475,000
  • 4 Beds
  • 3 Baths
  • 1,852 sq. ft.
  • Townhouse
  • Active
Upcoming open houses
  • Sat, May 30
    10:00 am - 12:00 pm
Listed by: terri gray
Office: milehimodern - boulder
MLS#:IR1060169
Source:ML

Price summary

  • Price:$475,000
  • Price per sq. ft.:$256.48
  • Monthly HOA dues:$28.33

About this home

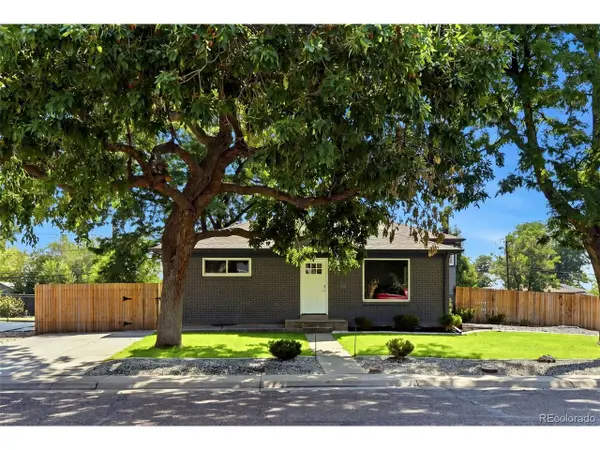
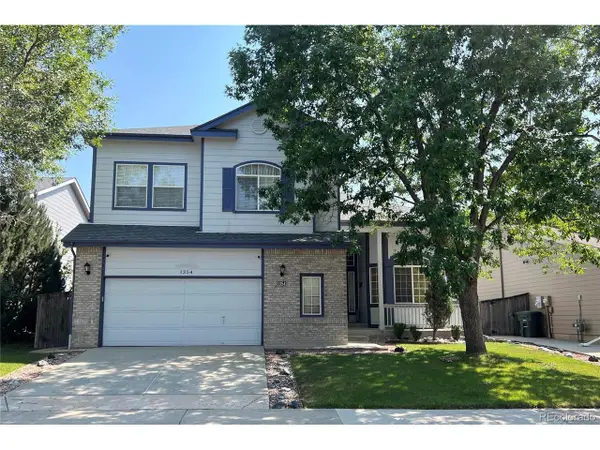
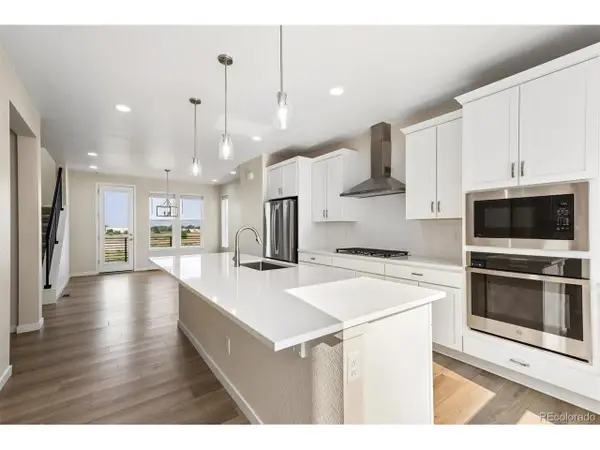
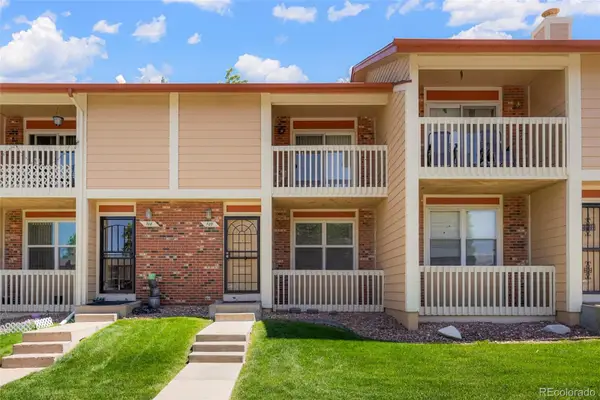
Backing to 40 acres of protected open space with stunning sunset views and direct access to an extensive network of trails and parks, this Fox Run townhome offers a rare balance of natural beauty and refined living. Meticulously maintained by its original owners, the residence has been thoughtfully elevated with more than $50K in upgrades, most notably a $40K James Hardie TruColor cement siding installation (50 year warranty). Inside, an open and luminous floorplan centers around a generous kitchen featuring a large island, Corian countertops, abundant cabinetry and stainless steel appliances. The spacious living room anchored by a gas fireplace flows seamlessly from the kitchen, creating an inviting atmosphere for both everyday living and entertaining. Move-in ready improvements include fresh interior paint, new luxury vinyl plank flooring, newly tiled bathroom floors and a mudroom. New energy efficient HVAC systems, a private fenced backyard patio and a two car garage further...

Contact an agent

contact an agent

Yes, I would like more information. Please use and/or share my information with an independent agent affiliated with the CENTURY 21®  brand to contact me about my real estate needs. By clicking Send message, I request to be contacted by phone or text message and consent to being contacted by automated means. I understand that my consent to receive calls or texts is not a condition of purchasing any property, goods, or services. Alternatively, I understand that I can access real estate services by email or I can contact the agent myself.

If an independent agent affiliated with the CENTURY 21®  brand is not available in the area where I need assistance, I agree to be contacted by a real estate agent affiliated with another brand owned or licensed by Anywhere Real Estate (BHGRE® , Coldwell Banker® , Corcoran® , ERA® , Sotheby's International Realty® ).
 I acknowledge that I have read and agree to theTerms of useandPrivacy notice

Home facts

  • Year built:2001
  • Listing ID #:IR1060169

Rooms and interior

  • Bedrooms:4
  • Total bathrooms:3
  • Full bathrooms:2
  • Half bathrooms:1
  • Flooring:Wood
  • Kitchen Description:Dishwasher, Eat-in Kitchen, Kitchen Island, Microwave, Oven, Refrigerator
  • Basement:Yes
  • Basement Description:Crawl Space
  • Living area:1,852 sq. ft.

Heating and cooling

  • Cooling:Ceiling Fan(s), Central Air
  • Heating:Forced Air
  • Central air:Yes

Structure and exterior

  • Roof:Composition
  • Year built:2001
  • Building area:1,852 sq. ft.
  • Lot area:0.08 Acres
  • Architectural Style:Contemporary
  • Construction Materials:Frame, Wood Siding
  • Exterior Features:Patio
  • Levels:2 Story

Schools

  • High school:Thornton
  • Middle school:Northglenn
  • Elementary school:Stellar

Utilities

  • Water:Public
  • Sewer:Public Sewer

Finances and disclosures

  • Price:$475,000
  • Price per sq. ft.:$256.48
  • Tax amount:$3,854 (2025)

Features and amenities

  • Laundry features:Washer
  • Amenities:Window Coverings

Parking

  • Total parking spaces:2
  • Garage:Yes
  • Garage spaces:2
MLS LogoBased on information submitted to the MLS GRID as of May 29, 2026 03:42 PM. All data is obtained from various sources and may not have been verified by broker or MLS GRID. Supplied Open House information is subject to change without notice. All information should be independently reviewed and verified for accuracy. Properties may or may not be listed by the office/agent presenting the information.