
3331 E 105th Ct, Northglenn, CO 80233
Local realty services provided by:CENTURY 21 CapRock Real Estate
3331 E 105th Ct,Northglenn, CO 80233
$475,000
- 3 Beds
- 3 Baths
- 1,848 sq. ft.
- Single family
- Pending
Listed by: shawna bellendir
Office: sellstate altitude realty720-830-5158
MLS#:7483254
Source:IRES
Price summary
- Price:$475,000
- Price per sq. ft.:$257.03
- Monthly HOA dues:$28.33
About this home
Tucked at the end of a quiet cul-de-sac in Northglenn's Fox Run neighborhood, this two-story home blends easy everyday living with recent, meaningful updates. Inside, an eat-in kitchen with granite counters and a double oven anchors the main floor alongside a dining room, living room, and a convenient half bath. Freshly refinished hardwood floors add warmth underfoot throughout the main level. Upstairs holds three bedrooms, including a primary suite with a walk-in closet. Its remodeled en suite bath is a genuine retreat, with double sinks and a large soaking tub with shower, while a second full bath serves the rest of the upstairs. An unfinished basement offers a blank canvas for over 300 square feet of future living space, ready to become a home gym, media room, or creative studio, however the next owner envisions it. Big-ticket exterior updates are already done, too, with a roof, windows, gutters, sliding back door, and paint all replaced in 2021. Step outside to enjoy the quiet cul-de-sac lifestyle and backyard oasis: a covered deck and front porch set the scene for morning coffee or evening unwinding, a fire pit and built-in gas grill make backyard gatherings effortless, and a fully fenced yard with front and rear sprinklers keeps it all lush with minimal upkeep. Just minutes away, Fox Run Open Space and neighborhood parks offer trails and green space for outdoor recreation, while nearby shopping and dining keep everyday errands close to home. A leased solar system, with about a decade remaining on its term, helps trim monthly energy costs. The attached two-car garage adds convenient parking and storage, plus a built-in workbench for when you're feeling crafty. With its quiet setting, recent updates, and inviting outdoor living space, this home is ready to welcome its next chapter....
Contact an agent
Home facts
- Year built:1996
- Subdivision & Development:Fox Run
- Listing ID #:7483254
- Added:57 day(s) ago
- Updated:October 25, 2026 at 08:16 AM
Rooms and interior
- Bedrooms:3
- Total bathrooms:3
- Full bathrooms:2
- Half bathrooms:1
- Dining Description:Eat-in Kitchen
- Kitchen Description:Dishwasher, Double Oven, Freezer, Gas Bar-B-Q, Microwave, Refrigerator
- Basement Description:Unfinished
- Living area:1,848 sq. ft.
Heating and cooling
- Cooling:Ceiling Fan(s), Central Air
- Heating:Forced Air
Structure and exterior
- Roof:Composition
- Year built:1996
- Building area:1,848 sq. ft.
- Lot area:0.14 Acres
- Lot Features:Cul-De-Sac, Outbuildings, Paved
- Construction Materials:Frame
- Exterior Features:Deck, Patio, Sprinkler System
- Levels:2 Story
Schools
- High school:Thornton
- Middle school:Northglenn
- Elementary school:Stellar
Utilities
- Water:City
- Sewer:Public Sewer
Finances and disclosures
- Price:$475,000
- Price per sq. ft.:$257.03
- Tax amount:$3,369
Features and amenities
- Appliances:Dishwasher, Double Oven, Fire Alarm, Freezer, Gas Bar-B-Q, Microwave, Refrigerator
- Amenities:Eat-in Kitchen, Walk-In Closet(s)
Parking
- Garage spaces:2
New listings near 3331 E 105th Ct
- New
 $465,000Active4 beds 2 baths2,000 sq. ft.
11234 Humboldt St, Northglenn, CO 80233
MLS# 7089294Listed by: Harvey Realty & Investments - Open Sun, 9am to 12pmNew
 $555,000Active3 beds 3 baths1,920 sq. ft.
12300 Farmview St, Thornton, CO 80241
MLS# 4818834Listed by: Compass - Denver - New
 $449,000Active4 beds 2 baths2,783 sq. ft.
1582 Truda Dr, Northglenn, CO 80233
MLS# 7137517Listed by: Trelora Realty, Inc. - New
 $420,000Active4 beds 2 baths2,050 sq. ft.
11955 E 119th Pl, Northglenn, CO 80233
MLS# 3154088Listed by: LoKation Real Estate - New
 $350,000Active2 beds 2 baths2,241 sq. ft.
11051 Huron St #501, Northglenn, CO 80234
MLS# 5558905Listed by: eXp Realty, LLC - New
 $460,000Active3 beds 2 baths1,834 sq. ft.
849 Dean Dr, Northglenn, CO 80233
MLS# 6619222Listed by: Redfin Corporation 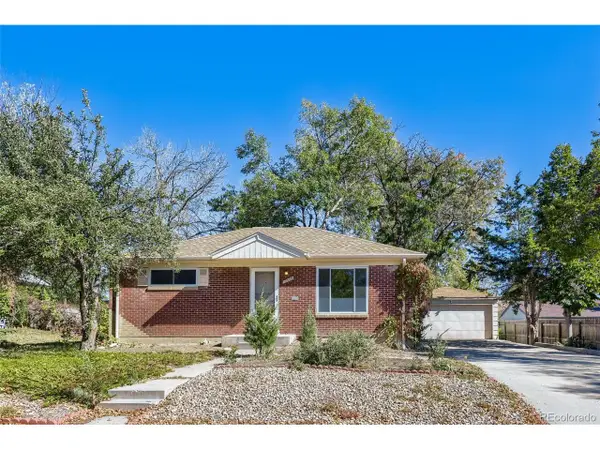 $345,000Pending3 beds 2 baths1,700 sq. ft.
10656 Corona St, Northglenn, CO 80233
MLS# 8787961Listed by: HomeSmart Realty- New
 $550,000Active3 beds 3 baths2,008 sq. ft.
11026 Rosalie Dr, Northglenn, CO 80233
MLS# 3550939Listed by: Keller Williams DTC - New
 $425,000Active2 beds 3 baths1,557 sq. ft.
11277 Osage Cir #D, Northglenn, CO 80234
MLS# 1070599Listed by: Group Harmony  $469,995Active4 beds 2 baths2,008 sq. ft.
366 E 109th Ave, Northglenn, CO 80233
MLS# 7391841Listed by: Brokers Guild Homes


Protect your home and budget from life's surprises with an Assurant Home Warranty, backed by a partner that supports you through every step of homeownership. Explore Plans.
©2026 Century 21 Real Estate LLC. All rights reserved. CENTURY 21®, the CENTURY 21 Logo and C21® are service marks owned by Century 21 Real Estate LLC. Century 21 Real Estate LLC fully supports the principles of the Fair Housing Act and the Equal Opportunity Act. Each office is independently owned and operated. Listing information is deemed reliable but not guaranteed accurate.