
405 W 116th Avenue, Northglenn, CO 80234
Local realty services provided by:CENTURY 21 Trenka Real Estate
405 W 116th Avenue,Northglenn, CO 80234
$489,900
- 4 Beds
- 4 Baths
- 2,274 sq. ft.
- Single family
- Pending
Listed by: tyson mullis
Office: real broker, llc. dba real
MLS#:2236640
Source:ML
Price summary
- Price:$489,900
- Price per sq. ft.:$215.44
About this home
Discover incredible value in this beautifully remodeled 2-story home with a finished basement, offering 4 bedrooms, 4 bathrooms, a spacious 2-car garage, and no HOA. Thoughtfully refreshed throughout, this home features new interior paint, new carpet, new laminate flooring in the kitchen and basement family room, new white shaker kitchen cabinets, quartz countertops, new appliances, and more. The main level offers an inviting open flow with vaulted ceilings and abundant natural light, creating a bright and comfortable space for everyday living and entertaining. The finished basement adds valuable flexibility with a large family room, 3/4 bath, and a generously sized bedroom—perfect for guests, hobbies, movie nights, game days, or additional private living space. Outside, enjoy a fenced yard, south-facing lot, and the convenience of a quiet neighborhood location near parks, the RTD Park-n-Ride, shopping, restaurants, the community center, and quick access to I-25. With major updates already completed and a price positioned well below nearby recent sales, this move-in-ready home is an outstanding opportunity....
Contact an agent
Home facts
- Year built:1996
- Subdivision & Development:Huron Crossing
- Listing ID #:2236640
Rooms and interior
- Bedrooms:4
- Total bathrooms:4
- Full bathrooms:2
- Half bathrooms:1
- Flooring:Carpet, Laminate, Tile
- Kitchen Description:Dishwasher, Microwave, Oven, Refrigerator
- Basement:Yes
- Basement Description:Bath/Stubbed, Finished
- Living area:2,274 sq. ft.
Heating and cooling
- Cooling:Central Air
- Heating:Forced Air
- Central air:Yes
Structure and exterior
- Roof:Composition
- Year built:1996
- Building area:2,274 sq. ft.
- Lot area:0.13 Acres
- Construction Materials:Frame, Wood Siding
- Exterior Features:Private Yard
- Levels:2 Story
Schools
- High school:Northglenn
- Middle school:Silver Hills
- Elementary school:North Mor
Utilities
- Water:Public
- Sewer:Public Sewer
Finances and disclosures
- Price:$489,900
- Price per sq. ft.:$215.44
- Tax amount:$4,305 (2025)
Parking
- Total parking spaces:2
- Garage:Yes
- Garage spaces:2
 Based on information submitted to the MLS GRID as of July 31, 2026 08:47 AM. All data is obtained from various sources and may not have been verified by broker or MLS GRID. Supplied Open House information is subject to change without notice. All information should be independently reviewed and verified for accuracy. Properties may or may not be listed by the office/agent presenting the information. ML Member Broker: Mark Trenka
New listings near 405 W 116th Avenue
- Open Sat, 11am to 1pmNew
 $410,000Active4 beds 2 baths1,820 sq. ft.
11937 Lafayette St, Denver, CO 80233
MLS# 3142557Listed by: EXIT Realty DTC, Cherry Creek, Pikes Peak. - New
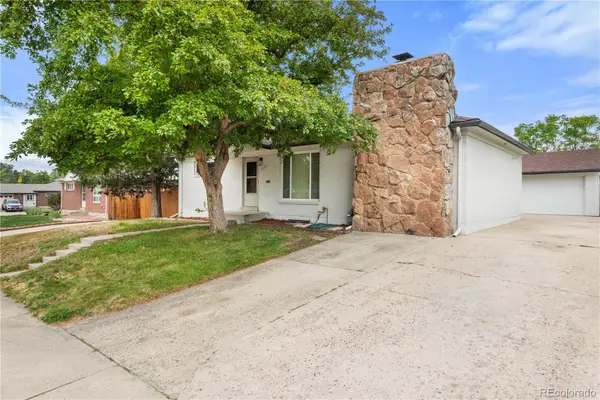 $539,000Active4 beds 2 baths1,975 sq. ft.
10645 Downing Street, Northglenn, CO 80233
MLS# 4111028Listed by: ACCESS PROPERTIES INC - New
 $470,000Active3 beds 2 baths1,700 sq. ft.
1521 Coring Place, Northglenn, CO 80233
MLS# 7870247Listed by: REALTY ONE GROUP ELEVATIONS, LLC - New
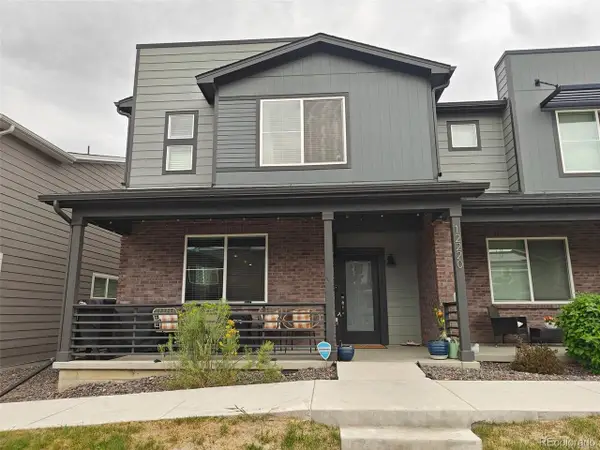 $485,000Active3 beds 3 baths1,874 sq. ft.
12220 Creamery St, Thornton, CO 80241
MLS# 7903692Listed by: eXp Realty, LLC - New
 $299,900Active3 beds 2 baths1,386 sq. ft.
11648 Grant St, Denver, CO 80233
MLS# 2986332Listed by: Keller Williams Realty Downtown LLC - Open Sat, 12 to 3pmNew
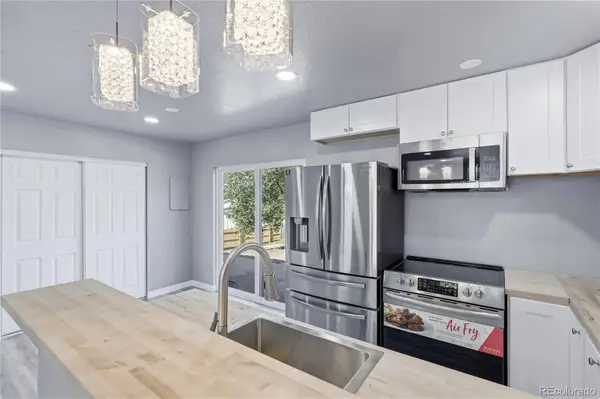 $438,000Active4 beds 3 baths1,300 sq. ft.
9465 Damon Drive, Denver, CO 80260
MLS# 4133415Listed by: BLUE PEBBLE HOMES - New
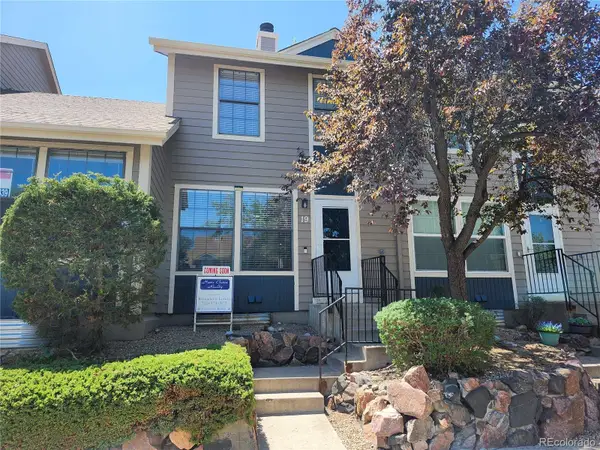 $335,000Active3 beds 3 baths1,776 sq. ft.
11518 Community Center Drive #19, Northglenn, CO 80233
MLS# 3040511Listed by: HOME CHOICE REALTY - New
 $499,000Active4 beds 2 baths2,031 sq. ft.
10451 Livingston, Denver, CO 80233
MLS# 3702724Listed by: Megastar Realty - New
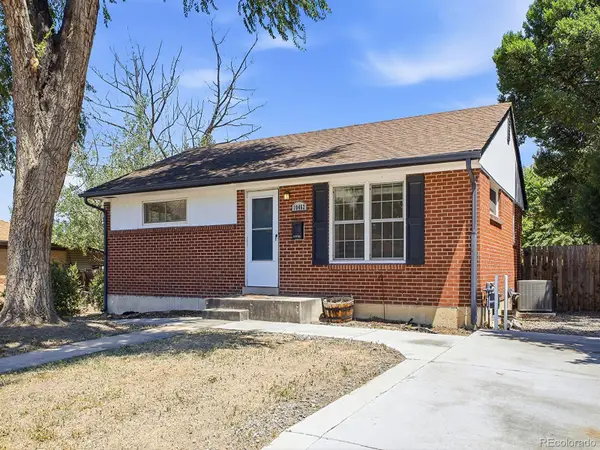 $450,000Active4 beds 2 baths1,700 sq. ft.
10462 Carlile Street, Denver, CO 80233
MLS# 4532370Listed by: KELLER WILLIAMS TRILOGY 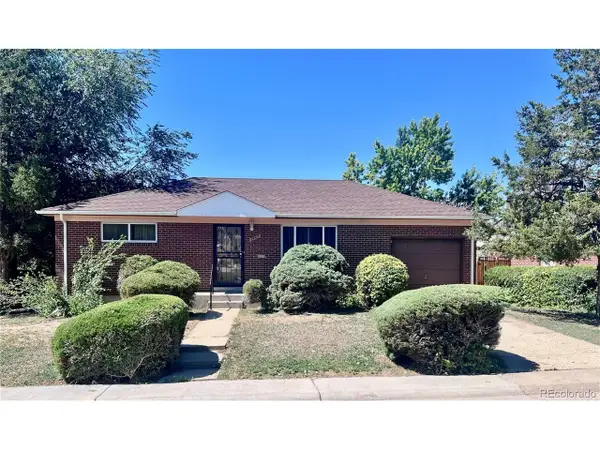 $391,929Pending3 beds 2 baths1,700 sq. ft.
1466 E 111th Pl, Northglenn, CO 80233
MLS# 5580989Listed by: Colorado Heart and Soul Homes, LLC


Protect your home and budget from life's surprises with an Assurant Home Warranty, backed by a partner that supports you through every step of homeownership. Explore Plans.
©2026 Century 21 Real Estate LLC. All rights reserved. CENTURY 21®, the CENTURY 21 Logo and C21® are service marks owned by Century 21 Real Estate LLC. Century 21 Real Estate LLC fully supports the principles of the Fair Housing Act and the Equal Opportunity Act. Each office is independently owned and operated. Listing information is deemed reliable but not guaranteed accurate.