
125 Oak Ridge Circle #2-A, Oak Creek, CO 80467
Local realty services provided by:CENTURY 21 Top Dog Properties
125 Oak Ridge Circle #2-A,Oak Creek, CO 80467
$785,000
- 3 Beds
- 3 Baths
- 1,800 sq. ft.
- Multi-family
- Active
Listed by: david baldinger
Office: steamboat sotheby's international realty
MLS#:S1071542
Source:CO_SAR
Price summary
- Price:$785,000
- Price per sq. ft.:$436.11
- Monthly HOA dues:$175
About this home
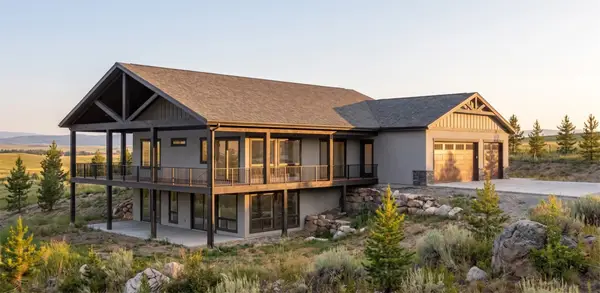
Positioned within Building A at the western end of Cassiopeia at Sierra View, Unit A2 offers a refined take on contemporary mountain living in an intimate community of just eight residences. Approximately 1,800 square feet of thoughtfully designed living space includes three bedrooms, two baths, an open-concept floor plan and a spacious two-car garage designed to accommodate everything from skis and bikes to everyday essentials. Expansive outdoor decks create a natural extension of the living areas and provide a beautiful backdrop for enjoying the surrounding mountain setting. Just off Oak Ridge Circle and close to the heart of Oak Creek, A2 combines the appeal of a quiet mountain community with easy access to local restaurants, trails and year-round recreation. And with Steamboat Ski Resort only 19 miles away, this is an ideal Colorado basecamp for enjoying everything the Yampa Valley has to offer. Estimated completion is late October 2026!
Contact an agent
Home facts
- Year built:2026
- Subdivision & Development:SIERRA VIEW SUBDIVISION
- Listing ID #:S1071542
- Added:1 day(s) ago
- Updated:September 22, 2026 at 03:00 PM
Rooms and interior
- Bedrooms:3
- Total bathrooms:3
- Full bathrooms:2
- Half bathrooms:1
- Flooring:Carpet, Wood
- Kitchen Description:Dishwasher, Disposal, Microwave, Range, Refrigerator
- Basement:Yes
- Basement Description:Finished
- Living area:1,800 sq. ft.
Heating and cooling
- Heating:Electric, Forced Air
Structure and exterior
- Roof:Asphalt
- Year built:2026
- Building area:1,800 sq. ft.
- Lot area:0.94 Acres
- Construction Materials:Modular Prefab
- Exterior Features:Deck
- Levels:3 or More Stories
Utilities
- Water:Public
- Sewer:Connected, Public Sewer
Finances and disclosures
- Price:$785,000
- Price per sq. ft.:$436.11
Features and amenities
- Appliances:Dishwasher, Disposal, Microwave, Range, Refrigerator, Washer
- Laundry features:Dryer, Washer
Parking
- Parking description:Attached, Garage
- Garage:Yes
- Garage spaces:2
New listings near 125 Oak Ridge Circle #2-A
- New
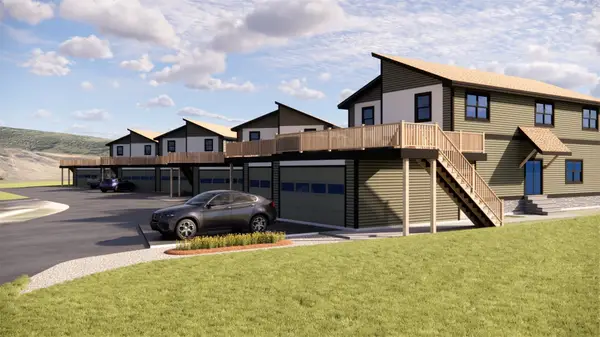 $795,000Active3 beds 3 baths1,800 sq. ft.
125 Oak Ridge Circle #1-A, Oak Creek, CO 80467
MLS# S1071534Listed by: STEAMBOAT SOTHEBY'S INTERNATIONAL REALTY - New
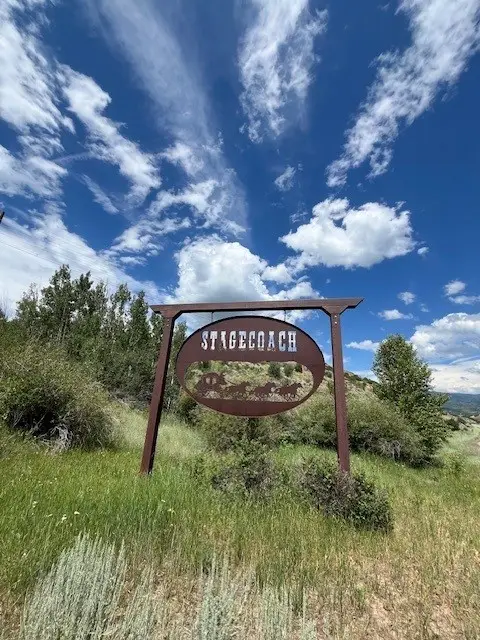 $140,000Active2.1 Acres
20490 Silver Bit Trail, Oak Creek, CO 80467
MLS# S1071611Listed by: RE/MAX PARTNERS - New
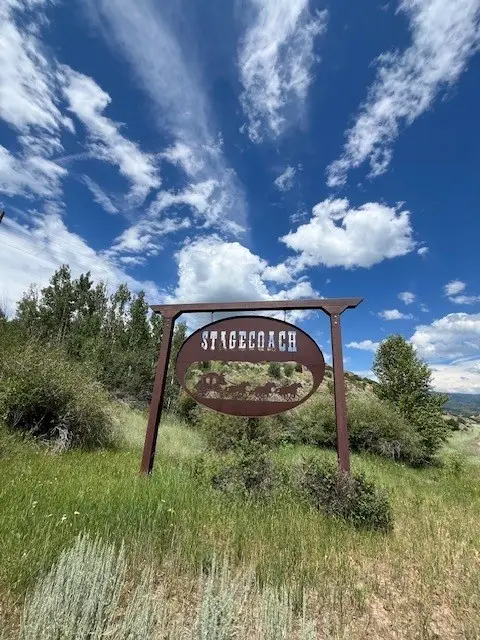 $140,000Active2 Acres
20470 Silver Bit Trail, Oak Creek, CO 80467
MLS# S1071610Listed by: RE/MAX PARTNERS - New
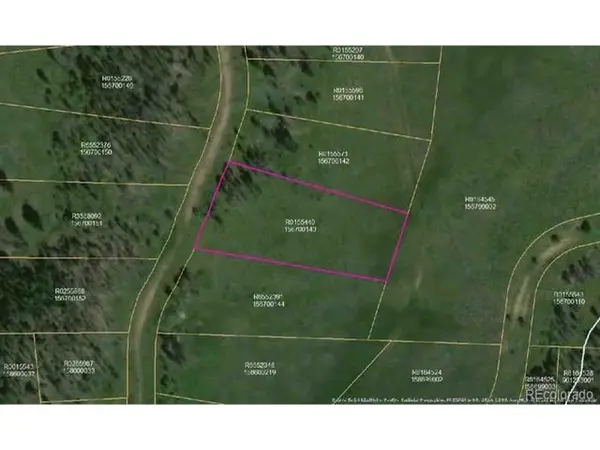 $78,000Active1.75 Acres
Whiffle Tree Trail, Oak Creek, CO 80467
MLS# 3653943Listed by: Mark Brand - New
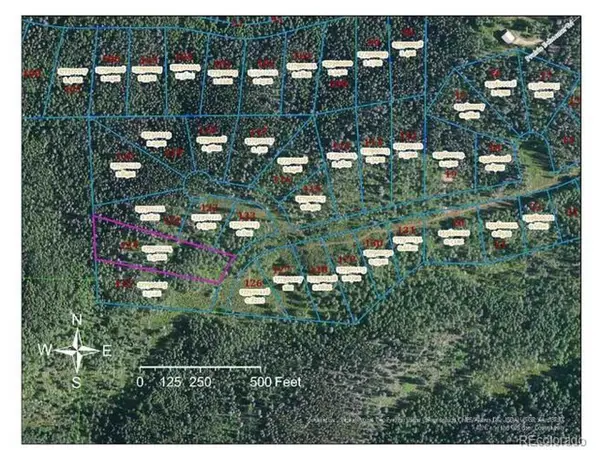 $32,000Active1.92 Acres
6 Wagon Wheel Trail, Oak Creek, CO 80487
MLS# 8398994Listed by: Mark Brand - New
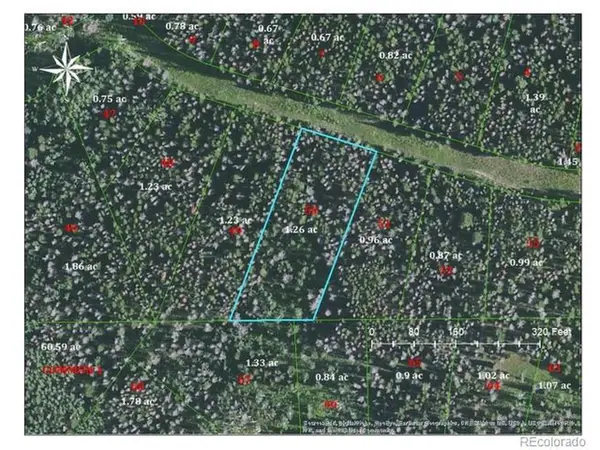 $42,000Active1.26 Acres
50 Colt Trl, Oak Creek, CO 80467
MLS# 9874457Listed by: Mark Brand - New
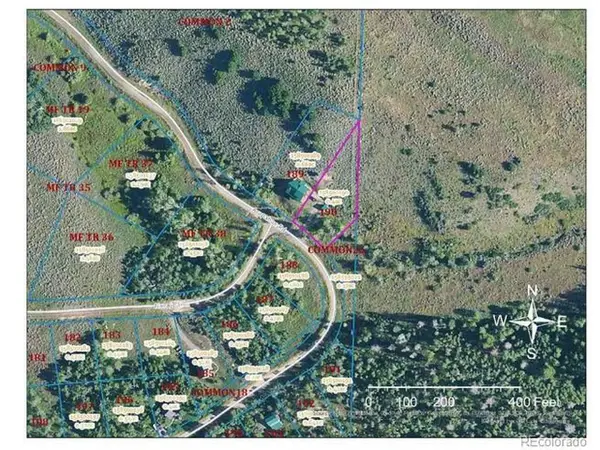 $85,000Active0.4 Acres
24090 Arapahoe Rd, Oak Creek, CO 80467
MLS# 4074549Listed by: Mark Brand - New
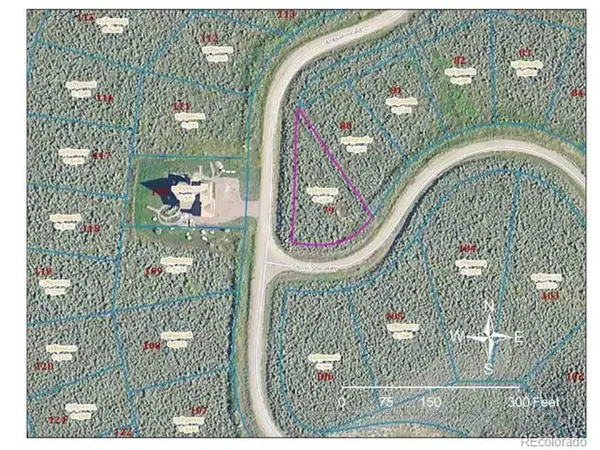 $85,000Active0.45 Acres
24330 Arapahoe Rd, Oak Creek, CO 80467
MLS# 4651558Listed by: Mark Brand - New
 $1,790,000Active4 beds 4 baths3,212 sq. ft.
30370 Hostler Drive, Oak Creek, CO 80467
MLS# S1071471Listed by: STEAMBOAT SOTHEBY'S INTERNATIONAL REALTY


Protect your home and budget from life's surprises with an Assurant Home Warranty, backed by a partner that supports you through every step of homeownership. Explore Plans.
©2026 Century 21 Real Estate LLC. All rights reserved. CENTURY 21®, the CENTURY 21 Logo and C21® are service marks owned by Century 21 Real Estate LLC. Century 21 Real Estate LLC fully supports the principles of the Fair Housing Act and the Equal Opportunity Act. Each office is independently owned and operated. Listing information is deemed reliable but not guaranteed accurate.