
26000 High Ridge Drive, Oak Creek, CO 80467
Local realty services provided by:CENTURY 21 Top Dog Properties
26000 High Ridge Drive,Steamboat Springs, CO 80467
$3,800,000
- 5 Beds
- 6 Baths
- 5,213 sq. ft.
- Single family
- Active
Listed by: chris paoli
Office: the agency steamboat springs
MLS#:S1070537
Source:CO_SAR
Price summary
- Price:$3,800,000
- Price per sq. ft.:$728.95
- Monthly HOA dues:$166.67
About this home
Surrounded by wooded hillsides and open meadows on 35.88 acres in Deerwood Ranches, this mountain estate sits an easy drive from the ski area and downtown Steamboat Springs, and is located in the Steamboat Springs School District. Designed by architect Michael Olsen, the home centers on a double-height great room with 27-foot vaulted ceilings, a floor-to-ceiling handcrafted dry-stack stone fireplace, and wood beam and log post construction throughout. Windows frame views across the property, and glass doors open to covered terraces and patios. The kitchen offers granite countertop seating and a Miele range. The main-floor primary suite includes a gas fireplace and walk-in closet, opening directly to a hot tub patio. This private stone patio at the rear extends the living space with mature aspen landscaping. Upstairs, a bridge spans the width of the great room, leading to a junior primary bedroom with bath, sitting area, and ample storage. The lower level offers a game and living room opening to a fenced yard with a firepit, a full bedroom and bath, and an office or fourth bedroom. Finishes include stone, log, and steel accents with southwestern influence. At the main house, a four-car garage with a powder room sits below a caretaker or guest apartment with far-reaching mountain views, a kitchen, two-sided gas fireplace, bedroom, full bath, laundry, vaulted ceilings, and new carpet. At the property entry, a 40x60 garage with a 14-foot door, suited to boats, trailers, or equestrian use, connects to a 36x40 heated shop with insulated concrete flooring. Recent updates include a one-year-old roof, two-year-old water heater, and three-year-old hot tub. The HOA covers road maintenance and includes a private trail system for horses, hiking, and biking....
Contact an agent
Home facts
- Year built:2001
- Subdivision & Development:DEERWOOD RANCHES SUBD
- Listing ID #:S1070537
- Added:60 day(s) ago
- Updated:September 30, 2026 at 04:10 PM
Rooms and interior
- Bedrooms:5
- Total bathrooms:6
- Full bathrooms:2
- Half bathrooms:2
- Flooring:Carpet, Laminate, Tile, Wood
- Kitchen Description:Dishwasher, Disposal, Microwave, Refrigerator
- Basement:Yes
- Basement Description:Finished
- Living area:5,213 sq. ft.
Heating and cooling
- Heating:Baseboard, Radiant
Structure and exterior
- Roof:Asphalt
- Year built:2001
- Building area:5,213 sq. ft.
- Lot area:35.88 Acres
- Construction Materials:Frame, Synthetic Stucco
- Exterior Features:Deck, Patio
- Foundation Description:Poured
- Levels:3 or More Stories
Schools
- High school:Steamboat Springs
- Middle school:Steamboat Springs
- Elementary school:Soda Creek
Utilities
- Water:Water Rights
- Sewer:Septic Tank
Finances and disclosures
- Price:$3,800,000
- Price per sq. ft.:$728.95
- Tax amount:$7,670 (2025)
Features and amenities
- Appliances:Dishwasher, Disposal, Microwave, Refrigerator, Washer
- Laundry features:Dryer, Washer
Parking
- Parking description:Garage, Lighted, Oversized
- Garage:Yes
New listings near 26000 High Ridge Drive
- New
 $439,000Active2 beds 2 baths1,052 sq. ft.
127 Oak Ridge Circle #203, Oak Creek, CO 80467
MLS# S1071748Listed by: UPPER YAMPA REALTY - New
 $1,439,000Active5 beds 4 baths3,578 sq. ft.
30230 Coyote Run Court, Oak Creek, CO 80467
MLS# S1071728Listed by: STEAMBOAT SOTHEBY'S INTERNATIONAL REALTY - New
 $1,650,000Active4 beds 4 baths3,416 sq. ft.
24425 Rawhide Trail, Oak Creek, CO 80467
MLS# S1071667Listed by: THE AGENCY STEAMBOAT SPRINGS - New
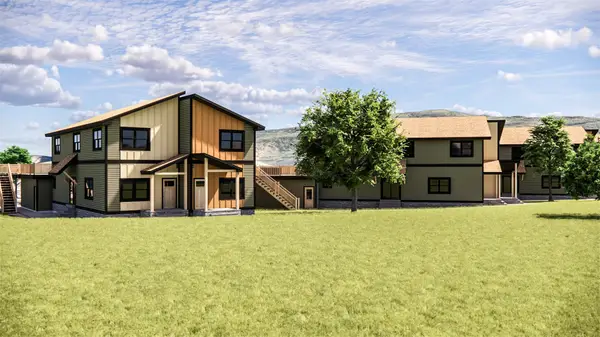 $785,000Active3 beds 3 baths1,800 sq. ft.
125 Oak Ridge Circle #2-A, Oak Creek, CO 80467
MLS# S1071542Listed by: STEAMBOAT SOTHEBY'S INTERNATIONAL REALTY - New
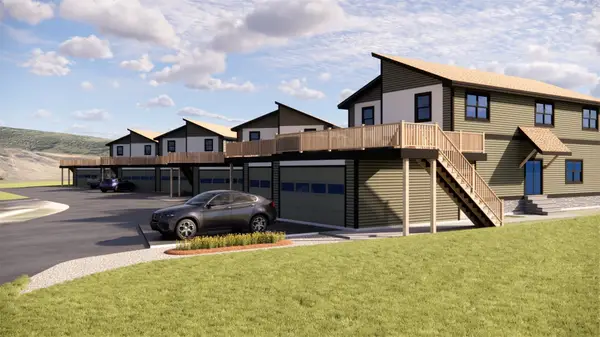 $795,000Active3 beds 3 baths1,800 sq. ft.
125 Oak Ridge Circle #1-A, Oak Creek, CO 80467
MLS# S1071534Listed by: STEAMBOAT SOTHEBY'S INTERNATIONAL REALTY  $140,000Active2.1 Acres
20490 Silver Bit Trail, Oak Creek, CO 80467
MLS# S1071611Listed by: RE/MAX PARTNERS $140,000Active2 Acres
20470 Silver Bit Trail, Oak Creek, CO 80467
MLS# S1071610Listed by: RE/MAX PARTNERS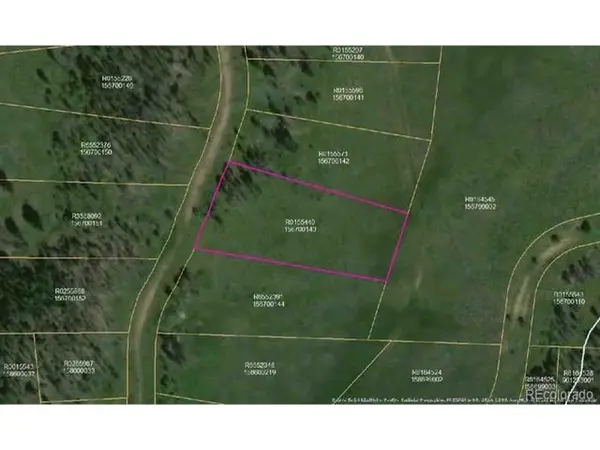 $78,000Active1.75 Acres
Whiffle Tree Trail, Oak Creek, CO 80467
MLS# 3653943Listed by: Mark Brand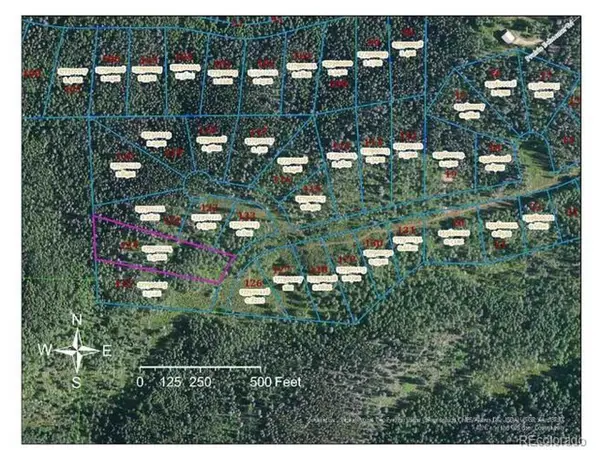 $32,000Active1.92 Acres
6 Wagon Wheel Trail, Oak Creek, CO 80487
MLS# 8398994Listed by: Mark Brand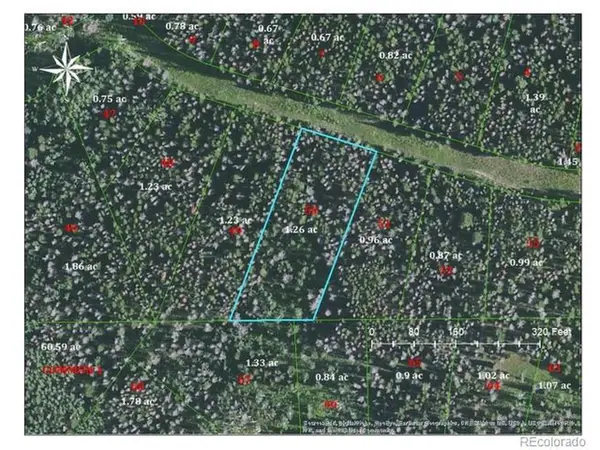 $42,000Active1.26 Acres
50 Colt Trl, Oak Creek, CO 80467
MLS# 9874457Listed by: Mark Brand


Protect your home and budget from life's surprises with an Assurant Home Warranty, backed by a partner that supports you through every step of homeownership. Explore Plans.
©2026 Century 21 Real Estate LLC. All rights reserved. CENTURY 21®, the CENTURY 21 Logo and C21® are service marks owned by Century 21 Real Estate LLC. Century 21 Real Estate LLC fully supports the principles of the Fair Housing Act and the Equal Opportunity Act. Each office is independently owned and operated. Listing information is deemed reliable but not guaranteed accurate.