
31430 Shoshone Way, Oak Creek, CO 80467
Local realty services provided by:CENTURY 21 Top Dog Properties
Listed by: robert yazbeck
Office: coldwell banker mountain properties
MLS#:S1069045
Source:CO_SAR
Price summary
- Price:$1,325,000
- Price per sq. ft.:$364.61
- Monthly HOA dues:$10.42
About this home
Homes where nearly every window captures either lake or mountain views are hard to find, and this South Shore property was designed to take full advantage of its setting. Perched above Stagecoach Reservoir, the home blends natural light, expansive decks, and flexible living spaces into a layout that feels peaceful and connected to the outdoors. Offering 3,634 square feet, 4 bedrooms, 3.5 bathrooms, multiple gathering spaces, and sold fully furnished- this home is move-in ready! The main living level overlooks the reservoir, bringing lake views into everyday life, from dinner at the table to evenings beside the fireplace. Vaulted ceilings and large windows create an airy feel throughout the great room, while the spacious front deck with pergola extends the home outdoors with panoramic lake and mountain views. Just off the kitchen, a spacious family room with an additional fireplace creates another inviting space for entertaining or relaxing. Upstairs, the primary suite features a luxurious five-piece bathroom with custom tilework, alongside two additional bedrooms and another full bathroom with dual sinks. The walk-out lower level offers tall ceilings, natural light, an additional bedroom, a full bathroom, and a recreation room with a built-in wet bar. Thoughtfully designed for comfortable mountain living, the home includes high-efficiency radiant in-floor heat, a state-of-the-art solar system, high-speed Starlink internet, an oversized 2-car garage with shop space, and high-quality furnishings included with the sale. In a major recent enhancement for South Shore, new electrical infrastructure has been installed for 59 select lots, including this property, adding valuable flexibility to one of Routt County’s most scenic settings. Outdoor spaces with mature landscaping, perennial flowerbeds, and sitting areas create multiple places to relax, entertain, and enjoy the changing light over the reservoir and surrounding mountains....
Contact an agent
Home facts
- Year built:2006
- Subdivision & Development:SOUTH SHORE
- Listing ID #:S1069045
- Added:136 day(s) ago
- Updated:October 09, 2026 at 03:07 PM
Rooms and interior
- Bedrooms:4
- Total bathrooms:4
- Full bathrooms:3
- Half bathrooms:1
- Flooring:Carpet, Tile, Wood
- Kitchen Description:Dishwasher, Disposal, Microwave, Oven, Refrigerator
- Basement:Yes
- Basement Description:Finished
- Living area:3,634 sq. ft.
Heating and cooling
- Heating:Propane, Radiant Floor
Structure and exterior
- Roof:Architectural, Shingle
- Year built:2006
- Building area:3,634 sq. ft.
- Lot area:0.49 Acres
- Construction Materials:Frame
- Exterior Features:Deck, Patio
- Levels:3 or More Stories
Utilities
- Water:Private, Well
Finances and disclosures
- Price:$1,325,000
- Price per sq. ft.:$364.61
- Tax amount:$6,542 (2025)
Features and amenities
- Appliances:Dishwasher, Disposal, Microwave, Oven, Refrigerator, Washer
- Laundry features:Dryer, Washer
Parking
- Parking description:Garage
- Garage:Yes
- Garage spaces:2
New listings near 31430 Shoshone Way
- New
 $149,000Active0.28 Acres
TBD N Sharp Avenue, Oak Creek, CO 80467
MLS# S1071784Listed by: THE GROUP INC. - New
 $125,000Active0.5 Acres
24395 Arapahoe Road, Oak Creek, CO 80467
MLS# S1071866Listed by: SKI TOWN COMMERCIAL - New
 $39,000Active1.44 Acres
000 Hoch Eye Way, Oak Creek, CO 80467
MLS# S1071789Listed by: THE GROUP INC. - New
 $195,000Active0.31 Acres
23320 Postrider Trail, Oak Creek, CO 80467
MLS# S1071773Listed by: STEAMBOAT SOTHEBY'S INTERNATIONAL REALTY  $439,000Active2 beds 2 baths1,052 sq. ft.
127 Oak Ridge Circle #203, Oak Creek, CO 80467
MLS# S1071748Listed by: UPPER YAMPA REALTY $1,439,000Active5 beds 4 baths3,578 sq. ft.
30230 Coyote Run Court, Oak Creek, CO 80467
MLS# S1071728Listed by: STEAMBOAT SOTHEBY'S INTERNATIONAL REALTY $1,650,000Active4 beds 4 baths3,416 sq. ft.
24425 Rawhide Trail, Oak Creek, CO 80467
MLS# S1071667Listed by: THE AGENCY STEAMBOAT SPRINGS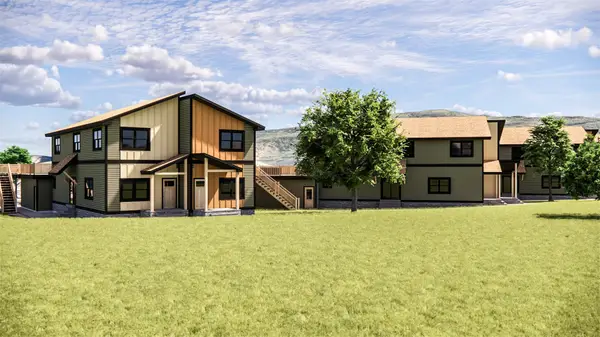 $785,000Active3 beds 3 baths1,800 sq. ft.
125 Oak Ridge Circle #2-A, Oak Creek, CO 80467
MLS# S1071542Listed by: STEAMBOAT SOTHEBY'S INTERNATIONAL REALTY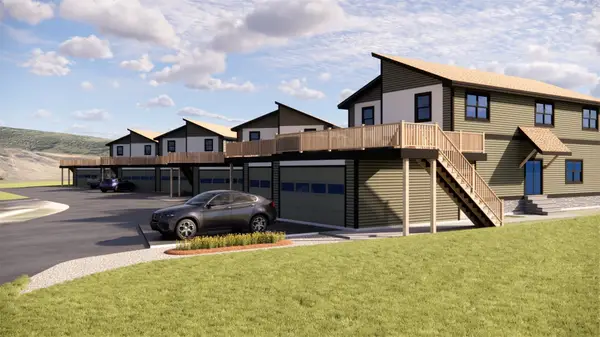 $795,000Active3 beds 3 baths1,800 sq. ft.
125 Oak Ridge Circle #1-A, Oak Creek, CO 80467
MLS# S1071534Listed by: STEAMBOAT SOTHEBY'S INTERNATIONAL REALTY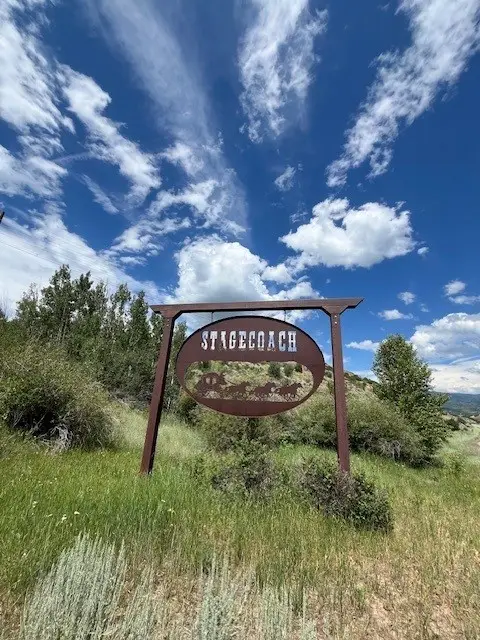 $140,000Active2.1 Acres
20490 Silver Bit Trail, Oak Creek, CO 80467
MLS# S1071611Listed by: RE/MAX PARTNERS


Protect your home and budget from life's surprises with an Assurant Home Warranty, backed by a partner that supports you through every step of homeownership. Explore Plans.
©2026 Century 21 Real Estate LLC. All rights reserved. CENTURY 21®, the CENTURY 21 Logo and C21® are service marks owned by Century 21 Real Estate LLC. Century 21 Real Estate LLC fully supports the principles of the Fair Housing Act and the Equal Opportunity Act. Each office is independently owned and operated. Listing information is deemed reliable but not guaranteed accurate.