
30 Moffat Ct, Pagosa Springs, CO 81147
Local realty services provided by:CENTURY 21 Cornerstone
30 Moffat Ct,Pagosa Springs, CO 81147
$1,109,800
- 3 Beds
- 3 Baths
- 3,575 sq. ft.
- Single family
- Active
Listed by: ambierre rediger
Office: ridley homes llc303-883-6697
MLS#:8660602
Source:IRES
Price summary
- Price:$1,109,800
- Price per sq. ft.:$310.43
- Monthly HOA dues:$30.42
About this home
Luxury Mountain Modern home with mountain and peekaboo lake views, tucked away at the end of a quiet cul-de-sac on a private 0.44-acre lot bordering greenbelt. This builder-owned custom home offers 3,575 sq ft of thoughtfully designed living space with premium finishes, abundant wildlife, and direct access to hiking trails. The vaulted great room is filled with natural light from clerestory windows and features a cozy gas stove. Step onto the covered timber-frame Trex deck to enjoy peaceful views of the greenbelt, mountains, and Pagosa Lake.
The chef's kitchen showcases granite countertops, handcrafted knotty beech cabinetry, a large island, walk-in pantry, and premium LG stainless appliances including a gas double-oven range. The main level also includes a powder bath, mudroom and spacious laundry room with custom cabinetry.
The luxurious primary suite offers double granite vanities, a soaking tub, and an oversized granite walk-in shower with dual heads and bench seating. The lower level features two bedrooms, a full bath, office/den, large family room with pellet stove, abundant storage and French doors leading to a covered patio pre-wired for a hot tub.
Additional features include 9' main-level ceilings, luxury vinyl plank flooring, premium stained beech woodwork, Jeld-Wen windows, low-maintenance fire-resistant siding, heavy-gauge steel roof, natural gas heat, central A/C, tankless water heater, 10kW Generac whole-home generator, state-of-the-art security system, pre-wiring for soffit lighting, professional landscaping, paved driveway, RV outlet, oversized 3-car garage with workbench and storage, and extra parking.
Move-in ready and loaded with quality upgrades, this exceptional mountain retreat offers the perfect blend of luxury, comfort, privacy, and Colorado lifestyle. Schedule your private showing today....
Contact an agent
Home facts
- Year built:2023
- Subdivision & Development:Not Applicable
- Listing ID #:8660602
- Added:70 day(s) ago
- Updated:September 12, 2026 at 02:29 PM
Rooms and interior
- Bedrooms:3
- Total bathrooms:3
- Full bathrooms:2
- Half bathrooms:1
- Kitchen Description:Dishwasher, Double Oven, Microwave, Refrigerator, Water Purifier Owned
- Basement Description:Daylight, Full, Partially Finished, Slab, Walk-Out Access
- Living area:3,575 sq. ft.
Heating and cooling
- Cooling:Central Air
- Heating:Forced Air, Pellet Stove
Structure and exterior
- Roof:Metal
- Year built:2023
- Building area:3,575 sq. ft.
- Lot area:0.44 Acres
- Lot Features:Abuts Private Open Space, Abuts Public Open Space, Deciduous Trees
- Architectural Style:Chalet
- Construction Materials:Frame, Wood Siding
- Exterior Features:Deck, Patio
- Levels:One
Schools
- High school:Pagosa Springs
- Middle school:Pagosa Springs
- Elementary school:Pagosa Springs
Utilities
- Water:City
- Sewer:Public Sewer
Finances and disclosures
- Price:$1,109,800
- Price per sq. ft.:$310.43
- Tax amount:$4,681
Features and amenities
- Appliances:Dishwasher, Double Oven, Dryer, Fire Alarm, Microwave, Refrigerator, Washer, Water Purifier Owned
- Laundry features:Dryer, Washer
Parking
- Parking description:Oversized Garage
- Garage spaces:3
New listings near 30 Moffat Ct
- New
 $825,000New3 beds 3 baths2,172 sq. ft.
85 Laurel Drive, Pagosa Springs, CO 81147
MLS# 838992Listed by: MOUNTAIN & MEADOW REAL ESTATE OF SOUTHWEST COLORADO, LLC - New
 $599,900New3 beds 2 baths2,704 sq. ft.
51 La Costa Court, Pagosa Springs, CO 81147
MLS# 838985Listed by: GALLES PROPERTIES - New
 $25,000New0.09 Acres
1288 Cloud Cap Avenue, Pagosa Springs, CO 81147
MLS# 838961Listed by: GALLES PROPERTIES - New
 $799,000New4 beds 4 baths4,620 sq. ft.
1562 Doc Adams Road, Pagosa Springs, CO 81147
MLS# 838964Listed by: EXIT REALTY HOME & RANCH - New
 $359,000New2 beds 1 baths800 sq. ft.
395 County Road 339, Pagosa Springs, CO 81147
MLS# 838960Listed by: GALLES PROPERTIES - New
 $250,000New5 Acres
X Creekside Place, Pagosa Springs, CO 81147
MLS# 838949Listed by: SHERPA REAL ESTATE - New
 $425,000New4 beds 3 baths1,993 sq. ft.
10 Pioneer Court, Pagosa Springs, CO 81147
MLS# 838954Listed by: SHERPA REAL ESTATE - New
 $259,000New6.11 Acres
1654 Carino Place, Pagosa Springs, CO 81147
MLS# 838948Listed by: ENGEL & VOLKERS PAGOSA SPRINGS - New
 $619,900New2 beds 2 baths1,767 sq. ft.
70 Holly Tree, Pagosa Springs, CO 81147
MLS# 838946Listed by: SHERPA REAL ESTATE - New
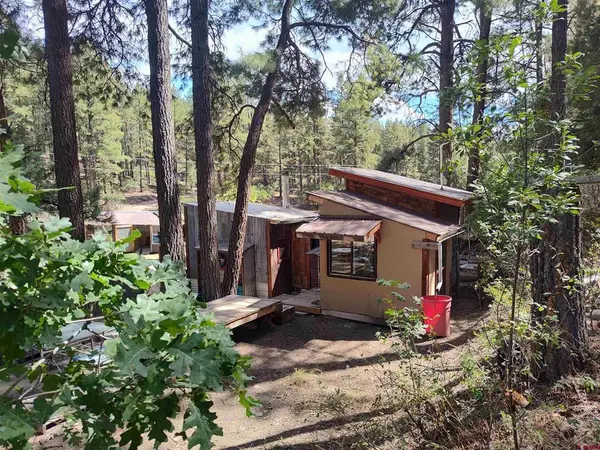 $173,000Active2.2 Acres
668 Raccoon Drive, Pagosa Springs, CO 81147
MLS# 838922Listed by: EXIT REALTY HOME & RANCH


Protect your home and budget from life's surprises with an Assurant Home Warranty, backed by a partner that supports you through every step of homeownership. Explore Plans.
©2026 Century 21 Real Estate LLC. All rights reserved. CENTURY 21®, the CENTURY 21 Logo and C21® are service marks owned by Century 21 Real Estate LLC. Century 21 Real Estate LLC fully supports the principles of the Fair Housing Act and the Equal Opportunity Act. Each office is independently owned and operated. Listing information is deemed reliable but not guaranteed accurate.