
415 Mesa Drive, Pagosa Springs, CO 81147
Local realty services provided by:CENTURY 21 CapRock Real Estate
415 Mesa Drive,Pagosa Springs, CO 81147
$795,000
- 4 Beds
- 3 Baths
- 1,928 sq. ft.
- Single family
- Active
Listed by: christopher mott, matthew martinC: 970-880-2830
Office: sherpa real estate970-444-2570
MLS#:837857
Source:CO_CREN
Price summary
- Price:$795,000
- Price per sq. ft.:$412.34
About this home
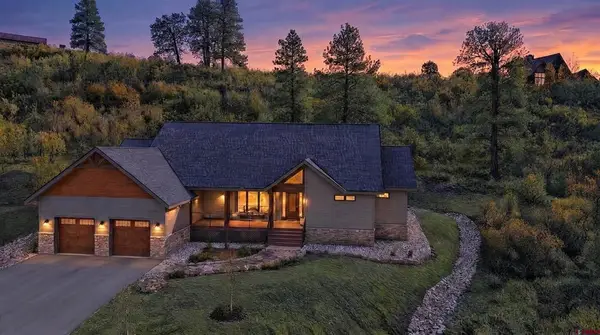
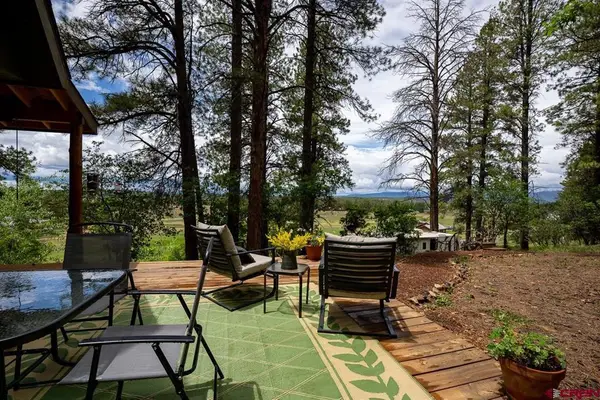
Do You Miss the Days of the Neighborhood Block Party? What if home wasn’t just where you lived, but where you belonged? Welcome to 415 Mesa Drive, a home built by the builder for himself, where craftsmanship, quality, and thoughtful design are evident in every detail. Perched to capture breathtaking mountain views, this exceptional home offers the rare combination of privacy, beauty, and the convenience of being just a short walk to historic downtown Pagosa Springs. But what truly sets this home apart is something you can’t build… community. This is the kind of neighborhood where neighbors still know one another, friendships are formed on front porches, and a simple evening walk often turns into an hour-long conversation. It’s the kind of place that reminds you of the block parties we all wish had never disappeared. Imagine watching the Fourth of July fireworks from your own deck, surrounded by family and friends. Come Halloween, be ready to welcome more than 400 trick-or-treaters, creating memories that will last for generations. If you’ve been searching for more than just a house, if you’ve been searching for a place where your soul is enriched by fellowship, connection, and a true sense of belonging, then 415 Mesa Drive may be exactly what you’ve been waiting for....
Contact an agent
Home facts
- Year built:2017
- Subdivision & Development:PS Mesa Heights - 01 Cnty Code 0
- Listing ID #:837857
- Added:68 day(s) ago
- Updated:October 20, 2026 at 02:14 PM
Rooms and interior
- Bedrooms:4
- Total bathrooms:3
- Full bathrooms:2
- Half bathrooms:1
- Flooring:Carpet-Partial, Vinyl
- Dining Description:Kitchen Bar, Living Room Dining
- Kitchen Description:Dishwasher, Microwave, Range/Oven, Refrigerator
- Bedroom Description:On Main Level
- Basement Description:Crawl Space
- Living area:1,928 sq. ft.
Heating and cooling
- Heating:Forced Air
Structure and exterior
- Roof:Metal
- Year built:2017
- Building area:1,928 sq. ft.
- Lot area:0.25 Acres
- Lot Features:Corners Marked
- Construction Materials:Wood
- Exterior Features:Covered Porch
- Foundation Description:Crawl Space, Slab
- Levels:2 Story
Schools
- High school:Pagosa Springs 9-12
- Middle school:Pagosa Springs 5-8
- Elementary school:Pagosa Springs K-4
Utilities
- Water:City Water
- Sewer:Public Sewer
Finances and disclosures
- Price:$795,000
- Price per sq. ft.:$412.34
Features and amenities
- Laundry features:Dryer, Washer
- Amenities:Double Pane Windows, Electricity, Gas Water Heater, Natural Gas, Phone - Cell Reception, Solar, Unfurnished
Parking
- Parking description:Attached Garage
- Garage spaces:2
 SOURCE: The data relating to real estate for sale on this web site comes in part from the Internet Data Exchange (IDX) program of Colorado Real Estate Network (CREN). All data deemed reliable but not guaranteed and should be independently verified. The information contained in this publication is subject to change without notice. TERMS OF USE: This publication is designed to provide information with regard to the subject matter covered. This listing information is provided exclusively for consumers' personal, non-commercial use and may not be used for any purpose other than to identify prospective properties consumers may be interested in purchasing. It is displayed with the understanding that the publisher and authors are not engaged in rendering real estate, legal, accounting, tax, or other professional services and that the publisher and authors are not offering such advice in this publication. If real estate, legal, or other expert assistance is required, the services of a competent, professional person should be sought. WARRANTY: COLORADO REAL ESTATE NETWORK (CREN) MAKES NO WARRANTY OF ANY KIND WITH REGARD TO THIS MATERIAL, INCLUDING, BUT NOT LIMITED TO, THE IMPLIED WARRANTIES OF MERCHANTABILITY AND FITNESS FOR A PARTICULAR PURPOSE. COLORADO REAL ESTATE NETWORK SHALL NOT BE LIABLE FOR ERRORS CONTAINED HEREIN OR FOR ANY DAMAGES IN CONNECTION WITH THE FURNISHING, PERFORMANCE, OR USE OF THIS MATERIAL. 2026 by COLORADO REAL ESTATE NETWORK” 121 Park Avenue #4 MONTROSE, CO 81401 USA ALL RIGHTS RESERVED WORLDWIDE. No part of this publication may be reproduced, adapted, translated, stored in a retrieval system or transmitted in any form or by any means, electronic, mechanical, photocopying, recording, or otherwise, without the prior written permission of Colorado Real Estate Network (CREN). PUBLISHERS NOTE: All information is deemed reliable by is not guaranteed and should be independently verified. All real estate advertised herein is subject to the US Federal Housing Act of 1968 and the Colorado Fair Housing Act, which makes it illegal to make or publish any advertisement that indicates any preference, limitation, or discrimination based on race, color, religion, sex,, handicap, familial status, or national origin. Please check with your local government agency for more information. CO_CREN Member Broker: Rachel Justamn
New listings near 415 Mesa Drive
- New
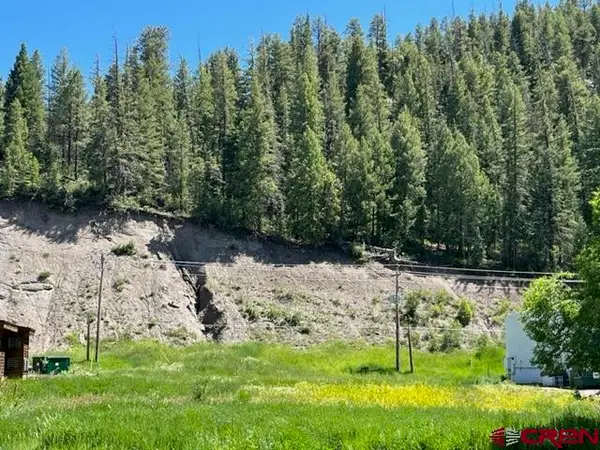 $499,999New0.86 Acres
351 E Pagosa Street, Pagosa Springs, CO 81147
MLS# 839870Listed by: JANN C PITCHER REAL ESTATE - New
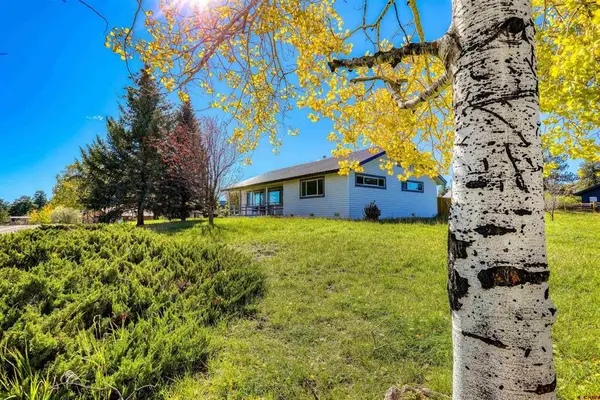 $550,000New3 beds 2 baths1,779 sq. ft.
178 Hidden Drive, Pagosa Springs, CO 81147
MLS# 839866Listed by: BEST OF PAGOSA SPRINGS - New
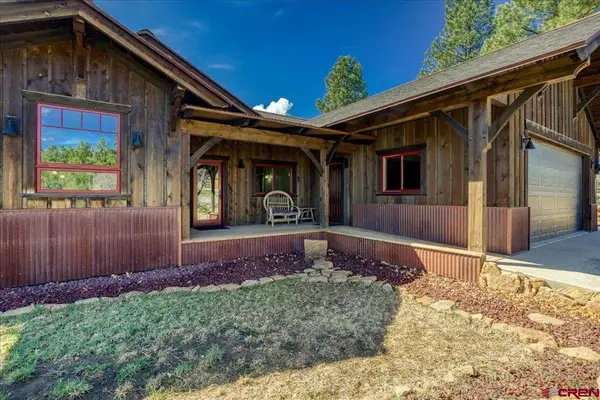 $789,900New3 beds 2 baths1,675 sq. ft.
1052 & 1082 Trails Boulevard, Pagosa Springs, CO 81147
MLS# 839859Listed by: SHERPA REAL ESTATE - New
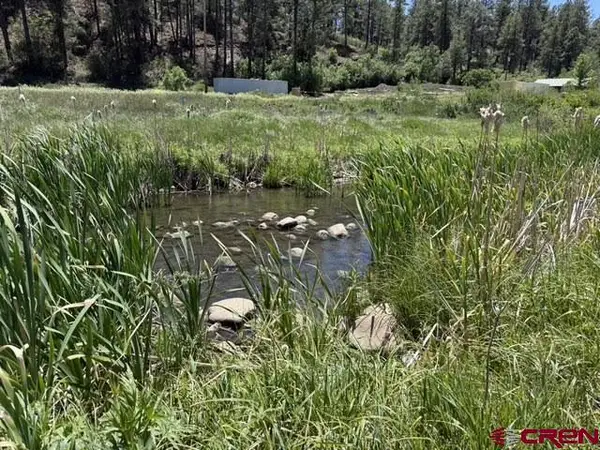 $26,000New1.29 Acres
10700 W Highway 160, Pagosa Springs, CO 81147
MLS# 839841Listed by: INTEGRITY REAL ESTATE & LENDING - New
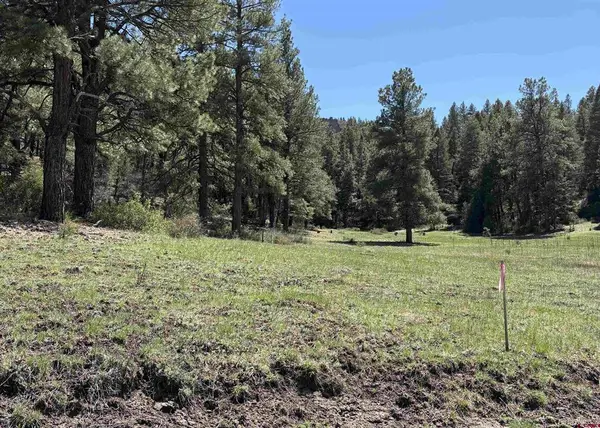 $69,000New5 Acres
X Winterwood, Pagosa Springs, CO 81147
MLS# 839847Listed by: ARCHULETA PROPERTIES LLC - New
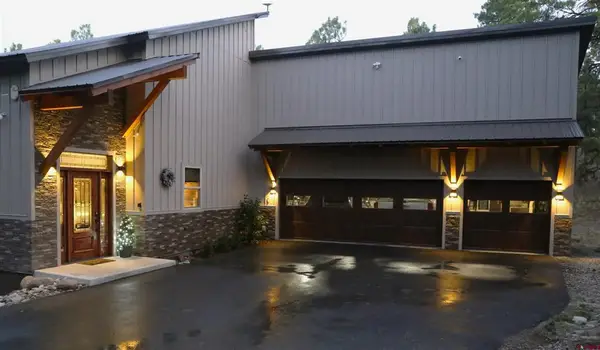 $1,074,800New3 beds 3 baths3,575 sq. ft.
30 Moffat Court, Pagosa Springs, CO 81147
MLS# 839842Listed by: PEAK & PRAIRIE LLC - New
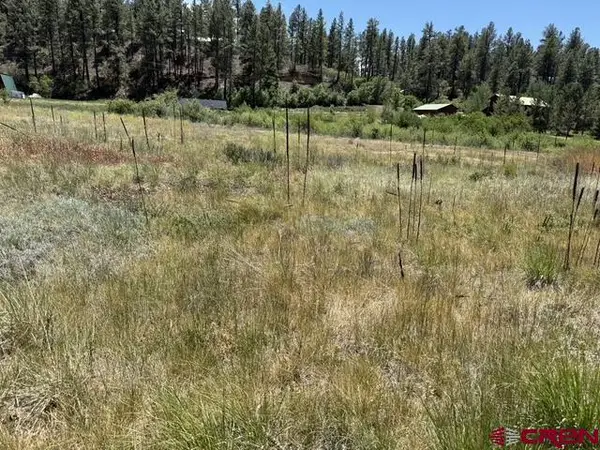 $26,000New1 Acres
10750 W Highway 160, Pagosa Springs, CO 81147
MLS# 839843Listed by: INTEGRITY REAL ESTATE & LENDING - New
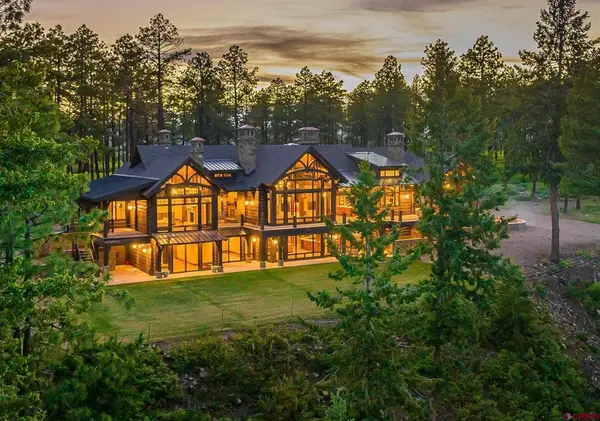 $6,499,000Active5 beds 9 baths10,177 sq. ft.
1000 Piney Place, Pagosa Springs, CO 81147
MLS# 839829Listed by: PAGOSA LAND COMPANY - New
 $1,395,000Active3 beds 3 baths2,259 sq. ft.
531 Santino Place, Pagosa Springs, CO 81147
MLS# 839838Listed by: SHERPA REAL ESTATE - New
 $375,000Active5.11 Acres
201 Pineview Road, Pagosa Springs, CO 81147
MLS# 839834Listed by: GALLES PROPERTIES


Protect your home and budget from life's surprises with an Assurant Home Warranty, backed by a partner that supports you through every step of homeownership. Explore Plans.
©2026 Century 21 Real Estate LLC. All rights reserved. CENTURY 21®, the CENTURY 21 Logo and C21® are service marks owned by Century 21 Real Estate LLC. Century 21 Real Estate LLC fully supports the principles of the Fair Housing Act and the Equal Opportunity Act. Each office is independently owned and operated. Listing information is deemed reliable but not guaranteed accurate.