
4401 Hidden Valley Drive, Pagosa Springs, CO 81147
Local realty services provided by:CENTURY 21 West Slope Realty
Listed by: mike heratyO: 970-264-7000
Office: engel & volkers pagosa springs970-264-7000
MLS#:837406
Source:CO_CREN
Price summary
- Price:$4,999,900
- Price per sq. ft.:$999.98
About this home
Welcome to the crown jewel of Hidden Valley Ranch, where handcrafted timber and stone architecture meets sweeping mountain views. Perched on 35 acres, this exceptional estate captures panoramic views of Pagosa Peak and the North Range of the San Juans from nearly every room. The great room is anchored by soaring ceilings and a dramatic floor-to-ceiling dry-stack stone fireplace, built on its own foundation using locally sourced stone. Five ensuite bedrooms provide exceptional privacy for family and guests, making the home ideal for multigenerational living or entertaining on a grand scale. The chef's kitchen is equipped with Wolf and Sub-Zero appliances, a butler's pantry, handcrafted mesquite bar, and a custom 792-bottle wine room that is as functional as it is impressive. A private suite above the garage offers an ideal guest retreat, home office, or remote workspace, with Hidden Valley Ranch's dedicated Wi-Fi towers and cell boosters providing reliable connectivity. Outdoor living is designed for every season. Nearly 1,400 square feet of covered and open decking provides multiple gathering spaces to enjoy the mountain scenery. Relax beneath a sky full of stars in the hot tub, gather around the fire pit, or entertain with the fully equipped commercial-grade outdoor kitchen. The oversized three-car garage is complemented by a separate workshop, barn, and toy storage building with plenty of room for vehicles, equipment, boats, and recreational gear. The property has been thoughtfully fire mitigated while preserving mature Ponderosa pines, spruce, and aspen that provide privacy and shade. Recent improvements include the addition of a new ensuite bedroom, updated landscaping, upgraded lighting, fixtures, enlarged septic, electrical improvements, and numerous additional enhancements. (See the virtual tour for additional photos of the bathrooms, garages, and other features.) Hidden Valley Ranch encompasses 1,630 acres with only 35 homesites, offering an unmatched combination of privacy and recreation. Owners enjoy a private 55-acre trout-stocked lake for fishing and non-motorized boating, private pickleball courts, miles of hiking and horseback riding trails, and more than 300 acres of common open space. Located just five miles north of Pagosa Springs, this is Colorado mountain living at its best—whether you're looking for a luxury family retreat, an adventure basecamp, or a legacy property to enjoy for generations. Private air service is available just 20 minutes away at Stevens Field, while commercial service through Durango, about an hour away, offers convenient flights to Dallas, Houston, Phoenix, and Denver....
Contact an agent
Home facts
- Year built:2011
- Subdivision & Development:Hidden Valley Ranch - 06 Cnty Co
- Listing ID #:837406
- Added:50 day(s) ago
- Updated:September 11, 2026 at 02:44 PM
Rooms and interior
- Bedrooms:5
- Total bathrooms:6
- Full bathrooms:5
- Half bathrooms:1
- Flooring:Hardwood
- Dining Description:Breakfast Nook, Separate Dining
- Kitchen Description:Dishwasher, Double Oven, Microwave, Oven-Wall, Range Top, Refrigerator
- Bedroom Description:On Main Level
- Living area:5,000 sq. ft.
Heating and cooling
- Cooling:Central A/C
- Heating:Forced Air
Structure and exterior
- Roof:Metal
- Year built:2011
- Building area:5,000 sq. ft.
- Lot area:35 Acres
- Lot Features:Adjacent to Open Space
- Construction Materials:Stone, Wood
- Exterior Features:Lawn Sprinklers, Patio
Schools
- High school:Pagosa Springs 9-12
- Middle school:Pagosa Springs 5-8
- Elementary school:Pagosa Springs K-4
Utilities
- Water:Central Water
- Sewer:Engineered Septic
Finances and disclosures
- Price:$4,999,900
- Price per sq. ft.:$999.98
- Tax amount:$8,186
Features and amenities
- Laundry features:Dryer, Washer
- Amenities:Partially Furnished, Phone - Cell Reception, Propane-Tank Owned, Security System, Sound System, Vaulted Ceiling
Parking
- Parking description:Attached Garage
- Garage spaces:5
 SOURCE: The data relating to real estate for sale on this web site comes in part from the Internet Data Exchange (IDX) program of Colorado Real Estate Network (CREN). All data deemed reliable but not guaranteed and should be independently verified. The information contained in this publication is subject to change without notice. TERMS OF USE: This publication is designed to provide information with regard to the subject matter covered. This listing information is provided exclusively for consumers' personal, non-commercial use and may not be used for any purpose other than to identify prospective properties consumers may be interested in purchasing. It is displayed with the understanding that the publisher and authors are not engaged in rendering real estate, legal, accounting, tax, or other professional services and that the publisher and authors are not offering such advice in this publication. If real estate, legal, or other expert assistance is required, the services of a competent, professional person should be sought. WARRANTY: COLORADO REAL ESTATE NETWORK (CREN) MAKES NO WARRANTY OF ANY KIND WITH REGARD TO THIS MATERIAL, INCLUDING, BUT NOT LIMITED TO, THE IMPLIED WARRANTIES OF MERCHANTABILITY AND FITNESS FOR A PARTICULAR PURPOSE. COLORADO REAL ESTATE NETWORK SHALL NOT BE LIABLE FOR ERRORS CONTAINED HEREIN OR FOR ANY DAMAGES IN CONNECTION WITH THE FURNISHING, PERFORMANCE, OR USE OF THIS MATERIAL. 2026 by COLORADO REAL ESTATE NETWORK” 121 Park Avenue #4 MONTROSE, CO 81401 USA ALL RIGHTS RESERVED WORLDWIDE. No part of this publication may be reproduced, adapted, translated, stored in a retrieval system or transmitted in any form or by any means, electronic, mechanical, photocopying, recording, or otherwise, without the prior written permission of Colorado Real Estate Network (CREN). PUBLISHERS NOTE: All information is deemed reliable by is not guaranteed and should be independently verified. All real estate advertised herein is subject to the US Federal Housing Act of 1968 and the Colorado Fair Housing Act, which makes it illegal to make or publish any advertisement that indicates any preference, limitation, or discrimination based on race, color, religion, sex,, handicap, familial status, or national origin. Please check with your local government agency for more information. CO_CREN Member Broker: Jerald Cauley
New listings near 4401 Hidden Valley Drive
- New
 $25,000New0.09 Acres
1288 Cloud Cap Avenue, Pagosa Springs, CO 81147
MLS# 838961Listed by: GALLES PROPERTIES - New
 $799,000New4 beds 4 baths4,620 sq. ft.
1562 Doc Adams Road, Pagosa Springs, CO 81147
MLS# 838964Listed by: EXIT REALTY HOME & RANCH - New
 $359,000New2 beds 1 baths800 sq. ft.
395 County Road 339, Pagosa Springs, CO 81147
MLS# 838960Listed by: GALLES PROPERTIES - New
 $250,000New5 Acres
X Creekside Place, Pagosa Springs, CO 81147
MLS# 838949Listed by: SHERPA REAL ESTATE - New
 $425,000New4 beds 3 baths1,993 sq. ft.
10 Pioneer Court, Pagosa Springs, CO 81147
MLS# 838954Listed by: SHERPA REAL ESTATE - New
 $259,000New6.11 Acres
1654 Carino Place, Pagosa Springs, CO 81147
MLS# 838948Listed by: ENGEL & VOLKERS PAGOSA SPRINGS - New
 $619,900New2 beds 2 baths1,767 sq. ft.
70 Holly Tree, Pagosa Springs, CO 81147
MLS# 838946Listed by: SHERPA REAL ESTATE - New
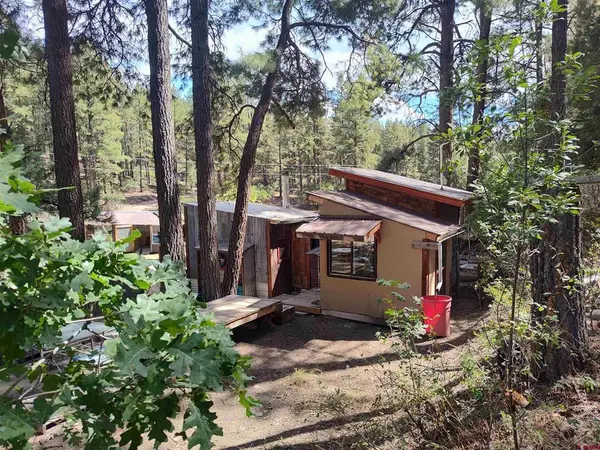 $173,000New2.2 Acres
668 Raccoon Drive, Pagosa Springs, CO 81147
MLS# 838922Listed by: EXIT REALTY HOME & RANCH - New
 $389,000New0.9 Acres
420 County Road 339, Pagosa Springs, CO 81147
MLS# 838923Listed by: GALLES PROPERTIES - New
 $269,900Uc/kick Out2 beds 2 baths1,159 sq. ft.
33 Davis Cup Drive #4005, Pagosa Springs, CO 81147
MLS# 838908Listed by: EXIT REALTY HOME & RANCH


Protect your home and budget from life's surprises with an Assurant Home Warranty, backed by a partner that supports you through every step of homeownership. Explore Plans.
©2026 Century 21 Real Estate LLC. All rights reserved. CENTURY 21®, the CENTURY 21 Logo and C21® are service marks owned by Century 21 Real Estate LLC. Century 21 Real Estate LLC fully supports the principles of the Fair Housing Act and the Equal Opportunity Act. Each office is independently owned and operated. Listing information is deemed reliable but not guaranteed accurate.