
59 Rincon Court, Pagosa Springs, CO 81147
Local realty services provided by:CENTURY 21 West Slope Realty
59 Rincon Court,Pagosa Springs, CO 81147
$725,000
- 4 Beds
- 2 Baths
- 2,731 sq. ft.
- Single family
- Active
Listed by: shelley low, christie hunt
Office: exit realty home & ranch970-731-3948
MLS#:828918
Source:CO_CREN
Price summary
- Price:$725,000
- Price per sq. ft.:$265.47
About this home
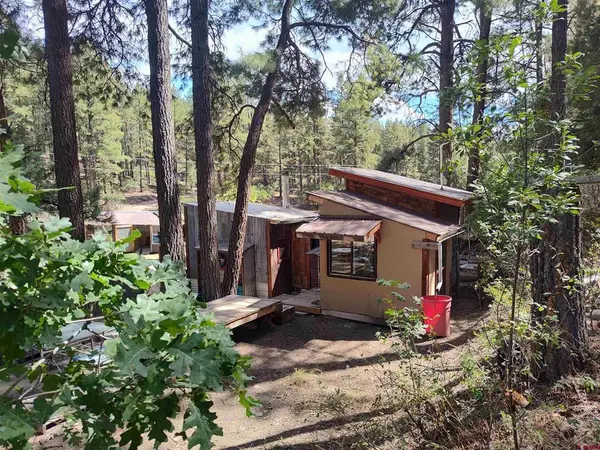
Huge 1400 sq ft workshop with RV Parking on the side. This single story Colorado mountain style home with a beautiful wrap around porch with beautiful views, pull up a rocker and enjoy. It is a perfect family home with plenty of room for kids or guests and a short walk to the park with walking trails into the national forest. This home is unique as it has a large living room and a nice separate family room giving everyone a bit of elbow room. The family room has a wood pellet stove that keeps the temperature just right, don't worry, we have forced air heat as well. The kitchen, is open and just off the dining area/ family room, has all wood cabinetry and has a beautiful laminate wood flooring throughout the house with tongue and a groove ceiling in the family room, kitchen & living room areas. Off of the kitchen is a bonus room that could be used as a craft room, an extra large pantry, or a true dining room. On either side of that area are two separate screened porches with one that connects to the wrap around porch that could be used for a number of things including a nice hot tub or sauna. This home is energy efficient with exterior walls that are 12 inches thick keeping you warm & cozy all winter long and cool in the summer. The one car attached garage is where you will find the laundry room. A nice large cement pad is at the entrance of the home which is nice to pull in after our dirt roads. In front of the large garage/workshop is a huge cement pad. Ideal for parking or the perfect basketball court. The separate 1400 sq foot garage can be used to park approx 6 cars,or just a massive workshop and it has an additional RV parking on the side and enormous cement pad. (This has huge value). There is enough room in this garage to keep all your summer and winter toys or perhaps build an apartment. This home is located on a cul- de-sac. The kids can ride their bikes while mom/dad walks the dog one block south to the park that backs to the National Forest where you can hike bike or snow shoe. This is such an awesome home, easy to lock and go or keep as your primary residence. Make sure this is on your list! You will be glad you did....
Contact an agent
Home facts
- Year built:1999
- Subdivision & Development:Pagosa Highlands Estates - 03 Cn
- Listing ID #:828918
- Added:426 day(s) ago
- Updated:September 11, 2026 at 02:44 PM
Rooms and interior
- Bedrooms:4
- Total bathrooms:2
- Full bathrooms:2
- Flooring:Laminate
- Dining Description:Kitchen/Dining, Living Room Dining, Separate Dining
- Kitchen Description:Dishwasher, Disposal, Exhaust Fan, Microwave, Range/Oven, Refrigerator
- Bedroom Description:On Main Level
- Living area:2,731 sq. ft.
Heating and cooling
- Heating:Forced Air
Structure and exterior
- Roof:Metal
- Year built:1999
- Building area:2,731 sq. ft.
- Lot area:1 Acres
- Lot Features:Adjacent to Greenbelt, Corners Marked
- Architectural Style:Contemporary, Ranch
- Construction Materials:Cedar
- Exterior Features:Patio
- Foundation Description:Slab
- Levels:1 Story
Schools
- High school:Pagosa Springs 9-12
- Middle school:Pagosa Springs 5-8
- Elementary school:Pagosa Springs K-4
Utilities
- Water:Public
- Sewer:Public Sewer
Finances and disclosures
- Price:$725,000
- Price per sq. ft.:$265.47
- Tax amount:$2,467
Features and amenities
- Laundry features:Dryer, Washer
- Amenities:Ceiling Fan(s), Double Pane Windows, Electric Water Heater, Electricity, Garage Door Opener, Granite Counters, Propane-Tank Leased, Unfurnished, Vaulted Ceiling
Parking
- Parking description:Attached Garage
- Garage spaces:6
 SOURCE: The data relating to real estate for sale on this web site comes in part from the Internet Data Exchange (IDX) program of Colorado Real Estate Network (CREN). All data deemed reliable but not guaranteed and should be independently verified. The information contained in this publication is subject to change without notice. TERMS OF USE: This publication is designed to provide information with regard to the subject matter covered. This listing information is provided exclusively for consumers' personal, non-commercial use and may not be used for any purpose other than to identify prospective properties consumers may be interested in purchasing. It is displayed with the understanding that the publisher and authors are not engaged in rendering real estate, legal, accounting, tax, or other professional services and that the publisher and authors are not offering such advice in this publication. If real estate, legal, or other expert assistance is required, the services of a competent, professional person should be sought. WARRANTY: COLORADO REAL ESTATE NETWORK (CREN) MAKES NO WARRANTY OF ANY KIND WITH REGARD TO THIS MATERIAL, INCLUDING, BUT NOT LIMITED TO, THE IMPLIED WARRANTIES OF MERCHANTABILITY AND FITNESS FOR A PARTICULAR PURPOSE. COLORADO REAL ESTATE NETWORK SHALL NOT BE LIABLE FOR ERRORS CONTAINED HEREIN OR FOR ANY DAMAGES IN CONNECTION WITH THE FURNISHING, PERFORMANCE, OR USE OF THIS MATERIAL. 2026 by COLORADO REAL ESTATE NETWORK” 121 Park Avenue #4 MONTROSE, CO 81401 USA ALL RIGHTS RESERVED WORLDWIDE. No part of this publication may be reproduced, adapted, translated, stored in a retrieval system or transmitted in any form or by any means, electronic, mechanical, photocopying, recording, or otherwise, without the prior written permission of Colorado Real Estate Network (CREN). PUBLISHERS NOTE: All information is deemed reliable by is not guaranteed and should be independently verified. All real estate advertised herein is subject to the US Federal Housing Act of 1968 and the Colorado Fair Housing Act, which makes it illegal to make or publish any advertisement that indicates any preference, limitation, or discrimination based on race, color, religion, sex,, handicap, familial status, or national origin. Please check with your local government agency for more information. CO_CREN Member Broker: Jerald Cauley
New listings near 59 Rincon Court
- New
 $25,000New0.09 Acres
1288 Cloud Cap Avenue, Pagosa Springs, CO 81147
MLS# 838961Listed by: GALLES PROPERTIES - New
 $799,000New4 beds 4 baths4,620 sq. ft.
1562 Doc Adams Road, Pagosa Springs, CO 81147
MLS# 838964Listed by: EXIT REALTY HOME & RANCH - New
 $359,000New2 beds 1 baths800 sq. ft.
395 County Road 339, Pagosa Springs, CO 81147
MLS# 838960Listed by: GALLES PROPERTIES - New
 $250,000New5 Acres
X Creekside Place, Pagosa Springs, CO 81147
MLS# 838949Listed by: SHERPA REAL ESTATE - New
 $425,000New4 beds 3 baths1,993 sq. ft.
10 Pioneer Court, Pagosa Springs, CO 81147
MLS# 838954Listed by: SHERPA REAL ESTATE - New
 $259,000New6.11 Acres
1654 Carino Place, Pagosa Springs, CO 81147
MLS# 838948Listed by: ENGEL & VOLKERS PAGOSA SPRINGS - New
 $619,900New2 beds 2 baths1,767 sq. ft.
70 Holly Tree, Pagosa Springs, CO 81147
MLS# 838946Listed by: SHERPA REAL ESTATE - New
 $173,000New2.2 Acres
668 Raccoon Drive, Pagosa Springs, CO 81147
MLS# 838922Listed by: EXIT REALTY HOME & RANCH - New
 $389,000New0.9 Acres
420 County Road 339, Pagosa Springs, CO 81147
MLS# 838923Listed by: GALLES PROPERTIES - New
 $269,900Uc/kick Out2 beds 2 baths1,159 sq. ft.
33 Davis Cup Drive #4005, Pagosa Springs, CO 81147
MLS# 838908Listed by: EXIT REALTY HOME & RANCH


Protect your home and budget from life's surprises with an Assurant Home Warranty, backed by a partner that supports you through every step of homeownership. Explore Plans.
©2026 Century 21 Real Estate LLC. All rights reserved. CENTURY 21®, the CENTURY 21 Logo and C21® are service marks owned by Century 21 Real Estate LLC. Century 21 Real Estate LLC fully supports the principles of the Fair Housing Act and the Equal Opportunity Act. Each office is independently owned and operated. Listing information is deemed reliable but not guaranteed accurate.