
684 Estates Circle Drive, Pagosa Springs, CO 81147
Local realty services provided by:CENTURY 21 West Slope Realty
Listed by: katie betts
Office: best of pagosa springs970-585-8977
MLS#:831748
Source:CO_CREN
Price summary
- Price:$729,000
- Price per sq. ft.:$280.06
About this home
RIVER FRONT HOME Nestled directly on the banks of the San Juan River, this tastefully updated 3-bedroom, 2-bathroom home presents a rare opportunity to experience peaceful, waterfront living with modern luxury and authentic mountain charm. From the expansive wrap-around deck on the main level to the private balcony off the primary suite, every outdoor space is thoughtfully designed to capture the tranquil sights and sounds of the river. Inside, the home offers a spacious and versatile layout with two distinct living areas, a large, welcoming foyer, and a bright sunroom—currently used as a weight room, but easily adaptable as an office, greenhouse, yoga studio, or additional sleeping nook. The beautifully remodeled kitchen features stylish finishes, ample cabinetry, and generous counter space, flowing effortlessly into the entertaining area, complete with a charming mini bar. An oversized walk-in pantry with washer and dryer hookups is conveniently located near the heart of the home for easy access and functionality. The private primary suite is a true retreat, featuring a spacious sleeping area, cozy sitting nook, water closet, walk-in closet, and a luxurious walk-in shower. Step out onto your own secluded balcony and enjoy panoramic views of the river—an ideal spot for morning coffee or evening unwinding. Two additional bedrooms share a fully remodeled bathroom with modern finishes, perfect for family or guests. Throughout the home, new windows, hardwood-style flooring, and carefully curated updates provide both comfort and sophistication. An attached two-car garage adds convenience, while the home’s thoughtful design seamlessly integrates indoor and outdoor living. This exceptional property combines upscale upgrades, flexible living spaces, and rare river frontage to create a stunning full-time residence or mountain getaway. With the San Juan River just steps from your door, the chance to fish in your front yard, watch wild mustangs graze nearby, and fully embrace the Colorado mountain lifestyle is truly one-of-a-kind. Don’t miss this opportunity. Owner Carry Option Available with 20% Down. Call me today for more information!...
Contact an agent
Home facts
- Year built:1978
- Subdivision & Development:San Juan River Estates 1 - 10 Cn
- Listing ID #:831748
- Added:404 day(s) ago
- Updated:August 27, 2026 at 02:38 PM
Rooms and interior
- Bedrooms:3
- Total bathrooms:2
- Flooring:Carpet-Partial, Laminate
- Dining Description:Breakfast Nook, Eat-In Kitchen
- Kitchen Description:Dishwasher, Microwave, Range/Oven, Refrigerator
- Bedroom Description:On Main Level, On Upper Level
- Basement Description:Crawl Space
- Living area:2,603 sq. ft.
Heating and cooling
- Heating:Fireplace, Forced Air, Wood Stove
Structure and exterior
- Roof:Metal
- Year built:1978
- Building area:2,603 sq. ft.
- Lot area:1.93 Acres
- Lot Features:Cul-De-Sac, Wooded Lot
- Architectural Style:Cabin, Log
- Construction Materials:Log
- Exterior Features:Balcony, Deck, Shed/Storage
- Foundation Description:Crawl Space
- Levels:2 Story
Schools
- High school:Pagosa Springs 9-12
- Middle school:Pagosa Springs 5-8
- Elementary school:Pagosa Springs K-4
Utilities
- Water:Domestic Well
- Sewer:Engineered Septic
Finances and disclosures
- Price:$729,000
- Price per sq. ft.:$280.06
- Tax amount:$2,363
Features and amenities
- Laundry features:Washer/Dryer Hookups
- Amenities:Ceiling Fan(s), Double Pane Windows, Electric Water Heater, Electricity, Garage Door Opener, Propane-Tank Leased, Unfurnished, Vaulted Ceiling, Vinyl Windows
Parking
- Parking description:Attached Garage
- Garage spaces:2
 SOURCE: The data relating to real estate for sale on this web site comes in part from the Internet Data Exchange (IDX) program of Colorado Real Estate Network (CREN). All data deemed reliable but not guaranteed and should be independently verified. The information contained in this publication is subject to change without notice. TERMS OF USE: This publication is designed to provide information with regard to the subject matter covered. This listing information is provided exclusively for consumers' personal, non-commercial use and may not be used for any purpose other than to identify prospective properties consumers may be interested in purchasing. It is displayed with the understanding that the publisher and authors are not engaged in rendering real estate, legal, accounting, tax, or other professional services and that the publisher and authors are not offering such advice in this publication. If real estate, legal, or other expert assistance is required, the services of a competent, professional person should be sought. WARRANTY: COLORADO REAL ESTATE NETWORK (CREN) MAKES NO WARRANTY OF ANY KIND WITH REGARD TO THIS MATERIAL, INCLUDING, BUT NOT LIMITED TO, THE IMPLIED WARRANTIES OF MERCHANTABILITY AND FITNESS FOR A PARTICULAR PURPOSE. COLORADO REAL ESTATE NETWORK SHALL NOT BE LIABLE FOR ERRORS CONTAINED HEREIN OR FOR ANY DAMAGES IN CONNECTION WITH THE FURNISHING, PERFORMANCE, OR USE OF THIS MATERIAL. 2026 by COLORADO REAL ESTATE NETWORK” 121 Park Avenue #4 MONTROSE, CO 81401 USA ALL RIGHTS RESERVED WORLDWIDE. No part of this publication may be reproduced, adapted, translated, stored in a retrieval system or transmitted in any form or by any means, electronic, mechanical, photocopying, recording, or otherwise, without the prior written permission of Colorado Real Estate Network (CREN). PUBLISHERS NOTE: All information is deemed reliable by is not guaranteed and should be independently verified. All real estate advertised herein is subject to the US Federal Housing Act of 1968 and the Colorado Fair Housing Act, which makes it illegal to make or publish any advertisement that indicates any preference, limitation, or discrimination based on race, color, religion, sex,, handicap, familial status, or national origin. Please check with your local government agency for more information. CO_CREN Member Broker: Jerald Cauley
New listings near 684 Estates Circle Drive
- New
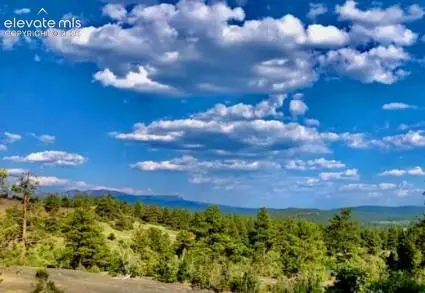 $68,900Active4.22 Acres
131 Retreat Court, Pagosa Springs, CO 81147
MLS# 8359213Listed by: KELLER WILLIAMS PREFERRED REALTY - New
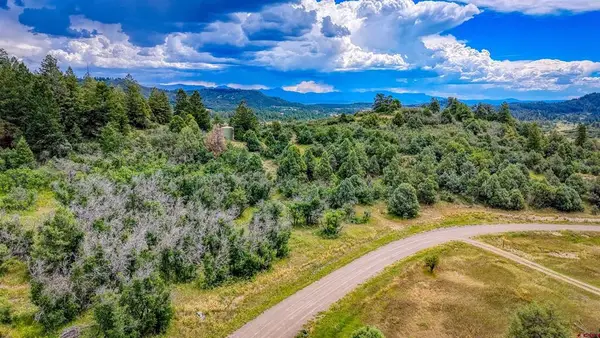 $145,000New3 Acres
1698 Roush Drive, Pagosa Springs, CO 81147
MLS# 838413Listed by: RE/MAX EAGLE'S NEST - New
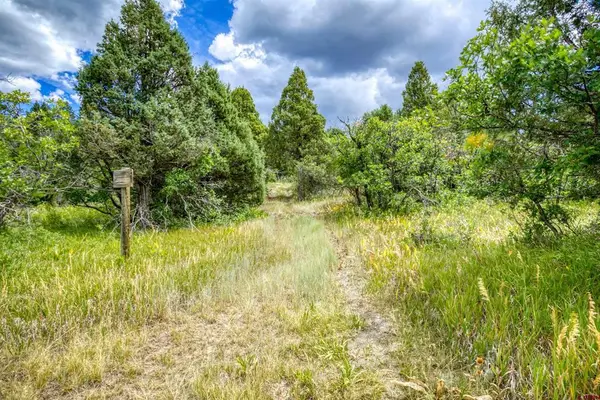 $145,000New3 Acres
1742 Roush Drive, Pagosa Springs, CO 81147
MLS# 838417Listed by: RE/MAX EAGLE'S NEST - New
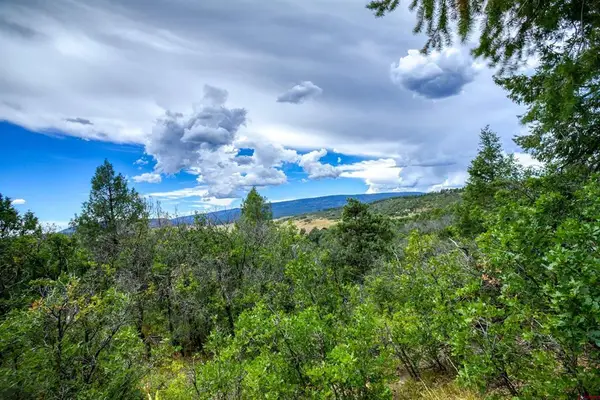 $279,000New6 Acres
1698 & 1742 Roush Drive, Pagosa Springs, CO 81147
MLS# 838418Listed by: RE/MAX EAGLE'S NEST - New
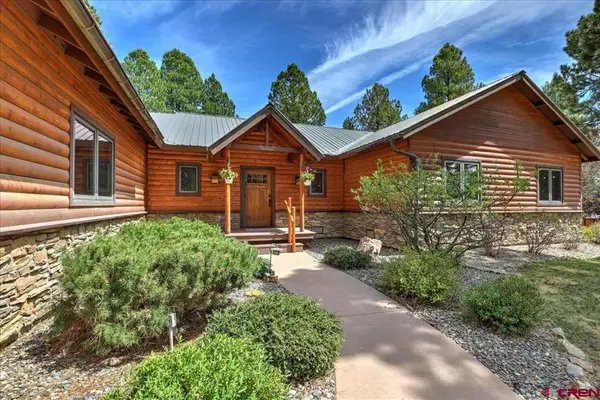 $1,250,000New3 beds 3 baths2,334 sq. ft.
110 Fairway Place, Pagosa Springs, CO 81147
MLS# 838394Listed by: JOANN LAIRD REAL ESTATE - New
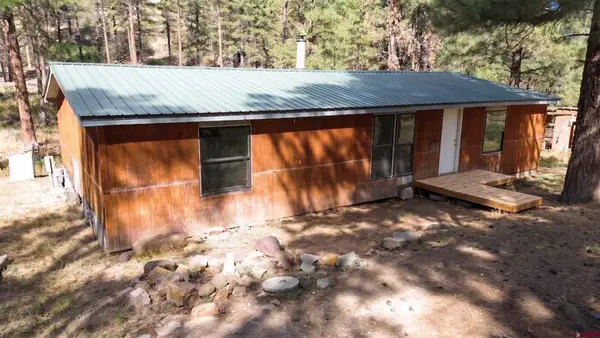 $168,900New3 beds 2 baths1,350 sq. ft.
517 Evergreen Drive, Pagosa Springs, CO 81147
MLS# 838401Listed by: SHERPA REAL ESTATE - New
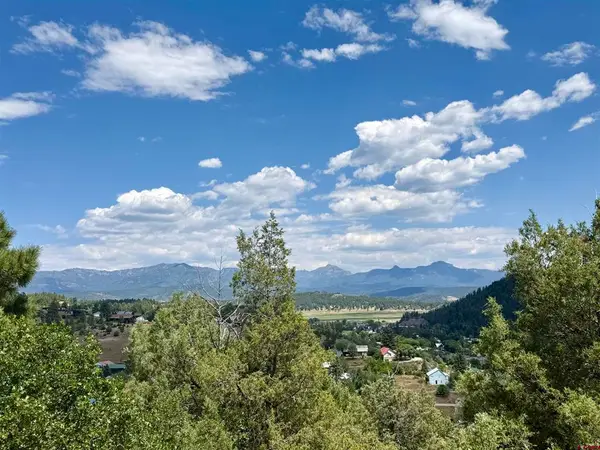 $395,000New6.12 Acres
x N 8th Street, Pagosa Springs, CO 81147
MLS# 838389Listed by: JANN C PITCHER REAL ESTATE - New
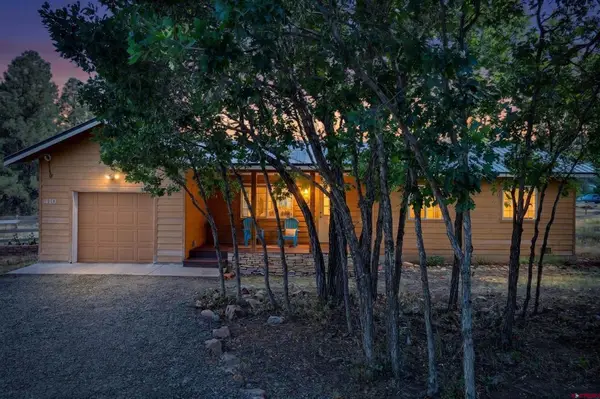 $423,900New3 beds 2 baths1,206 sq. ft.
410 Pines Drive, Pagosa Springs, CO 81147
MLS# 838393Listed by: SHERPA REAL ESTATE - New
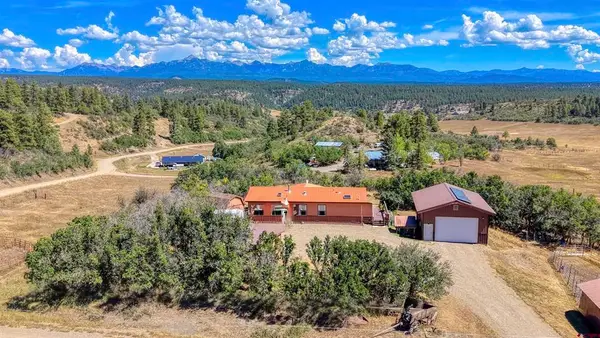 $549,900Active3 beds 2 baths1,382 sq. ft.
76 Sunshine Drive, Pagosa Springs, CO 81147
MLS# 838363Listed by: EXIT REALTY HOME & RANCH - New
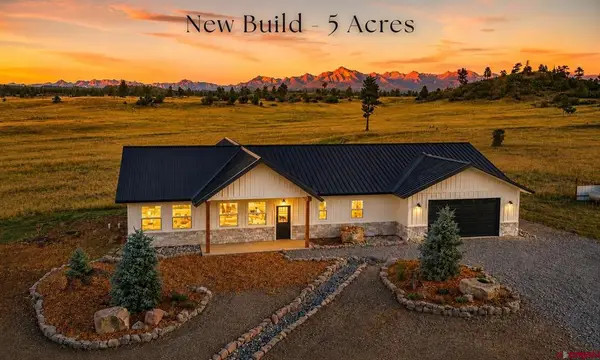 $885,000Active3 beds 3 baths1,994 sq. ft.
1153 Scenic, Pagosa Springs, CO 81147
MLS# 838371Listed by: SHERPA REAL ESTATE


Protect your home and budget from life's surprises with an Assurant Home Warranty, backed by a partner that supports you through every step of homeownership. Explore Plans.
©2026 Century 21 Real Estate LLC. All rights reserved. CENTURY 21®, the CENTURY 21 Logo and C21® are service marks owned by Century 21 Real Estate LLC. Century 21 Real Estate LLC fully supports the principles of the Fair Housing Act and the Equal Opportunity Act. Each office is independently owned and operated. Listing information is deemed reliable but not guaranteed accurate.