
87 Crooked Road, Pagosa Springs, CO 81147
Local realty services provided by:CENTURY 21 Top Dog Properties
87 Crooked Road,Pagosa Springs, CO 81147
$150,000
- 2 Beds
- 1 Baths
- 384 sq. ft.
- Single family
- Active
Listed by: andrea mcdaniel
Office: exp realty, llc.
MLS#:3496915
Source:ML
Price summary
- Price:$150,000
- Price per sq. ft.:$390.63
About this home
Rare Off-Grid Mountain Oasis | Dual Cabins on 1.23 Private Acres!
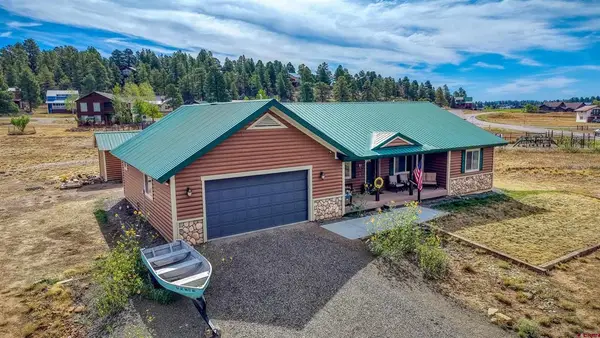
Escape to your private sanctuary in Pagosa Springs! Nestled among nearly 70 mature pine trees and sweeping mountain scenery, this gated 1.23-acre property offers the ultimate blend of serenity, self-reliance, and mountain charm. Highlighted by two independent cabins totaling 800+ sq ft of functional livable space, this mountain compound was custom-built with heavy-duty framing and exceptional structural integrity throughout. Complete with a newly added workshop, three storage sheds, dual crawl spaces, and a private back deck for stargazing, this property delivers unbeatable storage and versatility.
The primary cabin features an open-concept layout with a light-filled Great Room, a full kitchen with new vinyl flooring, a full bathroom, and a warm, inviting sleeping loft. Just steps away across the gravel courtyard sits the cozy 320 sq ft standalone bunkhouse. This is just perfect for a private guest suite, home office, or creative studio. Both cabins are heavily insulated and equipped with free-standing wood-burning stoves alongside propane water and wall heating to keep you comfortable through every season. Covered front porches on both structures invite you to sit back, sip morning coffee, and watch the local wildlife in total peace.
Engineered for off-grid autonomy, power is supplied via a solar and generator setup, supported by a private water cistern system and a dedicated composting area. Complete with high-speed Starlink and Verizon connectivity, you can easily stay connected to the outside world while enjoying complete privacy behind the surveillance camera system and three secure entry gates. Located on county-maintained roads with quick snow-clearing access, this turn-key homestead is ready for your mountain adventures. Whether you're seeking a serene getaway, a self-sufficient lifestyle, or a unique investment, this Pagosa Springs gem is a must-see!...
Contact an agent
Home facts
- Year built:2020
- Subdivision & Development:Aspen Springs
- Listing ID #:3496915
Rooms and interior
- Bedrooms:2
- Total bathrooms:1
- Full bathrooms:1
- Flooring:Carpet, Laminate, Tile, Wood
- Kitchen Description:Convection Oven, Cooktop, Microwave, Range, Refrigerator
- Living area:384 sq. ft.
Heating and cooling
- Heating:Electric, Pellet Stove, Propane, Solar, Wall Furnace, Wood, Wood Stove
Structure and exterior
- Roof:Metal
- Year built:2020
- Building area:384 sq. ft.
- Lot area:1.23 Acres
- Lot Features:Level, Many Trees, Meadow, Mountainous, Open Space, Secluded, Spring(s)
- Architectural Style:Chalet, Contemporary, Cottage, Mountain Contemporary
- Construction Materials:Frame, Wood Siding
- Exterior Features:Balcony, Deck, Front Porch, Patio, Private Yard
- Levels:1 Story
Schools
- High school:Pagosa Springs
- Middle school:Pagosa Springs
- Elementary school:Pagosa Springs
Utilities
- Water:Cistern
- Sewer:Holding Tank
Finances and disclosures
- Price:$150,000
- Price per sq. ft.:$390.63
- Tax amount:$798 (2025)
Features and amenities
- Amenities:Bay Window(s), Double Pane Windows, Gas Water Heater, Security System, Smoke Detector(s), Window Coverings
Parking
- Total parking spaces:2
- Parking description:Gravel
 Based on information submitted to the MLS GRID as of September 4, 2026 04:43 PM. All data is obtained from various sources and may not have been verified by broker or MLS GRID. Supplied Open House information is subject to change without notice. All information should be independently reviewed and verified for accuracy. Properties may or may not be listed by the office/agent presenting the information.
New listings near 87 Crooked Road
- New
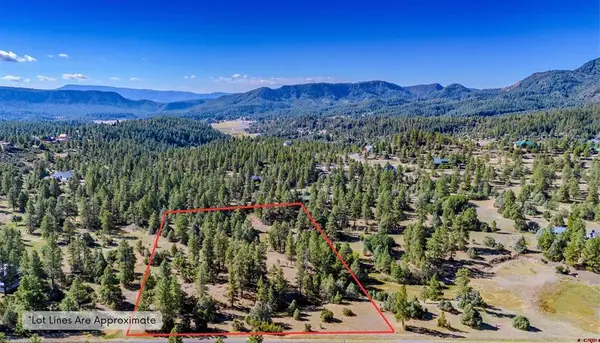 $182,500New5.01 Acres
3169 Meadows Drive, Pagosa Springs, CO 81147
MLS# 838798Listed by: BLACKMORE GROUP - New
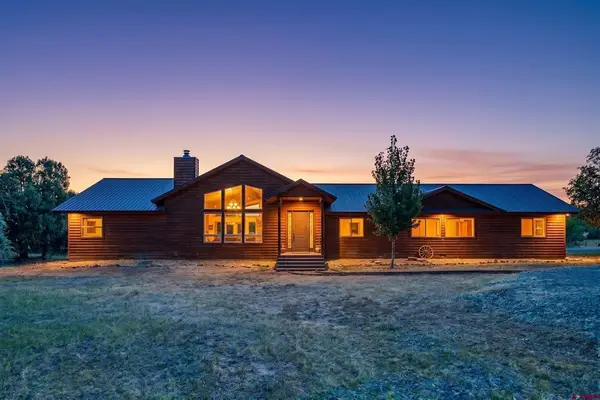 $1,350,000New4 beds 4 baths3,402 sq. ft.
1592 S Pagosa Boulevard, Pagosa Springs, CO 81147
MLS# 838793Listed by: SHERPA REAL ESTATE - New
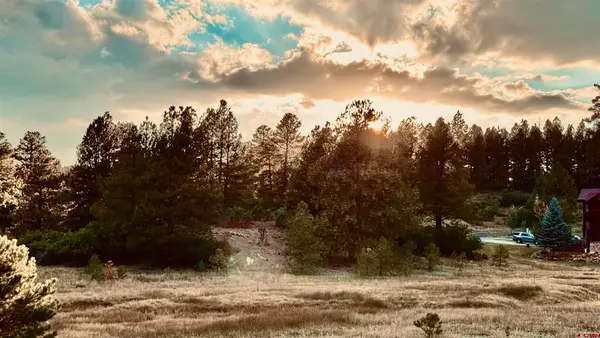 $75,000New0.53 Acres
107 Chase Court, Pagosa Springs, CO 81147
MLS# 838770Listed by: SHERPA REAL ESTATE - New
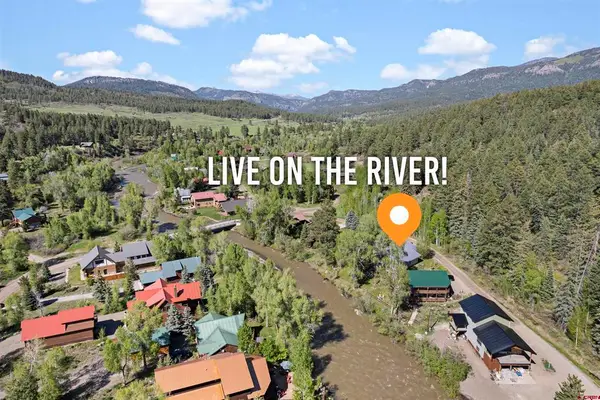 $995,000New4 beds 3 baths2,294 sq. ft.
51 Little Beaver Place, Pagosa Springs, CO 81147
MLS# 838689Listed by: SHERPA REAL ESTATE - New
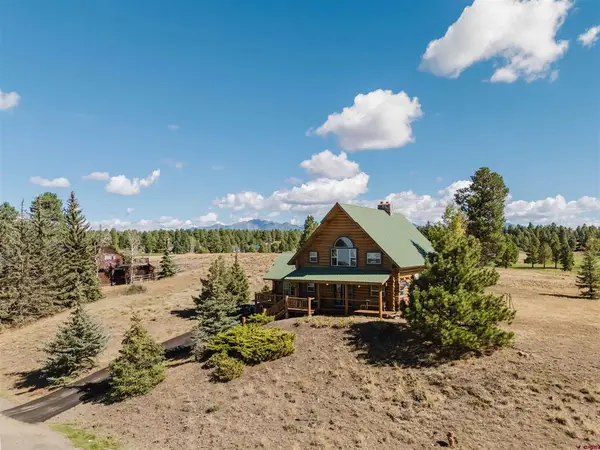 $799,000New2 beds 2 baths2,868 sq. ft.
374 Carlee Place, Pagosa Springs, CO 81147
MLS# 838690Listed by: GALLES PROPERTIES - New
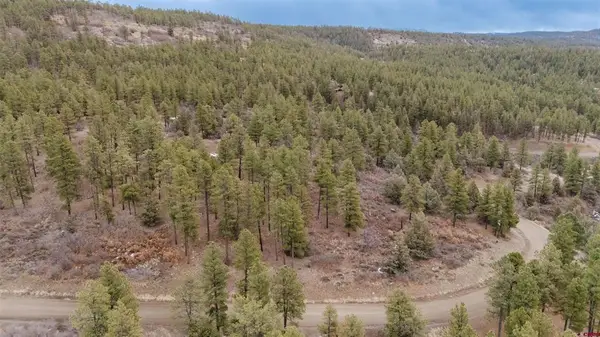 $159,000Active4.88 Acres
199 Starling Circle, Pagosa Springs, CO 81147
MLS# 838621Listed by: PAGOSA VALLEY PROPERTIES - New
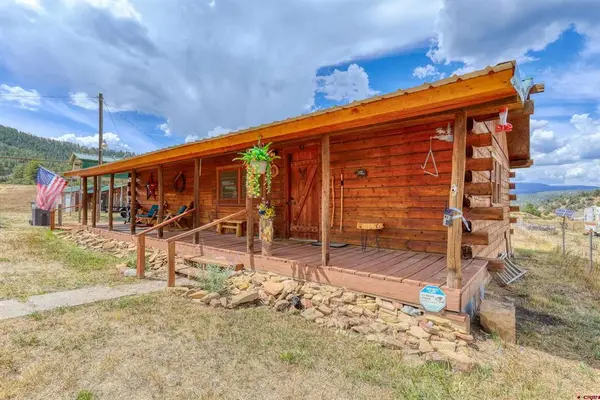 $435,000Active2 beds 2 baths1,000 sq. ft.
111 Metro Drive, Pagosa Springs, CO 81147
MLS# 838617Listed by: SHERPA REAL ESTATE 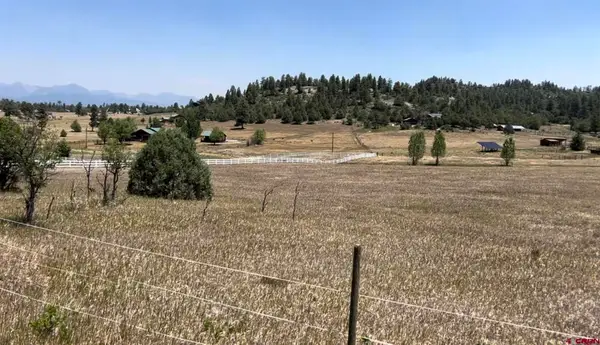 $289,500Active6.99 Acres
74 Spring Court, Pagosa Springs, CO 81147
MLS# 837023Listed by: TRELORA REALTY- New
 $569,000Active3 beds 2 baths1,665 sq. ft.
2029 Park Avenue, Pagosa Springs, CO 81147
MLS# 838577Listed by: SOUTHWEST REALTY & OUTDOORS LLC


Protect your home and budget from life's surprises with an Assurant Home Warranty, backed by a partner that supports you through every step of homeownership. Explore Plans.
©2026 Century 21 Real Estate LLC. All rights reserved. CENTURY 21®, the CENTURY 21 Logo and C21® are service marks owned by Century 21 Real Estate LLC. Century 21 Real Estate LLC fully supports the principles of the Fair Housing Act and the Equal Opportunity Act. Each office is independently owned and operated. Listing information is deemed reliable but not guaranteed accurate.