
331 Mineral Springs Circle, Parachute, CO 81635
Local realty services provided by:CENTURY 21 CapRock Real Estate
331 Mineral Springs Circle,Parachute, CO 81635
$349,900
- 3 Beds
- 2 Baths
- 1,454 sq. ft.
- Mobile / Manufactured
- Pending
Listed by: beau chicoine
Office: jag home realty group, llc.
MLS#:20263740
Source:CO_GJARA
Price summary
- Price:$349,900
- Price per sq. ft.:$240.65
- Monthly HOA dues:$27
About this home
Welcome home! This 3 bed, 2 bath gem packs a whole lot of livable space into 1,454 square feet, along with RV Parking. Enter into the large living room, great for entertaining. The eat-in kitchen gives you plenty of room to gather the family for dinner or spread out for a Sunday morning pancake breakfast. Enjoy the master suite with the spacious garden tub. Outside is where this place really shines. The large fenced yard gives kids and pets room to roam. Mature trees provides ample shade for those hot summer days. Play-set and Shed stay with the house. Buyer to verify all information including measurements, schools, and taxes.
Contact an agent
Home facts
- Year built:2004
- Subdivision & Development:Tamarisk Subdivision
- Listing ID #:20263740
- Added:25 day(s) ago
- Updated:August 26, 2026 at 08:13 AM
Rooms and interior
- Bedrooms:3
- Total bathrooms:2
- Full bathrooms:2
- Flooring:Carpet, Laminate, Simulated Wood
- Dining Description:Kitchen/Dining Combo
- Bathrooms Description:Garden Tub/Roman Tub
- Kitchen Description:Dishwasher, Disposal, Gas Oven, Gas Range, Microwave, Refrigerator
- Bedroom Description:Main Level Primary
- Basement:Yes
- Basement Description:Crawl Space
- Living area:1,454 sq. ft.
Heating and cooling
- Cooling:Evaporative Cooling
- Heating:Forced Air, Natural Gas
Structure and exterior
- Roof:Asphalt, Composition
- Year built:2004
- Building area:1,454 sq. ft.
- Lot area:0.21 Acres
- Lot Features:Sprinklers In Front
- Construction Materials:Vinyl Siding, Wood Frame
- Exterior Features:Shed
- Levels:1 Story
Schools
- High school:Grand Valley
- Middle school:Grand Valley
- Elementary school:Bea Underwood/ LW St John
Utilities
- Water:Public
- Sewer:Connected
Finances and disclosures
- Price:$349,900
- Price per sq. ft.:$240.65
Features and amenities
- Appliances:Dishwasher, Disposal, Gas Oven, Gas Range, Microwave, Refrigerator
- Laundry features:Dryer Hookup, Washer Hookup
- Amenities:Ceiling Fans, Vaulted Ceilings, Window Coverings
Parking
- Parking description:Attached, Garage
- Garage:Yes
- Garage spaces:2
New listings near 331 Mineral Springs Circle
- New
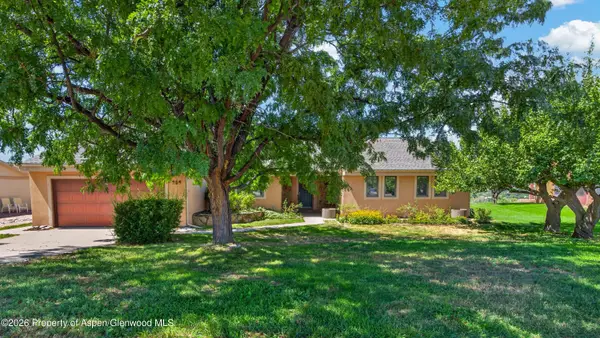 $489,000Active3 beds 3 baths1,946 sq. ft.
259 Willow Creek Trail, Parachute, CO 81635
MLS# 194303Listed by: THE PROPERTY SHOP 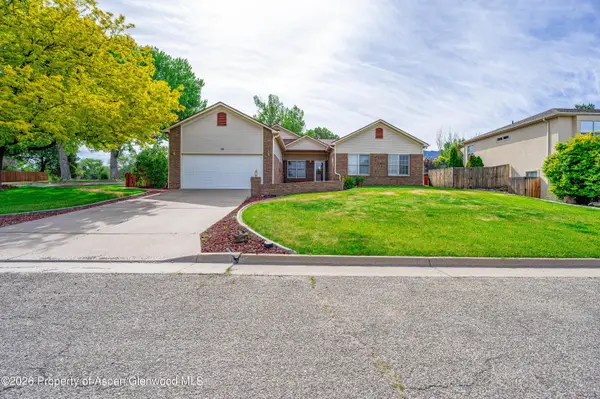 $500,000Active3 beds 2 baths1,891 sq. ft.
16 Green Mesa Place, Parachute, CO 81635
MLS# 192985Listed by: BRAY & COMPANY, INC - RIFLE- New
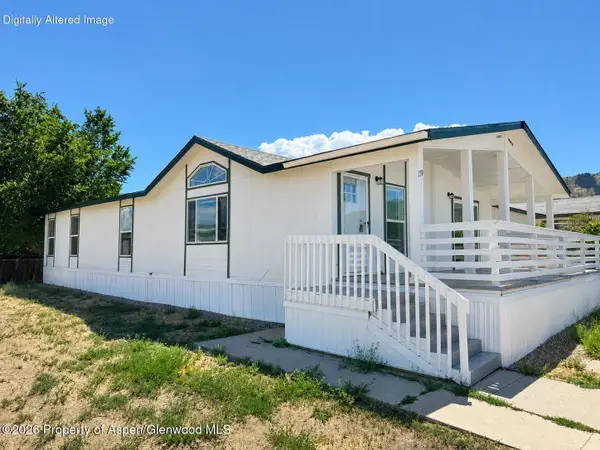 $152,900Active3 beds 2 baths1,568 sq. ft.
119 Horizon Circle, Parachute, CO 81635
MLS# 194297Listed by: PROPERTY PROFESSIONALS - New
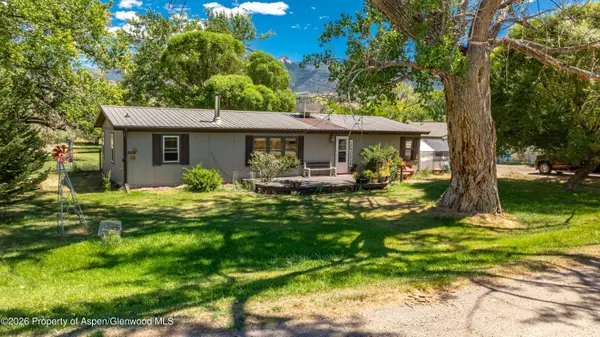 $550,000Active3 beds 2 baths1,512 sq. ft.
8614 Highway 6 &24, Parachute, CO 81635
MLS# 194239Listed by: PROPERTY PROFESSIONALS - New
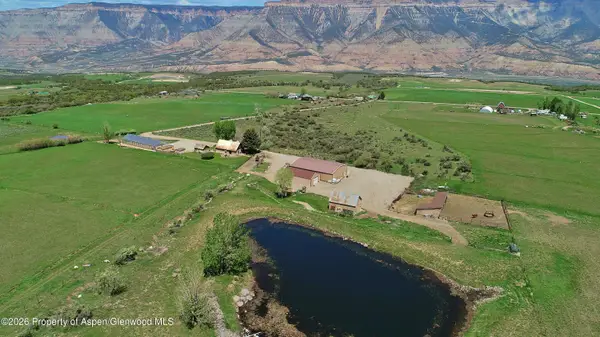 $3,600,000Active5 beds 4 baths2,910 sq. ft.
5708 County Road 301, Parachute, CO 81635
MLS# 194202Listed by: CHERYL&CO. REAL ESTATE, LLC 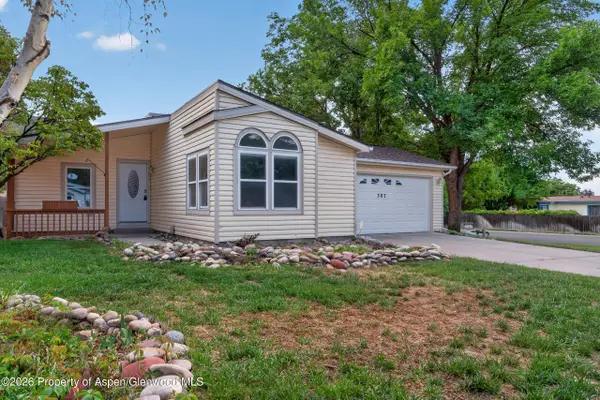 $325,000Active2 beds 2 baths1,308 sq. ft.
307 E Tamarack Circle, Parachute, CO 81635
MLS# 194195Listed by: REALTY ONE GROUP WESTERN SLOPE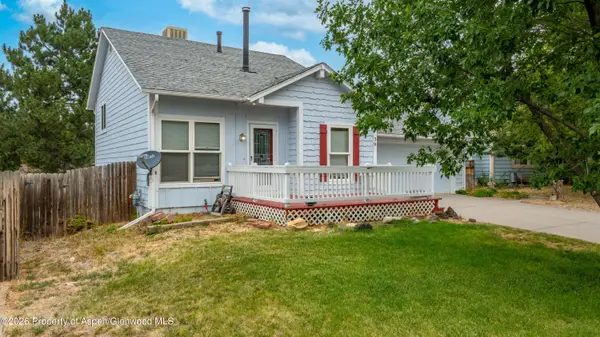 $380,000Active3 beds 2 baths1,292 sq. ft.
39 Aspen Way, Parachute, CO 81635
MLS# 194170Listed by: PROPERTY PROFESSIONALS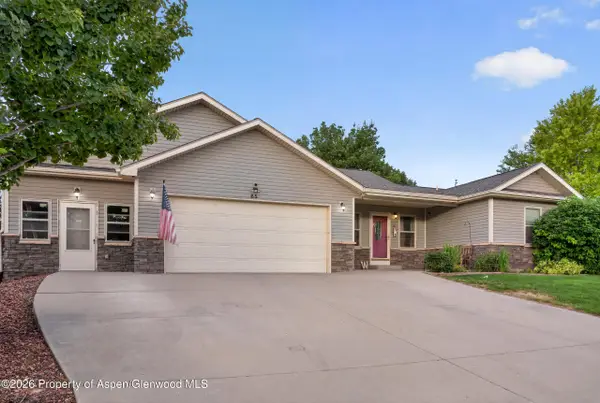 $599,000Active4 beds 3 baths2,780 sq. ft.
65 Pinyon Place, Parachute, CO 81635
MLS# 194168Listed by: REALTY ONE GROUP WESTERN SLOPE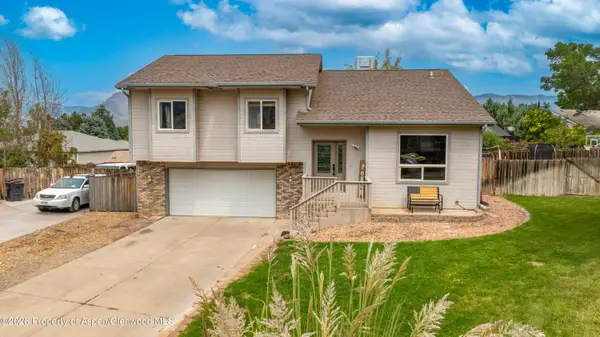 $530,000Active4 beds 3 baths2,108 sq. ft.
94 Bristlecone Court, Parachute, CO 81635
MLS# 194166Listed by: PROPERTY PROFESSIONALS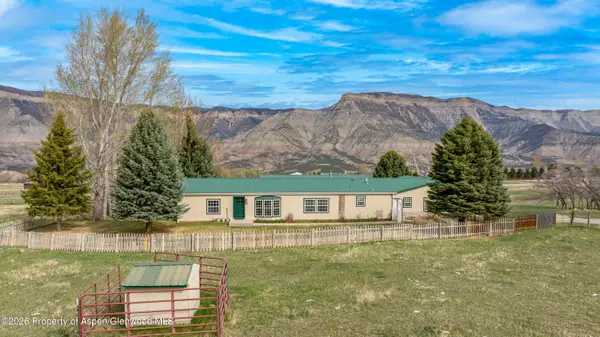 $789,500Active3 beds 3 baths2,542 sq. ft.
390 County Road 337, Parachute, CO 81635
MLS# 194160Listed by: FREEHOLD MOUNTAIN REAL ESTATE


Protect your home and budget from life's surprises with an Assurant Home Warranty, backed by a partner that supports you through every step of homeownership. Explore Plans.
©2026 Century 21 Real Estate LLC. All rights reserved. CENTURY 21®, the CENTURY 21 Logo and C21® are service marks owned by Century 21 Real Estate LLC. Century 21 Real Estate LLC fully supports the principles of the Fair Housing Act and the Equal Opportunity Act. Each office is independently owned and operated. Listing information is deemed reliable but not guaranteed accurate.