
68 Cedar Circle, Parachute, CO 81635
Local realty services provided by:CENTURY 21 Top Dog Properties
68 Cedar Circle,Parachute, CO 81635
$385,000
- 3 Beds
- 2 Baths
- 1,248 sq. ft.
- Single family
- Active
Listed by: travis j cox
Office: engel & volkers carbondale
MLS#:194878
Source:CO_AGSMLS
Price summary
- Price:$385,000
- Price per sq. ft.:$308.49
About this home
New roof. New exterior paint. New interior paint. New flooring. New kitchen countertops. New kitchen sink and faucet. New appliances. New bathroom vanities. New bathroom sinks and faucets. New toilets. New tubs and surrounds. New light fixtures. New ceiling fans. New plumbing fixtures. New hinges. New door knobs. New outlets. New switches. New screens. New deck. New hardware throughout. New is the standard not a feature at 68 Cedar Circle. The updates have been carried throughout the home, creating a clean, cohesive feel from room to room. Add three bedrooms, two bathrooms, vaulted ceilings, an attached two-car garage and a fenced yard, and this one is ready to simply move in and enjoy.
Contact an agent
Home facts
- Year built:1997
- Subdivision & Development:Saddleback Village
- Listing ID #:194878
- Added:1 day(s) ago
- Updated:October 14, 2026 at 11:42 PM
Rooms and interior
- Bedrooms:3
- Total bathrooms:2
- Full bathrooms:2
- Living area:1,248 sq. ft.
Heating and cooling
- Heating:Forced Air
Structure and exterior
- Year built:1997
- Building area:1,248 sq. ft.
- Lot area:0.14 Acres
- Architectural Style:Ranch
Finances and disclosures
- Price:$385,000
- Price per sq. ft.:$308.49
- Tax amount:$1,280 (2025)
Parking
- Garage:Yes
New listings near 68 Cedar Circle
- New
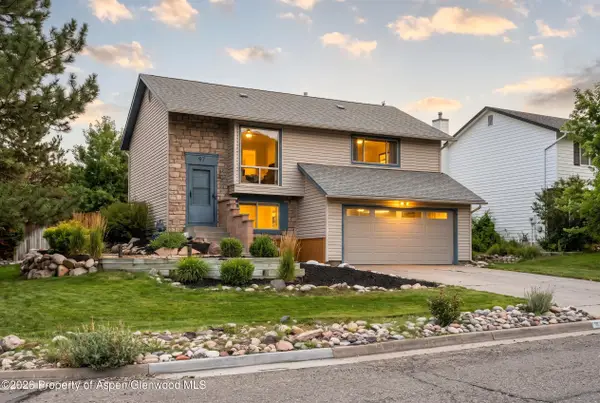 $414,900Active3 beds 2 baths1,664 sq. ft.
97 Rosewood Way, Parachute, CO 81635
MLS# 194868Listed by: RE/MAX RISE UP - New
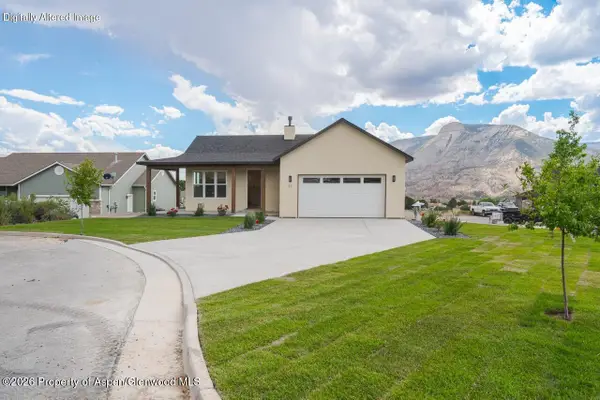 $610,000Active3 beds 2 baths1,835 sq. ft.
11 Raptor Court, Parachute, CO 81635
MLS# 194870Listed by: PROPERTY PROFESSIONALS - New
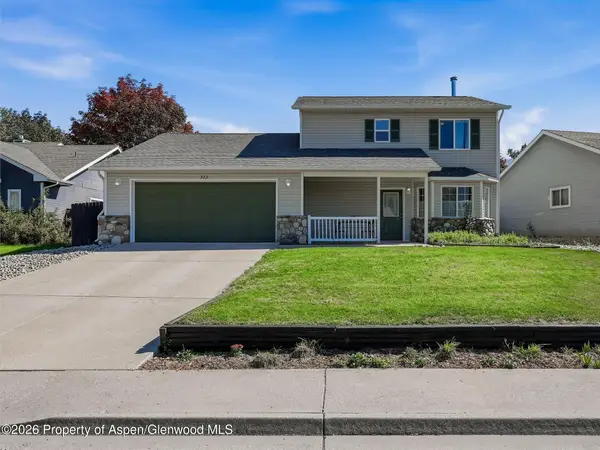 $499,000Active4 beds 3 baths1,724 sq. ft.
323 Ponderosa Circle, Parachute, CO 81635
MLS# 194780Listed by: REALTY ONE GROUP WESTERN SLOPE - New
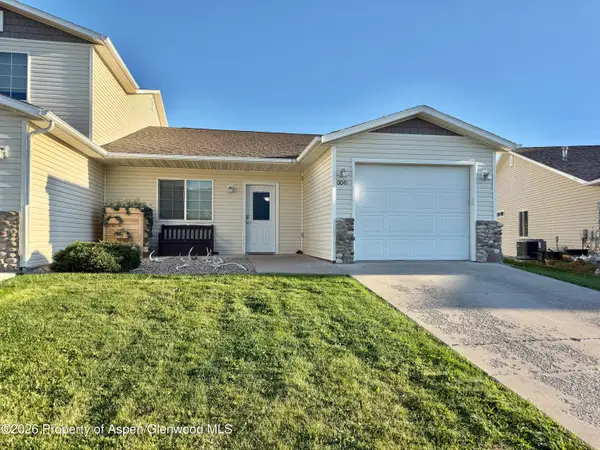 $339,900Active3 beds 2 baths1,164 sq. ft.
41 Bryan Loop, Parachute, CO 81635
MLS# 194821Listed by: FISHER & ASSOCIATES LTD - New
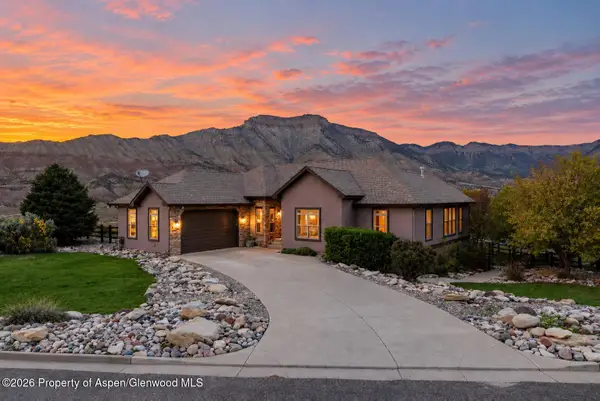 $899,000Active4 beds 5 baths4,602 sq. ft.
345 Meadow Creek Drive, Parachute, CO 81635
MLS# 194816Listed by: THE PROPERTY SHOP - New
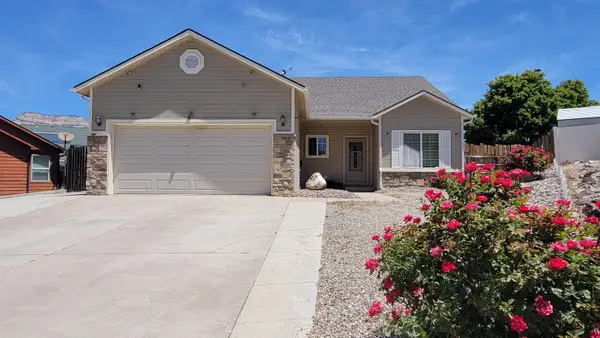 $499,700Active3 beds 2 baths1,634 sq. ft.
42 Eagle Court, Parachute, CO 81635
MLS# 20265012Listed by: HOMESMART REALTY PARTNERS - New
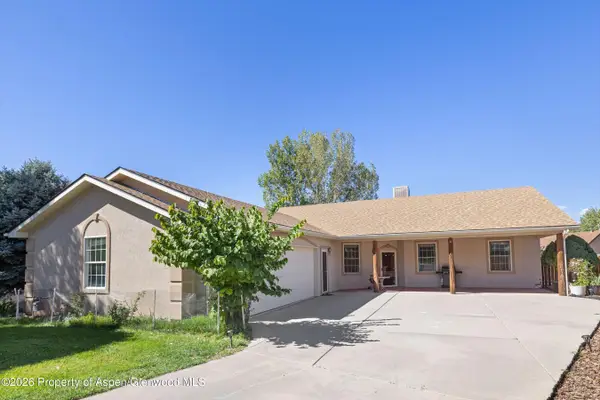 $590,000Active3 beds 3 baths1,667 sq. ft.
55 Sumac Court, Parachute, CO 81635
MLS# 194810Listed by: JANET MITCHELL & CO 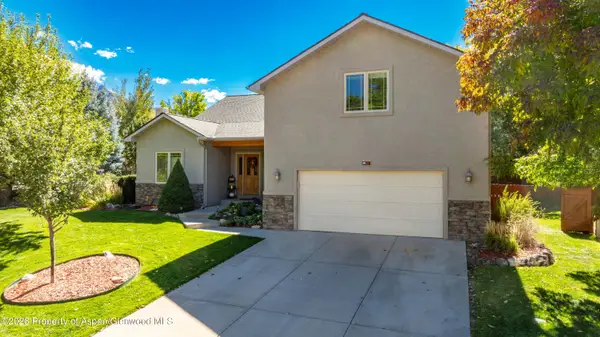 $599,000Active3 beds 3 baths2,676 sq. ft.
70 Lodgepole Circle, Parachute, CO 81635
MLS# 194748Listed by: PROPERTY PROFESSIONALS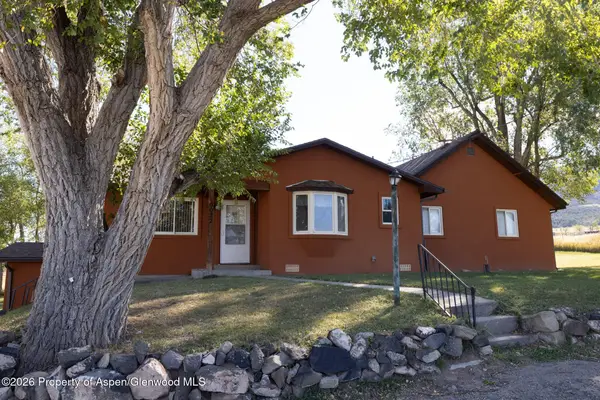 $772,000Active3 beds 1 baths2,256 sq. ft.
0022 County Road 337, Parachute, CO 81635
MLS# 194738Listed by: COLDWELL BANKER MASON MORSE-GWS


Protect your home and budget from life's surprises with an Assurant Home Warranty, backed by a partner that supports you through every step of homeownership. Explore Plans.
©2026 Century 21 Real Estate LLC. All rights reserved. CENTURY 21®, the CENTURY 21 Logo and C21® are service marks owned by Century 21 Real Estate LLC. Century 21 Real Estate LLC fully supports the principles of the Fair Housing Act and the Equal Opportunity Act. Each office is independently owned and operated. Listing information is deemed reliable but not guaranteed accurate.