
97 Rosewood Way, Parachute, CO 81635
Local realty services provided by:CENTURY 21 CapRock Real Estate
97 Rosewood Way,Parachute, CO 81635
$414,900
- 3 Beds
- 2 Baths
- 1,664 sq. ft.
- Single family
- Active
Listed by: amber massey
Office: re/max rise up
MLS#:20265144
Source:CO_GJARA
Price summary
- Price:$414,900
- Price per sq. ft.:$249.34
- Monthly HOA dues:$42.08
About this home
Tucked on a prime corner lot in Battlement Mesa, 97 Rosewood Way brings an immediate sense of warmth the moment you walk through the door. Inside, the energy is cozy and welcoming; outside, an expansive backyard opens up endless possibilities, complete with dedicated RV parking and elbow room to spare. Cozy up by either fireplace upstairs or down, but the true feel of this property is something you need to experience in person.
Contact an agent
Home facts
- Year built:1982
- Subdivision & Development:Monument Creek Village Sec. 1
- Listing ID #:20265144
- Added:1 day(s) ago
- Updated:October 15, 2026 at 10:46 PM
Rooms and interior
- Bedrooms:3
- Total bathrooms:2
- Full bathrooms:2
- Flooring:Laminate
- Dining Description:Kitchen/Dining Combo
- Bathrooms Description:Walk-In Shower
- Kitchen Description:Dishwasher, Disposal, Electric Cooktop, Electric Oven, Electric Range, Microwave, Range Hood, Refrigerator
- Bedroom Description:Main Level Primary
- Basement:Yes
- Basement Description:Full
- Living area:1,664 sq. ft.
Heating and cooling
- Cooling:Window Units
- Heating:Forced Air, Natural Gas
Structure and exterior
- Roof:Asphalt, Composition
- Year built:1982
- Building area:1,664 sq. ft.
- Lot area:0.2 Acres
- Lot Features:Corner Lot, Landscaped, Sprinkler System, Sprinklers In Front, Sprinklers In Rear
- Construction Materials:Vinyl Siding, Wood Frame
- Exterior Features:Shed
- Levels:2 Story
Schools
- High school:Grand Valley
- Middle school:Grand Valley
- Elementary school:Bea Underwood/ LW St John
Utilities
- Water:Public
- Sewer:Connected
Finances and disclosures
- Price:$414,900
- Price per sq. ft.:$249.34
Features and amenities
- Appliances:Dishwasher, Disposal, Dryer, Electric Cooktop, Electric Oven, Electric Range, Microwave, Range Hood, Refrigerator, Washer
- Laundry features:Dryer, Dryer Hookup, In Hall, Laundry Closet, Washer, Washer Hookup
- Amenities:Walk-In Closets, Window Coverings
Parking
- Parking description:Attached, Garage
- Garage:Yes
- Garage spaces:2
New listings near 97 Rosewood Way
- New
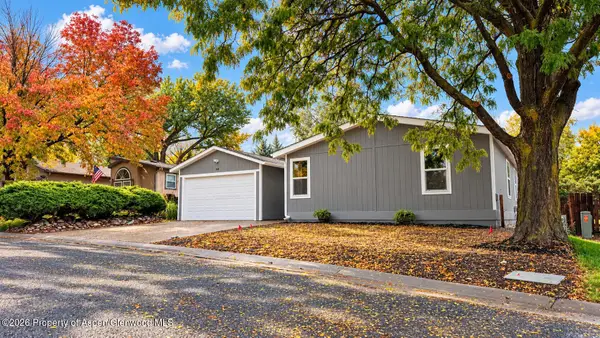 $385,000Active3 beds 2 baths1,248 sq. ft.
68 Cedar Circle, Parachute, CO 81635
MLS# 194878Listed by: ENGEL & VOLKERS CARBONDALE - New
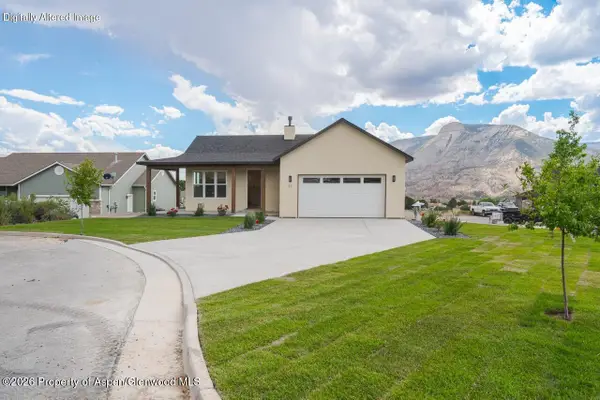 $610,000Active3 beds 2 baths1,835 sq. ft.
11 Raptor Court, Parachute, CO 81635
MLS# 194870Listed by: PROPERTY PROFESSIONALS - New
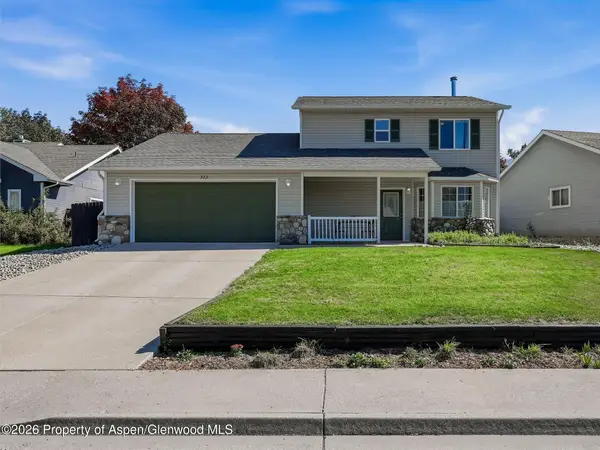 $499,000Active4 beds 3 baths1,724 sq. ft.
323 Ponderosa Circle, Parachute, CO 81635
MLS# 194780Listed by: REALTY ONE GROUP WESTERN SLOPE - New
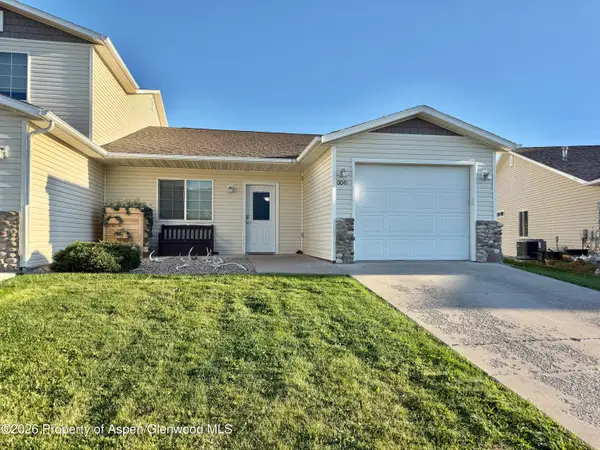 $339,900Active3 beds 2 baths1,164 sq. ft.
41 Bryan Loop, Parachute, CO 81635
MLS# 194821Listed by: FISHER & ASSOCIATES LTD - New
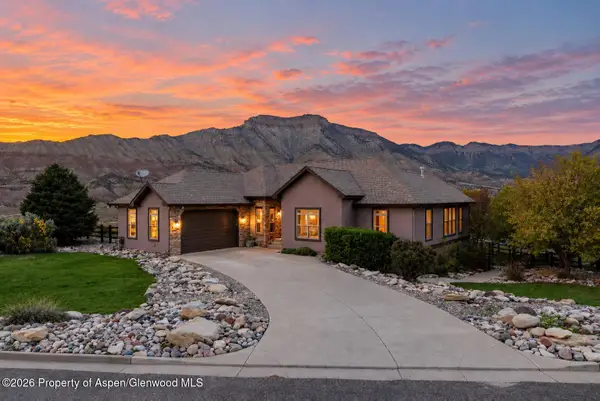 $899,000Active4 beds 5 baths4,602 sq. ft.
345 Meadow Creek Drive, Parachute, CO 81635
MLS# 194816Listed by: THE PROPERTY SHOP - New
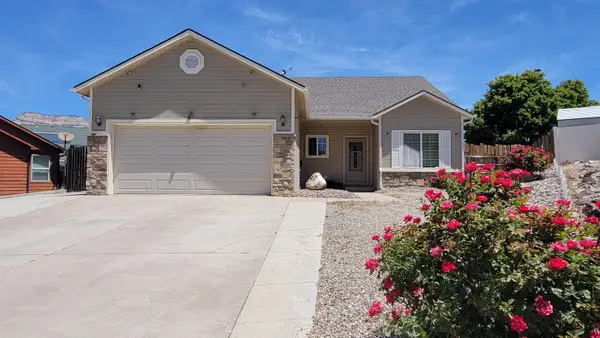 $499,700Active3 beds 2 baths1,634 sq. ft.
42 Eagle Court, Parachute, CO 81635
MLS# 20265012Listed by: HOMESMART REALTY PARTNERS 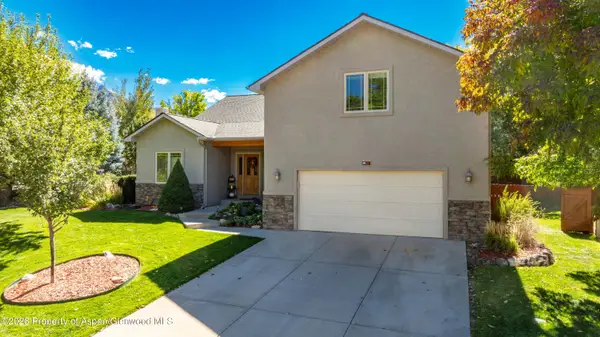 $599,000Active3 beds 3 baths2,676 sq. ft.
70 Lodgepole Circle, Parachute, CO 81635
MLS# 194748Listed by: PROPERTY PROFESSIONALS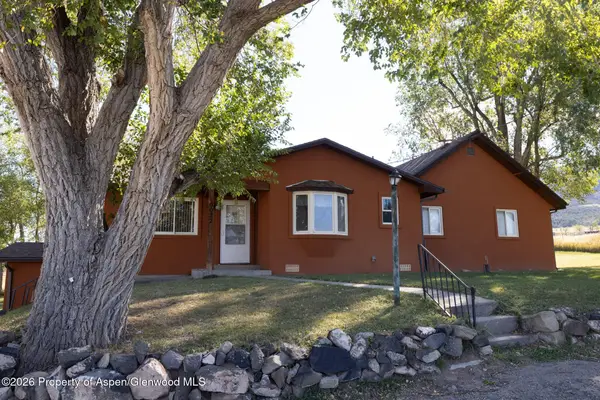 $772,000Active3 beds 1 baths2,256 sq. ft.
0022 County Road 337, Parachute, CO 81635
MLS# 194738Listed by: COLDWELL BANKER MASON MORSE-GWS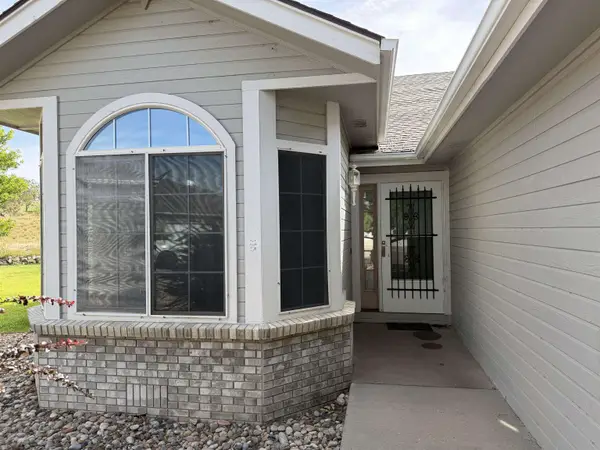 $349,000Active2 beds 2 baths1,550 sq. ft.
45 N Ridge Court, Parachute, CO 81635
MLS# 20264893Listed by: BRAY REAL ESTATE


Protect your home and budget from life's surprises with an Assurant Home Warranty, backed by a partner that supports you through every step of homeownership. Explore Plans.
©2026 Century 21 Real Estate LLC. All rights reserved. CENTURY 21®, the CENTURY 21 Logo and C21® are service marks owned by Century 21 Real Estate LLC. Century 21 Real Estate LLC fully supports the principles of the Fair Housing Act and the Equal Opportunity Act. Each office is independently owned and operated. Listing information is deemed reliable but not guaranteed accurate.