
1016 Amanda Pines, Parker, CO 80138
Local realty services provided by:CENTURY 21 Trenka Real Estate
Listed by: ak riley
Office: coldwell banker realty 24
MLS#:7486627
Source:ML
Price summary
- Price:$1,250,000
- Price per sq. ft.:$308.34
- Monthly HOA dues:$20.83
About this home
NOW OFFERING A SELLER CONCESSION OF $25,000 TOWARDS A RATE BUY DOWN!! Perfectly situated on over 6 acres in coveted Amanda Pines Estates, this beautifully reimagined home offers the rare combination of refined country living and everyday convenience. Just minutes from downtown Parker and located within the highly regarded Douglas County School District, you'll enjoy the peace and privacy of acreage living with easy access to restaurants, shopping, and community. A grand entry welcomes you into sun-filled interiors where rich Ash hardwood floors and sweeping views set the tone. Remodeled in 2024, the kitchen is the heart of the home, featuring custom cabinetry, GE Monogram appliances, built-in refrigerator, induction range, double ovens, beverage fridge, oversized island with generous seating, and exceptional storage. Open to the spacious family room with a gas fireplace and walls of windows, it's equally suited for everyday living and entertaining. The formal dining room captures mountain views through beautiful bay windows. The main-floor primary suite is a private retreat with a spa-inspired bath remodeled in 2026, featuring a soaking tub, oversized shower, and dual walk-in closets. A second main-floor bedroom, currently used as an office, enjoys mountain views and access to a beautiful full bath. A spacious laundry and mudroom connect to the oversized 3-car garage. The walkout lower level offers 2 private bedrooms, an updated bath, an expansive rec room with wet bar, gas fireplace, new windows, and direct outdoor access. A bonus room is perfect for a gym or hobby space, while a 600 sqft storage room provides exceptional flexibility. Outdoor living is equally impressive. Enjoy mountain views from the front porch or relax on the composite deck and new stamped concrete patio overlooking expansive space. Gather around the fire pit, enjoy the privacy, and imagine horses grazing on your own acreage....
Contact an agent
Home facts
- Year built:1997
- Subdivision & Development:Amanda Pines Estates
- Listing ID #:7486627
Rooms and interior
- Bedrooms:4
- Total bathrooms:3
- Full bathrooms:3
- Flooring:Carpet, Tile, Wood
- Bathrooms Description:Five Piece Bath
- Kitchen Description:Bar Fridge, Convection Oven, Cooktop, Dishwasher, Disposal, Double Oven, Down Draft, Eat-in Kitchen, Kitchen Island, Pantry, Refrigerator
- Basement Description:Finished, Full, Walk-Out Access
- Living area:4,054 sq. ft.
Heating and cooling
- Cooling:Attic Fan, Central Air
- Heating:Forced Air, Natural Gas
Structure and exterior
- Roof:Composition
- Year built:1997
- Building area:4,054 sq. ft.
- Lot Features:Irrigated, Landscaped
- Construction Materials:Brick, Frame, Wood Siding
- Exterior Features:Deck, Fire Pit, Front Porch, Patio, Private Yard
- Foundation Description:Slab
- Levels:1 Story
Schools
- High school:Chaparral
- Middle school:Sierra
- Elementary school:Pine Lane Prim/Inter
Utilities
- Water:Well
- Sewer:Septic Tank
Finances and disclosures
- Price:$1,250,000
- Price per sq. ft.:$308.34
- Tax amount:$6,495
Features and amenities
- Laundry features:Dryer, Washer
- Amenities:Bar Fridge, Bay Window(s), Gas Water Heater, Window Coverings
Parking
- Parking description:Oversized
- Garage spaces:3
 Based on information submitted to the MLS GRID as of October 27, 2026 06:03 PM. All data is obtained from various sources and may not have been verified by broker or MLS GRID. Supplied Open House information is subject to change without notice. All information should be independently reviewed and verified for accuracy. Properties may or may not be listed by the office/agent presenting the information. ML Member Broker: Mark Trenka
New listings near 1016 Amanda Pines
- Coming Soon
 $350,000Coming Soon0 Acres
000 Meadowbrook, Parker, CO 80138
MLS# 1554874Listed by: ENGEL AND VOLKERS: CASTLE ROCK & CASTLE PINES - Coming Soon
 $350,000Coming Soon0 Acres
Lot 3 Meadowbrook, Parker, CO 80138
MLS# 3059465Listed by: ENGEL AND VOLKERS: CASTLE ROCK & CASTLE PINES - Coming Soon
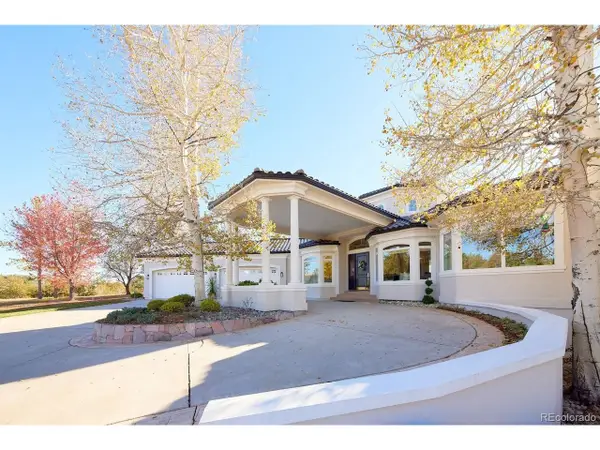 $1,925,000Coming Soon5 beds 6 baths7,002 sq. ft.
3638 Palmer Ridge Dr, Parker, CO 80134
MLS# 2512591Listed by: ZBell, LLC - Coming Soon
 $2,850,000Coming Soon5 beds 5 baths5,084 sq. ft.
10689 Shadow Pines Rd, Parker, CO 80138
MLS# 3873582Listed by: Serhant Colorado LLC - New
 $529,000Active3 beds 3 baths2,505 sq. ft.
14237 Hop Clover Trl, Parker, CO 80134
MLS# 1071489Listed by: Compass-Denver - New
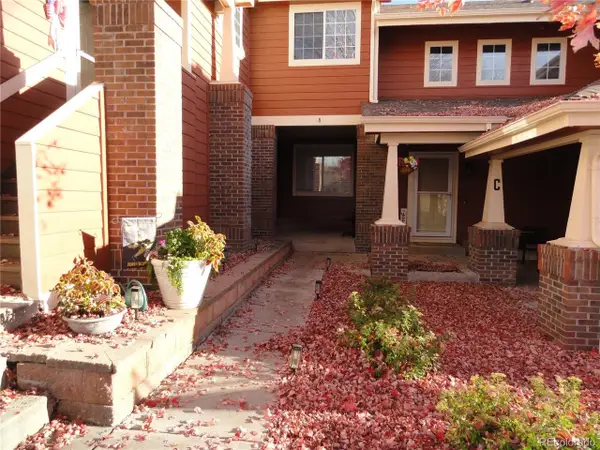 $415,000Active4 beds 3 baths2,380 sq. ft.
19690 E Mann Creek Dr #B, Parker, CO 80134
MLS# 2936734Listed by: Tripp & Associates,LLC - New
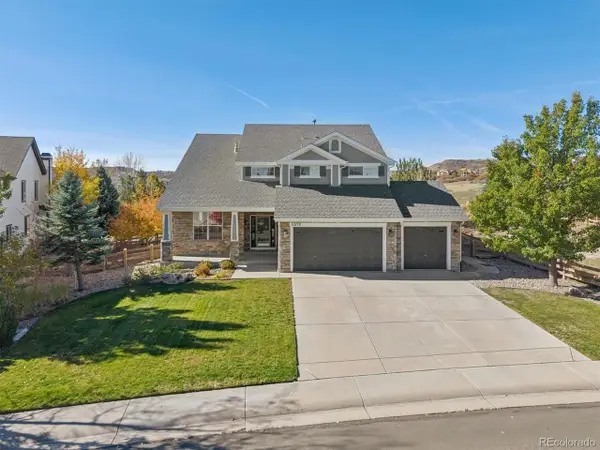 $1,100,000Active6 beds 5 baths5,094 sq. ft.
5570 Sawdust Loop, Parker, CO 80134
MLS# 2673467Listed by: Kentwood Real Estate DTC, LLC - New
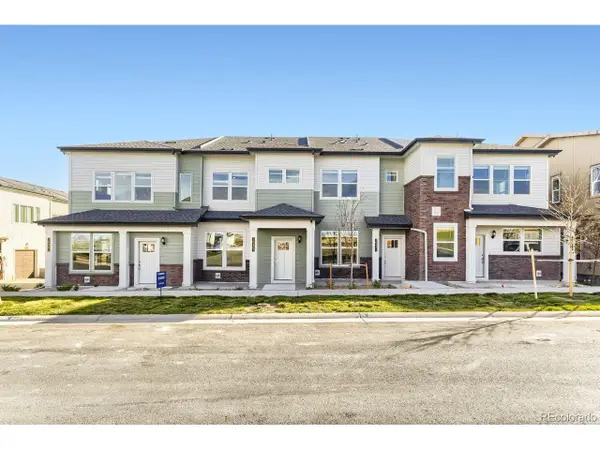 $392,695Active2 beds 3 baths1,266 sq. ft.
16467 Standing Elk Dr, Parker, CO 80134
MLS# 2079336Listed by: RE/MAX Professionals - New
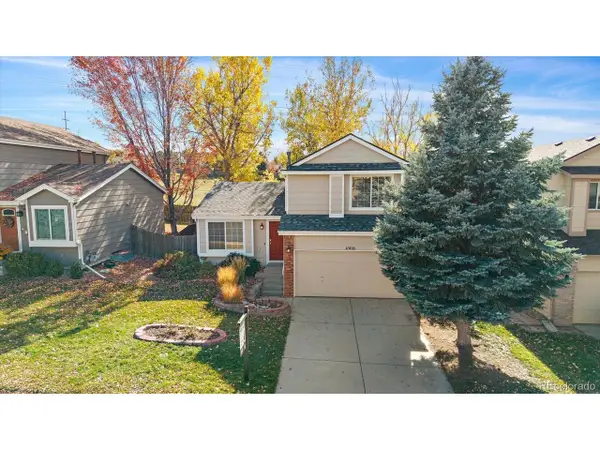 $500,000Active3 beds 2 baths1,807 sq. ft.
11416 Rodeo Cir, Parker, CO 80138
MLS# 4034782Listed by: eXp Realty, LLC - New
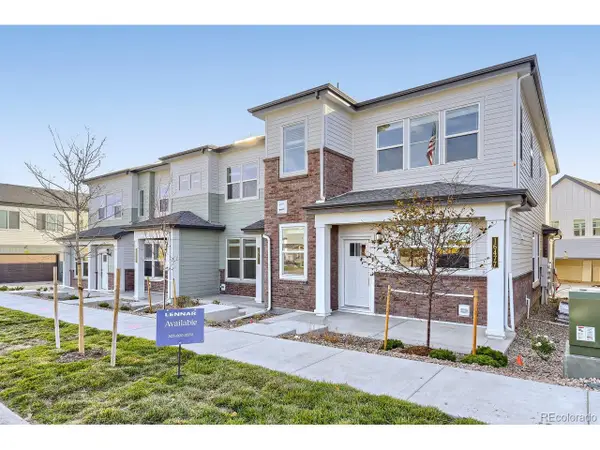 $532,695Active3 beds 3 baths1,622 sq. ft.
16477 Standing Elk Dr, Parker, CO 80134
MLS# 4077980Listed by: RE/MAX Professionals


Protect your home and budget from life's surprises with an Assurant Home Warranty, backed by a partner that supports you through every step of homeownership. Explore Plans.
©2026 Century 21 Real Estate LLC. All rights reserved. CENTURY 21®, the CENTURY 21 Logo and C21® are service marks owned by Century 21 Real Estate LLC. Century 21 Real Estate LLC fully supports the principles of the Fair Housing Act and the Equal Opportunity Act. Each office is independently owned and operated. Listing information is deemed reliable but not guaranteed accurate.