
10205 Riverstone Drive, Parker, CO 80134
Local realty services provided by:CENTURY 21 Signature Realty
10205 Riverstone Drive,Parker, CO 80134
$615,500
- 3 Beds
- 3 Baths
- - sq. ft.
- Single family
- Sold
Listed by: sam calhoun
Office: real broker, llc. dba real
MLS#:6376430
Source:ML
Sorry, we are unable to map this address
Price summary
- Price:$615,500
- Monthly HOA dues:$18.33
About this home
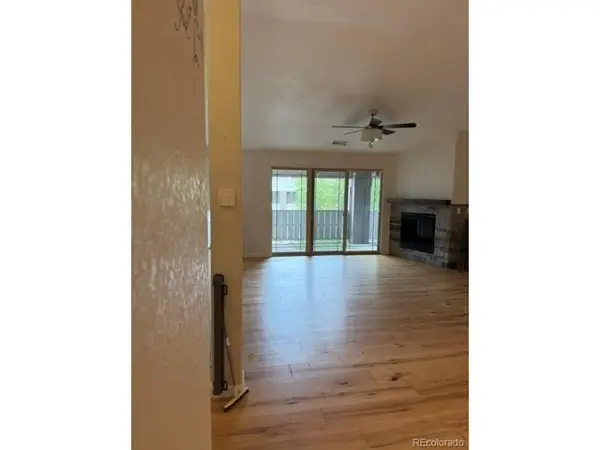
Located in one of Parker's best established neighborhoods, this cozy 3-bedroom, 3-bathroom home offers a functional floor plan, a 3-car tandem garage, and a greenbelt lot with no direct rear neighbors. The trail behind the property connects directly to the Cherry Creek Trail system, providing access to miles of trails. Vaulted ceilings and large windows create an open feel throughout the main living area. The family room features a fireplace and overlooks the backyard and greenbelt. The kitchen features granite countertops, 42-inch cabinetry, stainless steel appliances, a pantry, and a breakfast nook with access to the backyard. A dedicated office with French doors, formal dining room that also works well as a flex space, powder bath, and main-floor laundry with the washer and dryer included complete the main level. Upstairs, the primary suite includes a five-piece ensuite bath and walk-in closet. Two additional bedrooms, a full bathroom, and a linen closet are connected by an open hallway overlooking the living room below. The unfinished basement includes egress windows and bathroom rough-in plumbing, offering the flexibility to finish the space over time or continue using it for storage. Mature trees, raised garden beds, and an oversized patio create a comfortable outdoor space. The oversized tandem garage includes built-in cabinetry, a workbench, and generous storage. A whole-home water softener and humidifier are also included. Stonegate community residents enjoy community pools, tennis courts, parks, playgrounds, a clubhouse, and miles of neighborhood trails. Conveniently located near E-470, I-25, Parker Road, downtown Parker, AdventHealth Parker, shopping, dining, and within the Douglas County School District, this home also provides convenient access to Castle Rock, the Denver Tech Center, and the greater Denver metro area....
Contact an agent
Home facts
- Year built:1998
- Listing ID #:6376430
Rooms and interior
- Bedrooms:3
- Total bathrooms:3
- Full bathrooms:2
- Half bathrooms:1
- Flooring:Carpet, Laminate, Tile, Vinyl
- Bathrooms Description:Five Piece Bath
- Kitchen Description:Cooktop, Dishwasher, Disposal, Eat-in Kitchen, Freezer, Microwave, Oven, Pantry, Refrigerator, Water Softener
- Basement:Yes
- Basement Description:Full, Unfinished
Heating and cooling
- Cooling:Central Air
- Heating:Forced Air
- Central air:Yes
Structure and exterior
- Roof:Composition
- Year built:1998
- Construction Materials:Frame
- Exterior Features:Front Porch, Garden, Patio
- Foundation Description:Slab
- Levels:2 Story
Schools
- High school:Chaparral
- Middle school:Sierra
- Elementary school:Prairie Crossing
Utilities
- Water:Public
- Sewer:Public Sewer
Finances and disclosures
- Price:$615,500
- Tax amount:$3,709 (2025)
Features and amenities
- Laundry features:Dryer, Washer
- Amenities:Carbon Monoxide Detector(s), Humidifier, Smoke Detector(s), Water Softener
Parking
- Total parking spaces:3
- Parking description:Concrete Driveway, Tandem
- Garage:Yes
- Garage spaces:3
 Based on information submitted to the MLS GRID as of July 27, 2026 07:36 AM. All data is obtained from various sources and may not have been verified by broker or MLS GRID. Supplied Open House information is subject to change without notice. All information should be independently reviewed and verified for accuracy. Properties may or may not be listed by the office/agent presenting the information. ML Member Broker: Michele A Scherr
New listings near 10205 Riverstone Drive
- Coming SoonOpen Sat, 11am to 2pm
 $1,895,000Coming Soon4 beds 6 baths
5820 Powell Road, Parker, CO 80134
MLS# 2295065Listed by: LIV SOTHEBY'S INTERNATIONAL REALTY - New
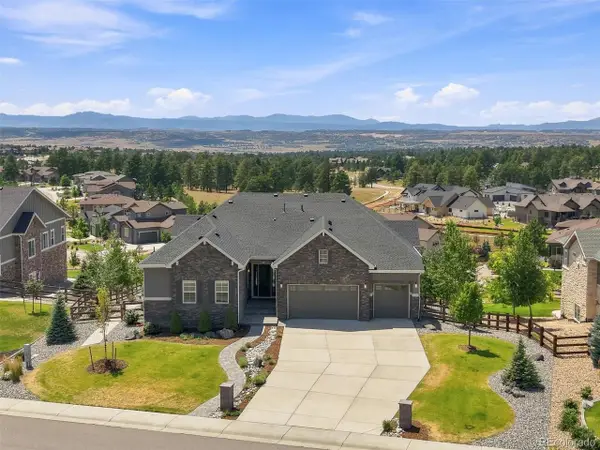 $1,700,000Active5 beds 4 baths6,470 sq. ft.
5759 Angel Oak Ct, Parker, CO 80134
MLS# 7189614Listed by: Debbie Carroll - New
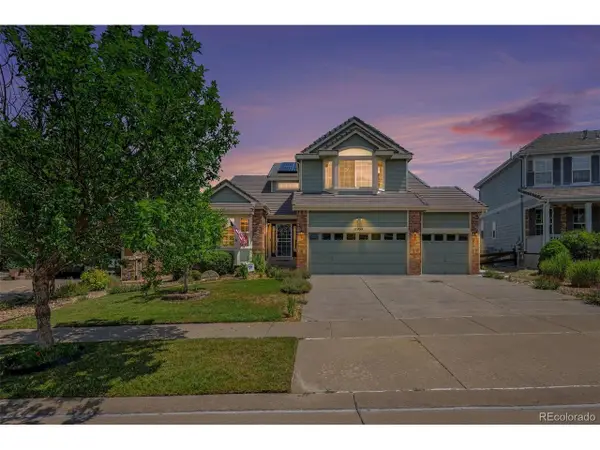 $825,000Active5 beds 5 baths4,471 sq. ft.
11960 Singing Winds St, Parker, CO 80138
MLS# 9142937Listed by: RE/MAX Synergy - New
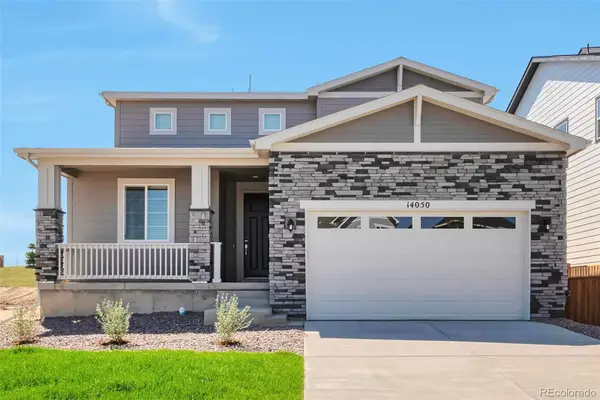 $798,888Active4 beds 3 baths4,325 sq. ft.
14050 Bunny Hop Lane, Parker, CO 80134
MLS# 6588198Listed by: HOMESMART - New
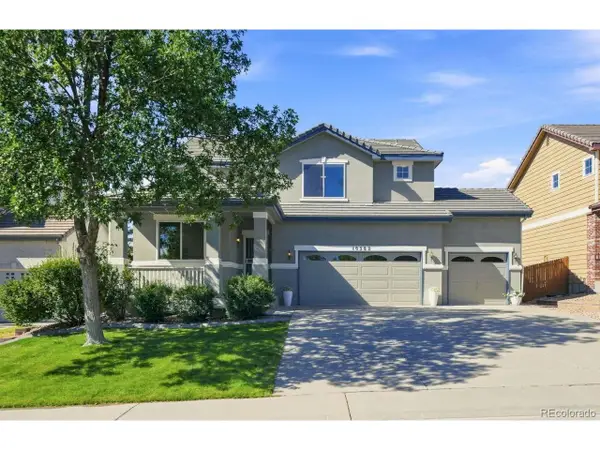 $675,000Active4 beds 3 baths2,246 sq. ft.
10382 Nottingham Dr, Parker, CO 80134
MLS# 4991744Listed by: RE/MAX Professionals - Open Sat, 12 to 3pmNew
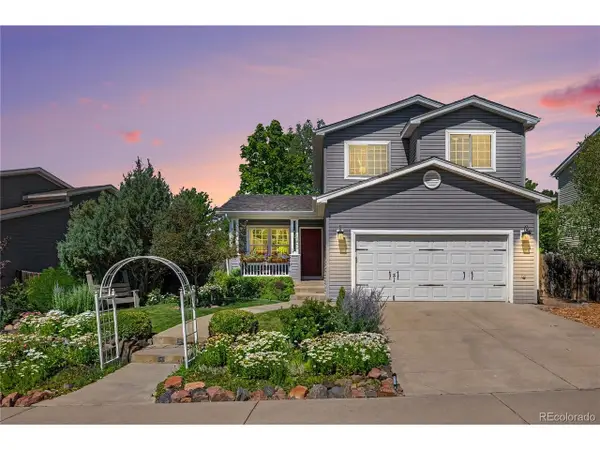 $595,000Active4 beds 4 baths1,878 sq. ft.
10865 Mount Bross Way, Parker, CO 80138
MLS# 6753378Listed by: Wilks Real Estate - New
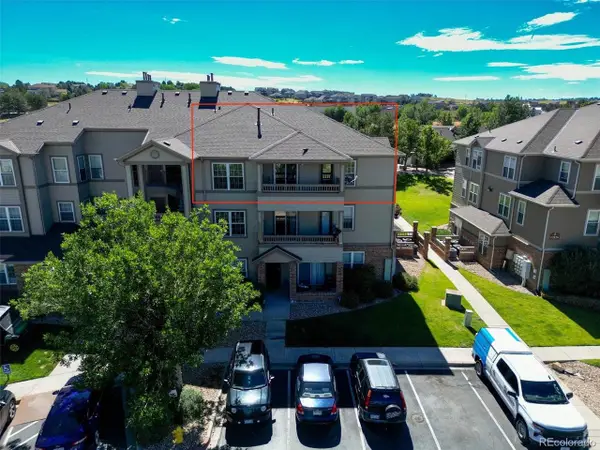 $299,900Active2 beds 1 baths1,038 sq. ft.
12824 Ironstone Way #302, Parker, CO 80134
MLS# 7952173Listed by: Novella Real Estate - New
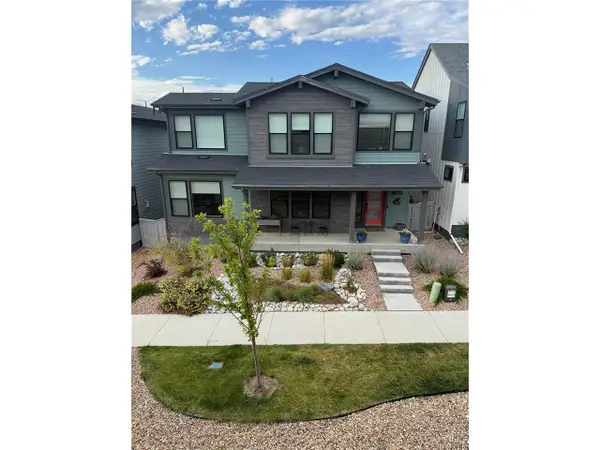 $959,000Active4 beds 4 baths3,856 sq. ft.
11888 Montoso Rd, Parker, CO 80134
MLS# 8045827Listed by: Holland Homes - New
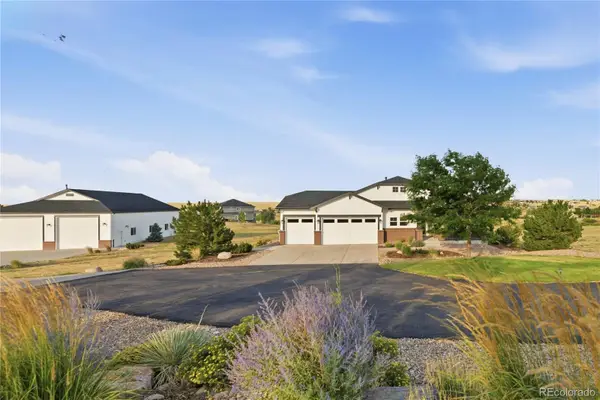 $1,500,000Active4 beds 5 baths5,436 sq. ft.
2504 Elkhorn Ranch Street, Parker, CO 80138
MLS# 7702859Listed by: MILEHIMODERN - New
 $434,900Active3 beds 2 baths1,528 sq. ft.
16687 Las Ramblas Ln #F, Parker, CO 80134
MLS# 2064904Listed by: RE/MAX Professionals


Protect your home and budget from life's surprises with an Assurant Home Warranty, backed by a partner that supports you through every step of homeownership. Explore Plans.
©2026 Century 21 Real Estate LLC. All rights reserved. CENTURY 21®, the CENTURY 21 Logo and C21® are service marks owned by Century 21 Real Estate LLC. Century 21 Real Estate LLC fully supports the principles of the Fair Housing Act and the Equal Opportunity Act. Each office is independently owned and operated. Listing information is deemed reliable but not guaranteed accurate.