
10809 Tomboy Drive, Parker, CO 80134
Local realty services provided by:CENTURY 21 Trenka Real Estate
10809 Tomboy Drive,Parker, CO 80134
$710,350
- 4 Beds
- 3 Baths
- 3,300 sq. ft.
- Single family
- Active
Listed by: tom ullrich
Office: re/max professionals
MLS#:9614842
Source:ML
Price summary
- Price:$710,350
- Price per sq. ft.:$215.26
- Monthly HOA dues:$24
About this home
****Contact Lennar today about Special Financing for this home - terms and conditions apply**
Anticipated Completion October 2026! This home has it all! This popular floor plan is sure to impress. Beautiful Pinnacle 2-story backs to open space and boasts tons of windows, one of the largest kitchens offered with tons of cabinets and massive center island! Convenient study on the main level offers additional space and versatile use! Upstairs features 4 bedrooms, 2.5 bathrooms, and spacious laundry room. Other features include 2-car garage! Enjoy gorgeous finishes and upgrades including stainless steel appliances, vinyl plank flooring, slab quartz counters/island, and more! This community offers single-family homes tailored to every lifestyle. Discover the charm of this vibrant community with something for everyone. Photos and walkthrough tours represent the model and are subject to change. In addition to the Newlin Crossing Metro District, there is the Stonegate Village Metropolitan District that services and maintains the clubhouse and pool. An additional $72.78 per month operations fee is imposed....
Contact an agent
Home facts
- Year built:2026
- Subdivision & Development:Newlin Crossing
- Listing ID #:9614842
Rooms and interior
- Bedrooms:4
- Total bathrooms:3
- Full bathrooms:1
- Half bathrooms:1
- Flooring:Carpet, Tile, Vinyl
- Kitchen Description:Dishwasher, Disposal, Kitchen Island, Microwave, Oven, Refrigerator
- Basement:Yes
- Basement Description:Unfinished
- Living area:3,300 sq. ft.
Heating and cooling
- Cooling:Central Air
- Heating:Forced Air, Natural Gas
- Central air:Yes
Structure and exterior
- Roof:Composition
- Year built:2026
- Building area:3,300 sq. ft.
- Lot area:0.12 Acres
- Construction Materials:Frame
- Exterior Features:Front Porch, Rain Gutters
- Levels:2 Story
Schools
- High school:Chaparral
- Middle school:Sierra
- Elementary school:Prairie Crossing
Utilities
- Water:Public
- Sewer:Public Sewer
Finances and disclosures
- Price:$710,350
- Price per sq. ft.:$215.26
- Tax amount:$7,682 (2025)
Features and amenities
- Laundry features:In Unit
- Amenities:Carbon Monoxide Detector(s), Double Pane Windows, Smoke Detector(s)
Parking
- Total parking spaces:2
- Parking description:Concrete Driveway
- Garage:Yes
- Garage spaces:2
 Based on information submitted to the MLS GRID as of September 14, 2026 02:39 PM. All data is obtained from various sources and may not have been verified by broker or MLS GRID. Supplied Open House information is subject to change without notice. All information should be independently reviewed and verified for accuracy. Properties may or may not be listed by the office/agent presenting the information. ML Member Broker: Mark Trenka
New listings near 10809 Tomboy Drive
- Coming Soon
 $775,000Coming Soon4 beds 4 baths4,435 sq. ft.
13953 Bunny Hop Ln, Parker, CO 80134
MLS# 8672637Listed by: Thrive Real Estate Group - Coming Soon
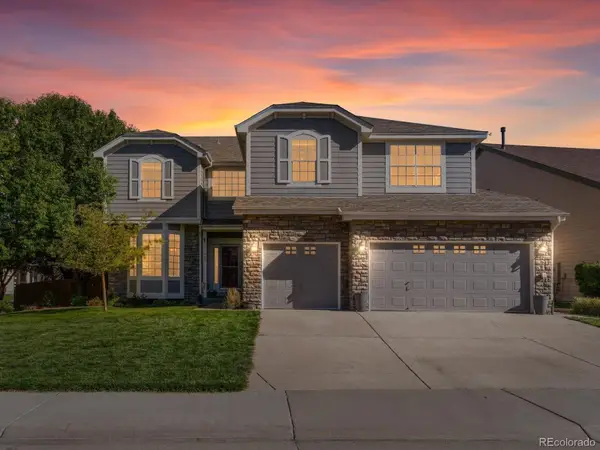 $860,000Coming Soon5 beds 5 baths5,234 sq. ft.
11602 Maize Court, Parker, CO 80134
MLS# 8585024Listed by: THRIVE REAL ESTATE GROUP - Coming Soon
 $500,000Coming Soon3 beds 3 baths1,547 sq. ft.
11772 Cord Grass Way, Parker, CO 80138
MLS# 5781603Listed by: KELLER WILLIAMS ACTION REALTY LLC - Coming Soon
 $415,000Coming Soon2 beds 2 baths1,671 sq. ft.
9555 Deerhorn Court #6, Parker, CO 80134
MLS# 2893420Listed by: EQUITY COLORADO REAL ESTATE - Coming Soon
 $635,000Coming Soon4 beds 4 baths2,642 sq. ft.
10825 Mount Bross Way, Parker, CO 80138
MLS# 3207135Listed by: REALTY ONE GROUP ELEVATIONS, LLC - Coming Soon
 $825,000Coming Soon3 beds 3 baths3,145 sq. ft.
41368 N Farmhouse Circle, Parker, CO 80138
MLS# 1608860Listed by: 8Z REAL ESTATE - New
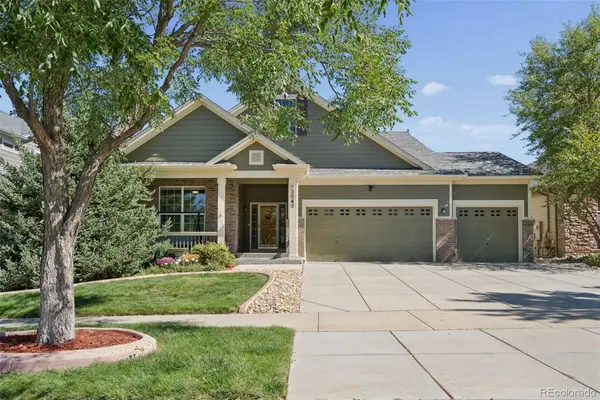 $789,500Active6 beds 3 baths3,784 sq. ft.
12042 Singing Winds Street, Parker, CO 80138
MLS# 3493575Listed by: BROKERS GUILD REAL ESTATE - New
 $895,000Active4 beds 4 baths4,739 sq. ft.
14696 Melco Avenue, Parker, CO 80134
MLS# 3492047Listed by: RE/MAX PROFESSIONALS - New
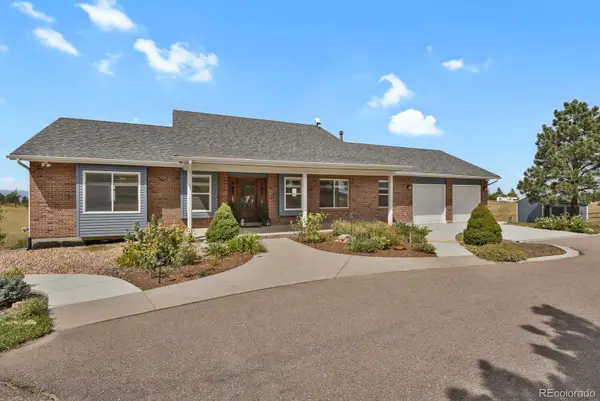 $999,000Active4 beds 4 baths3,851 sq. ft.
8103 N Saguaro Ridge Road, Parker, CO 80138
MLS# 4257214Listed by: COLORADO PREMIER REALTY - New
 $799,000Active5 beds 5 baths3,948 sq. ft.
17964 Sky Pilot Lane, Parker, CO 80134
MLS# 5159830Listed by: RE/MAX ALLIANCE


Protect your home and budget from life's surprises with an Assurant Home Warranty, backed by a partner that supports you through every step of homeownership. Explore Plans.
©2026 Century 21 Real Estate LLC. All rights reserved. CENTURY 21®, the CENTURY 21 Logo and C21® are service marks owned by Century 21 Real Estate LLC. Century 21 Real Estate LLC fully supports the principles of the Fair Housing Act and the Equal Opportunity Act. Each office is independently owned and operated. Listing information is deemed reliable but not guaranteed accurate.