
10907 Baxter Dr, Parker, CO 80134
Local realty services provided by:CENTURY 21 Top Dog Properties
Listed by: matthew collins
Office: keller williams integrity real estate llc303-722-3300
MLS#:3166352
Source:IRES
Price summary
- Price:$735,000
- Price per sq. ft.:$167.58
- Monthly HOA dues:$120
About this home
Welcome to one of the most impressive homes in Clarke Farms - tucked along a quiet curved stretch of road and backing to peaceful greenbelt open space. With 4,386 square feet, soaring vaulted ceilings, expansive living areas, and extensive recent updates, this home delivers the feel and scale of luxury living rarely found at this price point in Parker. The heart of the home is the stunning, fully remodeled kitchen featuring quartz countertops, ample cabinetry, oversized island seating, and an open-concept flow directly into the dramatic two-story family room with fireplace and walls of natural light. The entire home feels bright, airy, and spacious from the moment you walk in. Approximately $60k in recent improvements include a new roof, beautifully updated kitchen and bathrooms, fresh paint, refreshed finishes, and extensive cosmetic upgrades throughout. Unlike many homes in the area that have lower-cost vinyl flooring, this property features genuine solid hardwood flooring throughout the home - a premium upgrade that is increasingly rare in today's market. Nearly every major living space showcases rich hardwoods. The floor plan is exceptionally functional and spacious, offering multiple large living and entertaining areas, oversized bedrooms, an enormous primary suite with sitting area and spa-like bath, dedicated main-floor office, and a 3-car garage. The open-to-below design creates a dramatic architectural feel that photographs beautifully and feels even more impressive in person. Outside, the backyard open directly to greenbelt space, creating privacy and a much more open feel than typical suburban lots. The location within Clarke Farms is especially quiet and desirable, tucked away from through traffic while still providing easy access to Parker Road, E-470, shopping, dining, parks, and trails. This is the kind of home buyers wait for: large, updated, architecturally striking, move-in ready, and positioned on one of the better lots in the neighborhood....
Contact an agent
Home facts
- Year built:1999
- Listing ID #:3166352
- Added:70 day(s) ago
- Updated:July 23, 2026 at 08:39 PM
Rooms and interior
- Bedrooms:5
- Total bathrooms:3
- Full bathrooms:3
- Dining Description:Eat-in Kitchen
- Kitchen Description:Dishwasher, Disposal, Kitchen Island, Microwave, Pantry, Refrigerator
- Basement Description:Full, Structural Floor, Unfinished
- Living area:4,386 sq. ft.
Heating and cooling
- Cooling:Ceiling Fan(s), Central Air
- Heating:Forced Air
Structure and exterior
- Roof:Composition
- Year built:1999
- Building area:4,386 sq. ft.
- Lot area:0.18 Acres
- Lot Features:Abuts Private Open Space, Cul-De-Sac, House Faces East, Level, Paved
- Construction Materials:Frame, Wood Siding
- Exterior Features:Deck, Patio
- Levels:2 Story
Schools
- High school:Chaparral
- Middle school:Sierra
- Elementary school:Cherokee Trail
Utilities
- Water:City
- Sewer:Public Sewer
Finances and disclosures
- Price:$735,000
- Price per sq. ft.:$167.58
- Tax amount:$2,662
Features and amenities
- Appliances:Dishwasher, Disposal, Dryer, Microwave, Refrigerator, Washer
- Laundry features:Dryer, Washer
- Amenities:Cathedral Ceiling(s), Eat-in Kitchen, Kitchen Island, Open Floorplan, Pantry, Walk-In Closet(s)
Parking
- Garage spaces:3
New listings near 10907 Baxter Dr
- New
 $460,000Active3 beds 3 baths2,306 sq. ft.
9363 Amison Cir #101, Parker, CO 80134
MLS# 3703038Listed by: eXp Realty, LLC - New
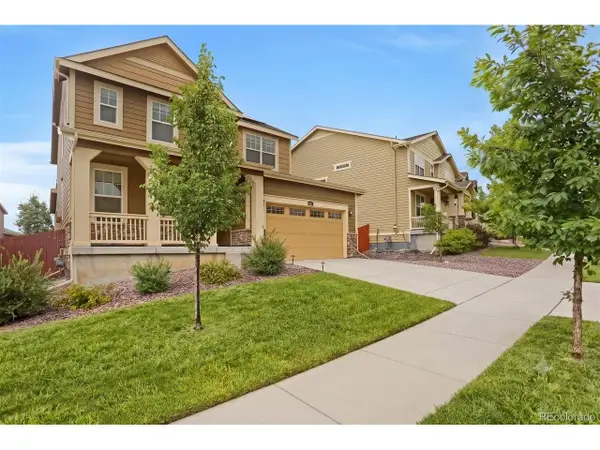 $710,000Active4 beds 4 baths3,924 sq. ft.
14871 Chicago St, Parker, CO 80134
MLS# 6186597Listed by: Blue Olive Properties - New
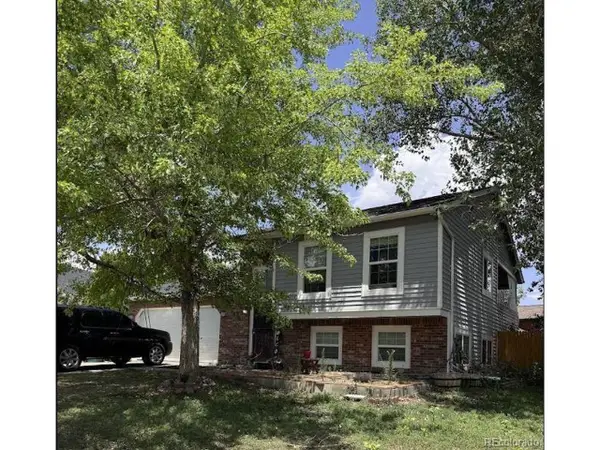 $515,000Active4 beds 2 baths1,745 sq. ft.
16665 Ninebark Way, Parker, CO 80134
MLS# 6067201Listed by: HomeSmart - New
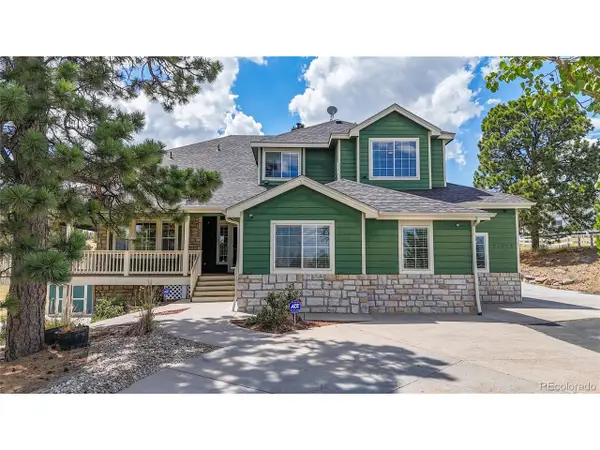 $1,200,000Active7 beds 4 baths4,467 sq. ft.
41346 Pine Meadow Cir, Parker, CO 80138
MLS# 6313157Listed by: RE/MAX Alliance - New
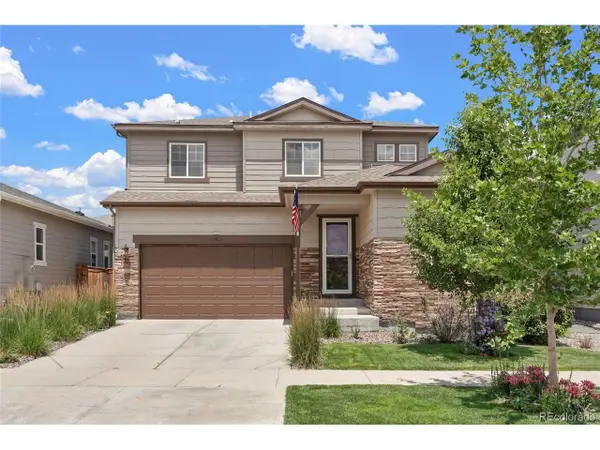 $760,000Active4 beds 3 baths4,238 sq. ft.
15921 Filly Ave, Parker, CO 80134
MLS# 7444857Listed by: Compass - Denver - New
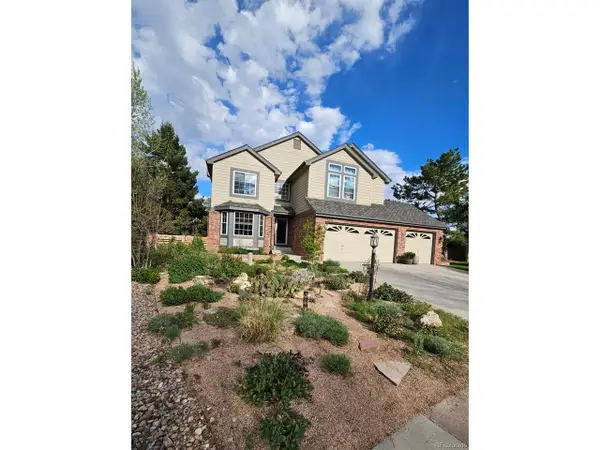 $735,000Active4 beds 3 baths3,736 sq. ft.
20182 Aintree Pl, Parker, CO 80138
MLS# 8333432Listed by: RE/MAX Leaders - Open Sat, 1am to 3pmNew
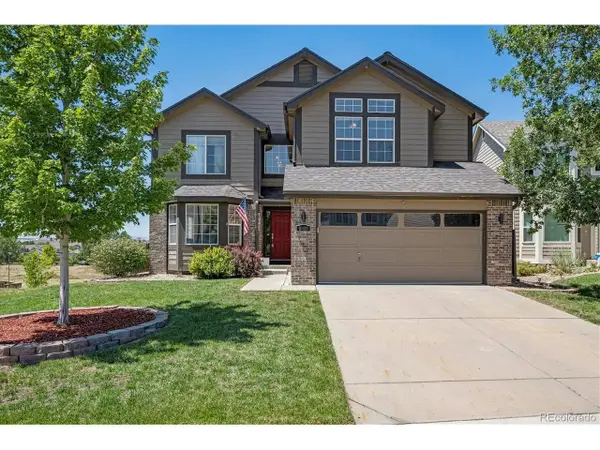 $659,900Active3 beds 3 baths3,485 sq. ft.
8419 Dove Ridge Way, Parker, CO 80134
MLS# 8662601Listed by: RE/MAX Professionals - New
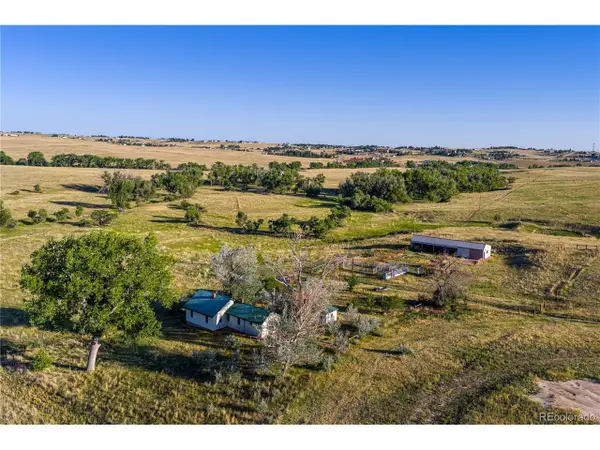 $13,100,000Active3 beds -- baths968 sq. ft.
178 County Road, Parker, CO 80138
MLS# 2181551Listed by: Hayden Outdoors LLC - New
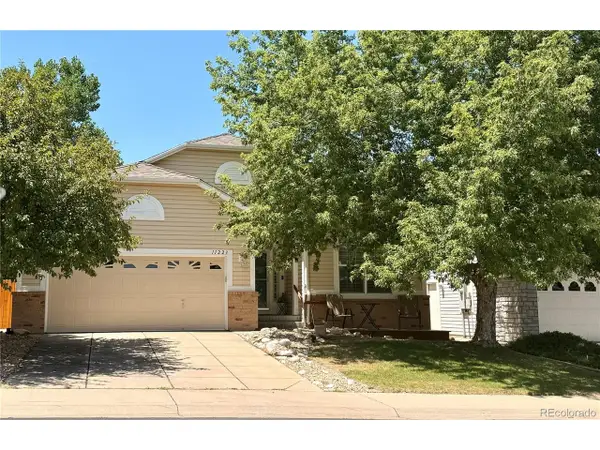 $635,000Active5 beds 2 baths3,501 sq. ft.
11223 Wintergreen Dr, Parker, CO 80138
MLS# 9866102Listed by: HomeSmart - New
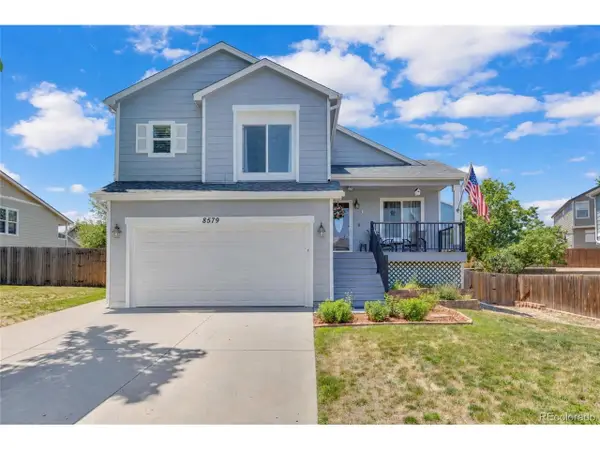 $559,555Active4 beds 4 baths1,762 sq. ft.
8579 Sweet Clover Way, Parker, CO 80134
MLS# 6298357Listed by: Brokers Guild Real Estate


Protect your home and budget from life's surprises with an Assurant Home Warranty, backed by a partner that supports you through every step of homeownership. Explore Plans.
©2026 Century 21 Real Estate LLC. All rights reserved. CENTURY 21®, the CENTURY 21 Logo and C21® are service marks owned by Century 21 Real Estate LLC. Century 21 Real Estate LLC fully supports the principles of the Fair Housing Act and the Equal Opportunity Act. Each office is independently owned and operated. Listing information is deemed reliable but not guaranteed accurate.