
11621 Laurel Lane, Parker, CO 80138
Local realty services provided by:CENTURY 21 Signature Realty
11621 Laurel Lane,Parker, CO 80138
$548,000
- 3 Beds
- 3 Baths
- - sq. ft.
- Single family
- Sold
Listed by: alice mb downie
Office: coldwell banker realty 24
MLS#:3433076
Source:ML
Sorry, we are unable to map this address
Price summary
- Price:$548,000
- Monthly HOA dues:$105
About this home
Contemporary comfort meets scenic serenity in this extensively updated ranch walkout, refreshed throughout in 2025 & 2026 and perfectly positioned backing and siding to greenbelt - providing only one neighboring home and breathtaking mountain views. Pride of ownership shines inside and out with newer interior paint, newer carpet, newer kitchen cabinetry, newer countertops, stylish backsplash, and most newer stainless steel appliances. The open-concept design creates the perfect gathering space with soaring 10-foot vaulted ceilings spanning the living room, dining area, kitchen, and primary bedroom. At the heart of the home, the inviting living room features a cozy wood-burning fireplace and seamless access through the kitchen's sliding glass doors to the expansive wood deck with elegant wrought iron railing - the perfect setting to enjoy Colorado sunsets and panoramic views. The thoughtfully designed main floor also includes a private study, spacious primary suite with a three-quarter bath, and a full guest bath. The finished walkout lower level expands the living space with a large family room, guest bedroom, full bath, utility area, and an incredible storage area/closet complete with over 12 feet of shelving. Outside, enjoy the large fully fenced backyard with direct access to the surrounding greenbelt and trails. Community amenities include a pool, tennis courts, and clubhouse, also conveniently located near shopping, restaurants, parks, and recreation. A beautifully maintained home offering the ideal blend of modern updates, functional living, and stunning natural surroundings....
Contact an agent
Home facts
- Year built:1987
- Subdivision & Development:Hidden River
- Listing ID #:3433076
Rooms and interior
- Bedrooms:3
- Total bathrooms:3
- Full bathrooms:2
- Flooring:Carpet, Laminate, Tile, Wood
- Kitchen Description:Convection Oven, Dishwasher, Disposal, Microwave, Range, Refrigerator, Self Cleaning Oven
- Basement:Yes
- Basement Description:Exterior Entry, Finished, Full, Interior Entry, Sump Pump
Heating and cooling
- Cooling:Central Air
- Heating:Forced Air, Natural Gas
- Central air:Yes
Structure and exterior
- Roof:Composition
- Year built:1987
- Lot Features:Greenbelt, Landscaped, Sloped, Sprinklers In Front, Sprinklers In Rear
- Construction Materials:Brick, Frame
- Exterior Features:Deck, Patio, Private Yard, Rain Gutters
- Foundation Description:Slab
- Levels:1 Story
Schools
- High school:Legend
- Middle school:Cimarron
- Elementary school:Iron Horse
Utilities
- Water:Public
- Sewer:Public Sewer
Finances and disclosures
- Price:$548,000
- Tax amount:$2,892 (2025)
Features and amenities
- Laundry features:Dryer, In Unit, Washer
- Amenities:Carbon Monoxide Detector(s), Double Pane Windows, Gas Water Heater, Smoke Detector(s), Sump Pump, Window Coverings
Parking
- Total parking spaces:2
- Parking description:Concrete Driveway
- Garage:Yes
- Garage spaces:2
 Based on information submitted to the MLS GRID as of July 15, 2026 08:50 AM. All data is obtained from various sources and may not have been verified by broker or MLS GRID. Supplied Open House information is subject to change without notice. All information should be independently reviewed and verified for accuracy. Properties may or may not be listed by the office/agent presenting the information. ML Member Broker: Michele A Scherr
New listings near 11621 Laurel Lane
- New
 $380,000Active2 beds 3 baths1,859 sq. ft.
9582 Deerhorn Court #54, Parker, CO 80134
MLS# 8373638Listed by: EXP REALTY, LLC - Open Sat, 11am to 2pmNew
 $875,000Active4 beds 3 baths3,699 sq. ft.
45689 Rampart Rd, Parker, CO 80138
MLS# 6454359Listed by: Compass - Denver - New
 $535,000Active3 beds 3 baths2,356 sq. ft.
17029 Bennett Dr, Parker, CO 80134
MLS# 9647170Listed by: Kentwood Real Estate DTC, LLC - New
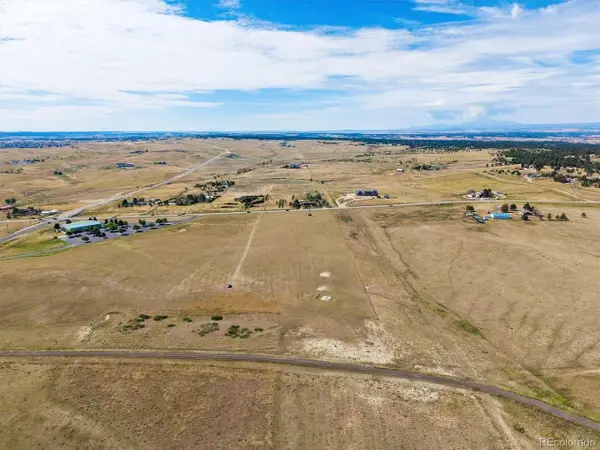 $795,000Active14.6 Acres
11717 Singing Hills Rd, Parker, CO 80138
MLS# 2354917Listed by: RE/MAX Professionals - Open Sat, 1 to 3pmNew
 $720,000Active4 beds 4 baths3,274 sq. ft.
9832 Amber Rock Drive, Parker, CO 80134
MLS# 4344405Listed by: LIV SOTHEBY'S INTERNATIONAL REALTY - New
 $665,000Active4 beds 3 baths2,646 sq. ft.
11590 Ridgeview Court, Parker, CO 80138
MLS# 6578126Listed by: MADISON & COMPANY PROPERTIES - New
 $925,000Active4 beds 2 baths2,458 sq. ft.
11481 Antelope Ln, Parker, CO 80138
MLS# 7445180Listed by: Keller Williams DTC - New
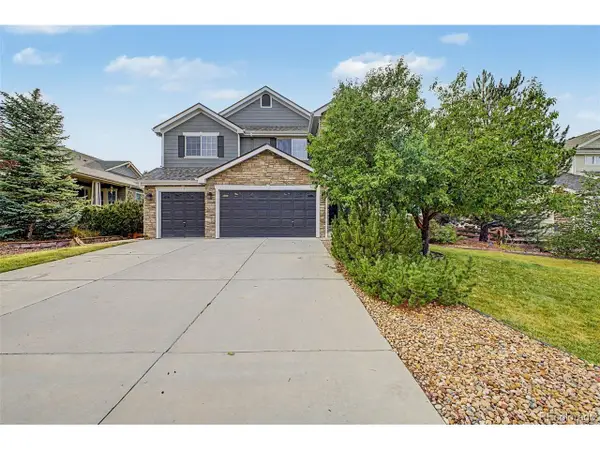 $925,000Active6 beds 6 baths5,611 sq. ft.
5373 Spur Cross Trl, Parker, CO 80134
MLS# 9424114Listed by: 8z Real Estate - Open Sat, 11am to 1pmNew
 $720,000Active5 beds 4 baths3,928 sq. ft.
14225 Purple Aster Way, Parker, CO 80134
MLS# 7965437Listed by: Redfin Corporation - New
 $689,000Active4 beds 3 baths2,650 sq. ft.
7801 Windwood Way, Parker, CO 80134
MLS# 5870096Listed by: Black Crown Real Estate


Protect your home and budget from life's surprises with an Assurant Home Warranty, backed by a partner that supports you through every step of homeownership. Explore Plans.
©2026 Century 21 Real Estate LLC. All rights reserved. CENTURY 21®, the CENTURY 21 Logo and C21® are service marks owned by Century 21 Real Estate LLC. Century 21 Real Estate LLC fully supports the principles of the Fair Housing Act and the Equal Opportunity Act. Each office is independently owned and operated. Listing information is deemed reliable but not guaranteed accurate.