
9832 Amber Rock Drive, Parker, CO 80134
Local realty services provided by:CENTURY 21 Bear Facts Realty
Listed by: jennifer routon
Office: liv sotheby's international realty
MLS#:4344405
Source:ML
Price summary
- Price:$700,000
- Price per sq. ft.:$213.81
- Monthly HOA dues:$16.67
About this home
Welcome home to 9832 Amber Rock Drive in the desirable North Stonegate neighborhood of Parker. Enjoy the benefits of a Parker address while being located in unincorporated Douglas County, offering lower taxes. Stonegate's amenities are just down the street, including outdoor swimming pools, tennis and basketball courts, a brand new clubhouse, miles of walking trails, and a low HOA of only $200 per year. This bright, airy, west-facing home offers 4 bedrooms, 4 bathrooms, and a versatile walkout basement. The inviting floor plan features three fireplaces, abundant natural light, and multiple outdoor living spaces, including a welcoming front porch, a low-maintenance Trex deck, and a covered patio below overlooking the large backyard. The updated kitchen features white cabinetry and opens to the living spaces, making it ideal for both everyday living and entertaining. Recent improvements include newly refinished hardwood floors, new carpet on the main level, a new furnace and air conditioner in 2022, a new roof in 2023, and LeafGuard gutters for added peace of mind. Upstairs, the spacious primary suite offers a private retreat with a cozy sitting area that also makes the perfect home office or reading nook. Two additional bedrooms are located upstairs, while the fourth bedroom in the finished walkout basement provides flexibility for guests, a home gym, or multi-generational living.
Located within walking distance to the high school (Chaparral) and just minutes from shopping, dining, parks, and major commuter routes, this home combines thoughtful updates, exceptional outdoor living, and an unbeatable Stonegate location....
Contact an agent
Home facts
- Year built:2000
- Subdivision & Development:Stonegate
- Listing ID #:4344405
Rooms and interior
- Bedrooms:4
- Total bathrooms:4
- Full bathrooms:3
- Half bathrooms:1
- Flooring:Carpet, Tile, Wood
- Bathrooms Description:Five Piece Bath
- Kitchen Description:Dishwasher, Disposal, Eat-in Kitchen, Kitchen Island, Microwave, Oven, Pantry, Range, Refrigerator, Self Cleaning Oven
- Basement:Yes
- Basement Description:Finished, Full, Walk-Out Access
- Living area:3,274 sq. ft.
Heating and cooling
- Cooling:Central Air
- Heating:Forced Air, Natural Gas
- Central air:Yes
Structure and exterior
- Roof:Composition
- Year built:2000
- Building area:3,274 sq. ft.
- Lot area:0.13 Acres
- Lot Features:Landscaped, Level, Many Trees, Sprinklers In Front, Sprinklers In Rear
- Architectural Style:Mountain Contemporary
- Construction Materials:Frame, Stone, Wood Siding
- Exterior Features:Deck, Front Porch, Garden, Patio, Private Yard, Rain Gutters
- Foundation Description:Slab
- Levels:2 Story
Schools
- High school:Chaparral
- Middle school:Sierra
- Elementary school:Mammoth Heights
Utilities
- Water:Public
- Sewer:Public Sewer
Finances and disclosures
- Price:$700,000
- Price per sq. ft.:$213.81
- Tax amount:$6,271 (2025)
Features and amenities
- Laundry features:Dryer, Washer
- Amenities:Carbon Monoxide Detector(s), Smoke Detector(s), Sump Pump, Video Doorbell
Parking
- Total parking spaces:2
- Parking description:Concrete Driveway
- Garage:Yes
- Garage spaces:2
 Based on information submitted to the MLS GRID as of September 14, 2026 02:39 PM. All data is obtained from various sources and may not have been verified by broker or MLS GRID. Supplied Open House information is subject to change without notice. All information should be independently reviewed and verified for accuracy. Properties may or may not be listed by the office/agent presenting the information. ML Member Broker: Juan L. Sanchez
New listings near 9832 Amber Rock Drive
- Coming Soon
 $775,000Coming Soon4 beds 4 baths4,435 sq. ft.
13953 Bunny Hop Ln, Parker, CO 80134
MLS# 8672637Listed by: Thrive Real Estate Group - Coming Soon
 $775,000Coming Soon4 beds 4 baths4,435 sq. ft.
13953 Bunny Hop Lane, Parker, CO 80134
MLS# 8672637Listed by: THRIVE REAL ESTATE GROUP - Coming Soon
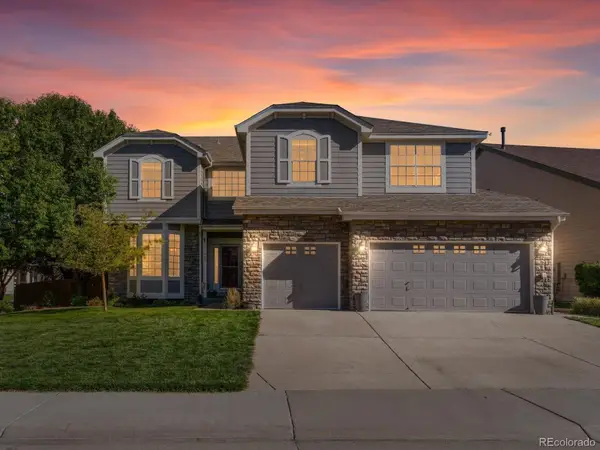 $860,000Coming Soon5 beds 5 baths5,234 sq. ft.
11602 Maize Court, Parker, CO 80134
MLS# 8585024Listed by: THRIVE REAL ESTATE GROUP - Coming Soon
 $500,000Coming Soon3 beds 3 baths1,547 sq. ft.
11772 Cord Grass Way, Parker, CO 80138
MLS# 5781603Listed by: KELLER WILLIAMS ACTION REALTY LLC - Coming Soon
 $415,000Coming Soon2 beds 2 baths1,671 sq. ft.
9555 Deerhorn Court #6, Parker, CO 80134
MLS# 2893420Listed by: EQUITY COLORADO REAL ESTATE - Coming Soon
 $635,000Coming Soon4 beds 4 baths2,642 sq. ft.
10825 Mount Bross Way, Parker, CO 80138
MLS# 3207135Listed by: REALTY ONE GROUP ELEVATIONS, LLC - Coming Soon
 $825,000Coming Soon3 beds 3 baths3,145 sq. ft.
41368 N Farmhouse Circle, Parker, CO 80138
MLS# 1608860Listed by: 8Z REAL ESTATE - New
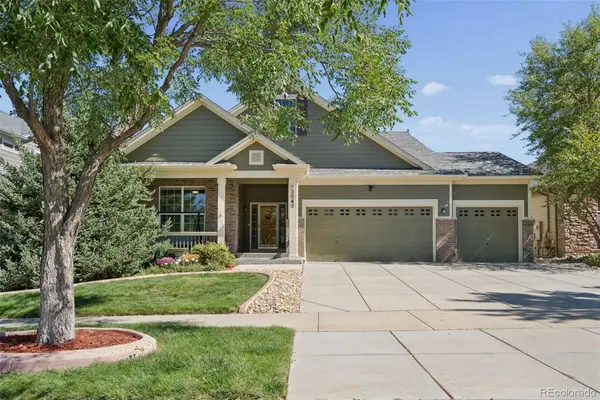 $789,500Active6 beds 3 baths3,784 sq. ft.
12042 Singing Winds Street, Parker, CO 80138
MLS# 3493575Listed by: BROKERS GUILD REAL ESTATE - New
 $895,000Active4 beds 4 baths4,739 sq. ft.
14696 Melco Avenue, Parker, CO 80134
MLS# 3492047Listed by: RE/MAX PROFESSIONALS - New
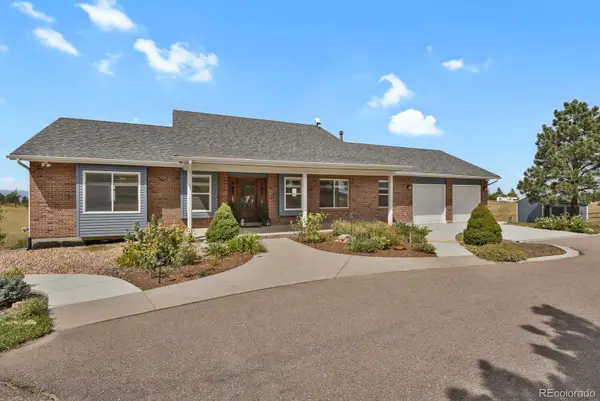 $999,000Active4 beds 4 baths3,851 sq. ft.
8103 N Saguaro Ridge Road, Parker, CO 80138
MLS# 4257214Listed by: COLORADO PREMIER REALTY


Protect your home and budget from life's surprises with an Assurant Home Warranty, backed by a partner that supports you through every step of homeownership. Explore Plans.
©2026 Century 21 Real Estate LLC. All rights reserved. CENTURY 21®, the CENTURY 21 Logo and C21® are service marks owned by Century 21 Real Estate LLC. Century 21 Real Estate LLC fully supports the principles of the Fair Housing Act and the Equal Opportunity Act. Each office is independently owned and operated. Listing information is deemed reliable but not guaranteed accurate.