
11886 Chipper, Parker, CO 80134
Local realty services provided by:CENTURY 21 Top Dog Properties
Listed by: lisa chirico
Office: re/max professionals
MLS#:9042769
Source:ML
Price summary
- Price:$749,900
- Price per sq. ft.:$197.5
- Monthly HOA dues:$98
About this home
Rare 4-car garage, Newly Finished Walkout Basement, and a long list of Recent Updates. This home is move-in ready!
The open floor plan is filled with natural light. On the main floor you'll find a separate office and an open kitchen with a large granite island and stainless steel appliances. The kitchen opens to the family room, making it a great space for entertaining. Upstairs, the spacious primary suite has an updated ensuite bath and a walk-in closet custom built by Closets by Design.
The newly finished walkout basement adds valuable living space and offers an easy path to a 4th bedroom. The 4-car tandem garage is hard to find, with plenty of room for vehicles, toys, and storage.
Recent updates include: Furnace and Sewer updates, Lighting and Ceiling Fans throughout theHome, Laundry Room and Main-floor Bathroom Renovation, plus a freshly painted garage and Newly Coated Exterior Paint including stairs from the patio to the backyard.
Home is close to Salisbury Equestrian Park, downtown Parker, shops, restaurants, and entertainment, with a short commute to the DTC and Denver. This one is a must-see!...
Contact an agent
Home facts
- Year built:2016
- Subdivision & Development:Horseshoe Ridge
- Listing ID #:9042769
Rooms and interior
- Bedrooms:4
- Total bathrooms:4
- Full bathrooms:2
- Half bathrooms:1
- Flooring:Carpet, Vinyl
- Kitchen Description:Bar Fridge, Convection Oven, Dishwasher, Disposal, Eat-in Kitchen, Kitchen Island, Microwave, Oven, Pantry, Range, Range Hood, Refrigerator
- Basement Description:Bath/Stubbed, Finished, Walk-Out Access
- Living area:3,797 sq. ft.
Heating and cooling
- Cooling:Central Air
- Heating:Forced Air
Structure and exterior
- Roof:Composition
- Year built:2016
- Building area:3,797 sq. ft.
- Lot Features:Landscaped, Sprinklers In Front, Sprinklers In Rear
- Architectural Style:Mid-Century Modern
- Construction Materials:Brick, Concrete, Frame, Stone, Stucco
- Exterior Features:Balcony, Deck, Front Porch, Lighting, Patio, Private Yard, Rain Gutters, Smart Irrigation
- Levels:3 or More Stories
Schools
- High school:Legend
- Middle school:Cimarron
- Elementary school:Gold Rush
Utilities
- Water:Public
- Sewer:Public Sewer
Finances and disclosures
- Price:$749,900
- Price per sq. ft.:$197.5
- Tax amount:$6,623
Features and amenities
- Laundry features:Dryer, In Unit, Washer
- Amenities:Bar Fridge, Double Pane Windows
Parking
- Garage spaces:4
 Based on information submitted to the MLS GRID as of October 27, 2026 06:02 PM. All data is obtained from various sources and may not have been verified by broker or MLS GRID. Supplied Open House information is subject to change without notice. All information should be independently reviewed and verified for accuracy. Properties may or may not be listed by the office/agent presenting the information.
New listings near 11886 Chipper
- Coming Soon
 $1,925,000Coming Soon5 beds 6 baths6,828 sq. ft.
3638 Palmer Ridge, Parker, CO 80134
MLS# 2512591Listed by: ZBELL, LLC - Coming Soon
 $2,850,000Coming Soon5 beds 5 baths5,084 sq. ft.
10689 Shadow Pines Rd, Parker, CO 80138
MLS# 3873582Listed by: Serhant Colorado LLC - New
 $529,000Active3 beds 3 baths2,505 sq. ft.
14237 Hop Clover Trl, Parker, CO 80134
MLS# 1071489Listed by: Compass-Denver - New
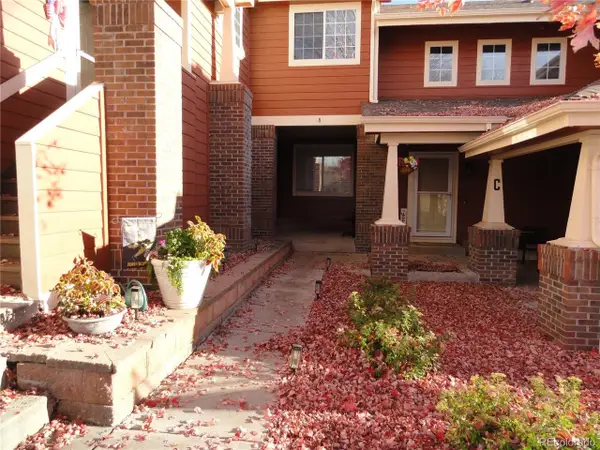 $415,000Active4 beds 3 baths2,380 sq. ft.
19690 E Mann Creek Dr #B, Parker, CO 80134
MLS# 2936734Listed by: Tripp & Associates,LLC - New
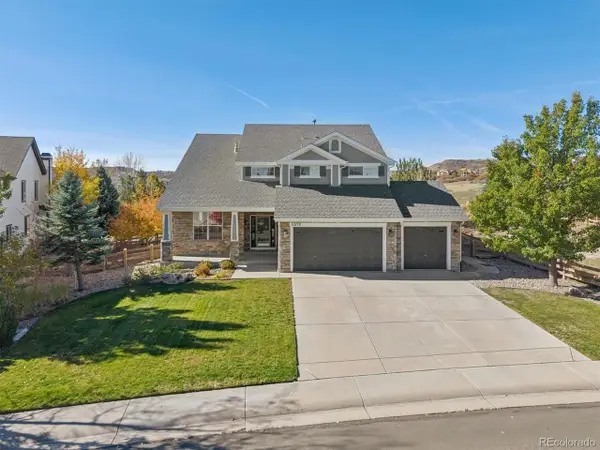 $1,100,000Active6 beds 5 baths5,094 sq. ft.
5570 Sawdust Loop, Parker, CO 80134
MLS# 2673467Listed by: Kentwood Real Estate DTC, LLC - New
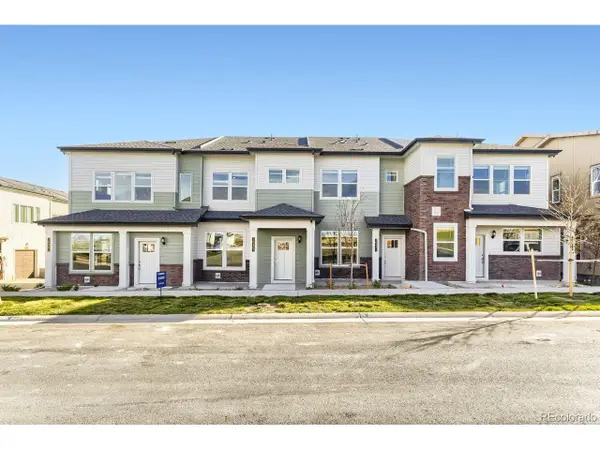 $392,695Active2 beds 3 baths1,266 sq. ft.
16467 Standing Elk Dr, Parker, CO 80134
MLS# 2079336Listed by: RE/MAX Professionals - New
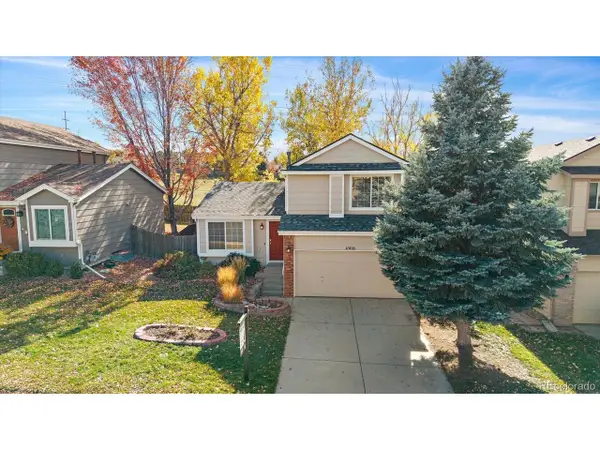 $500,000Active3 beds 2 baths1,807 sq. ft.
11416 Rodeo Cir, Parker, CO 80138
MLS# 4034782Listed by: eXp Realty, LLC - New
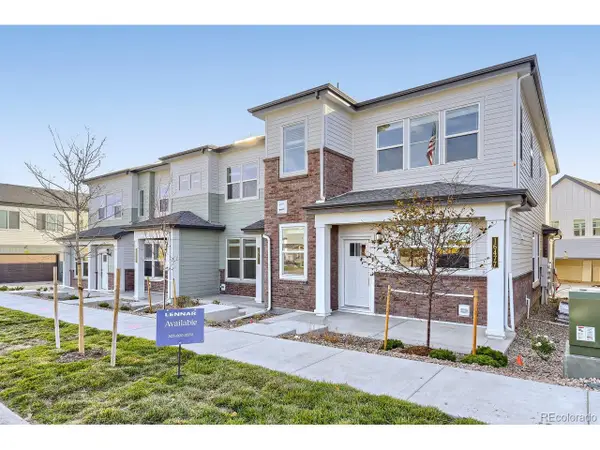 $532,695Active3 beds 3 baths1,622 sq. ft.
16477 Standing Elk Dr, Parker, CO 80134
MLS# 4077980Listed by: RE/MAX Professionals - New
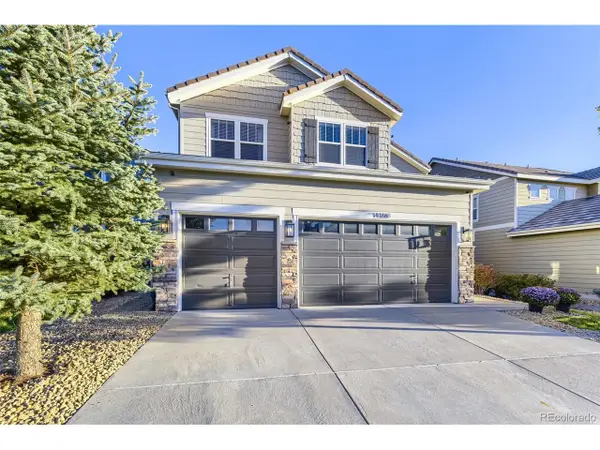 $990,000Active7 beds 4 baths4,724 sq. ft.
14368 Double Dutch Cir, Parker, CO 80134
MLS# 5517942Listed by: Fathom Realty Colorado LLC - New
 $950,000Active4 beds 3 baths3,590 sq. ft.
41445 N Farmhouse Cir, Parker, CO 80138
MLS# 6091729Listed by: Redfin Corporation


Protect your home and budget from life's surprises with an Assurant Home Warranty, backed by a partner that supports you through every step of homeownership. Explore Plans.
©2026 Century 21 Real Estate LLC. All rights reserved. CENTURY 21®, the CENTURY 21 Logo and C21® are service marks owned by Century 21 Real Estate LLC. Century 21 Real Estate LLC fully supports the principles of the Fair Housing Act and the Equal Opportunity Act. Each office is independently owned and operated. Listing information is deemed reliable but not guaranteed accurate.