
13891 Wild Lupine Street, Parker, CO 80134
Local realty services provided by:CENTURY 21 Bear Facts Realty
13891 Wild Lupine Street,Parker, CO 80134
$745,000
- 5 Beds
- 4 Baths
- 3,501 sq. ft.
- Single family
- Active
Listed by: adelia redalen, the rowley group
Office: coldwell banker realty 44
MLS#:2707984
Source:ML
Price summary
- Price:$745,000
- Price per sq. ft.:$212.8
- Monthly HOA dues:$90
About this home
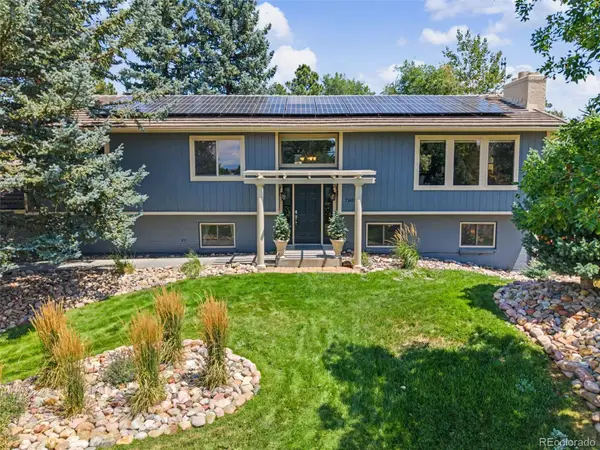
Seller offering a $5,000 credit towards Buyers' closing costs or rate buy down! Skip the wait and hassle of new construction and move right into this exceptional, like-new home built in 2022. With a professionally finished walk-out basement and beautifully landscaped backyard, this home offers the best of new construction without the unfinished projects. Backing to open space, this spacious five-bedroom, four-bath residence combines thoughtful design, modern finishes, and versatile living spaces. The light-filled main level welcomes you with luxury vinyl plank flooring and an open-concept floor plan. At the center of the home is a stunning kitchen featuring crisp white cabinetry, quartz countertops, stainless appliances, walk-in pantry, a generous center island with seating, and abundant workspace. The kitchen flows seamlessly into the dining area and inviting family room, with a cozy fireplace. A private main-floor office provides an ideal work-from-home retreat. Upstairs, you'll find an expansive loft that offers endless flexibility as a media room, game room, playroom, or second family room. The spacious primary suite is a relaxing sanctuary complete with a large walk-in closet and a beautifully appointed ensuite bath. Three additional bedrooms, a full bath, and upstairs laundry room provide comfort and convenience. The professionally finished walk-out basement offers a large recreation room with plenty of room for a home theater, fitness area, game room, or entertaining. An additional bedroom and three-quarter bath create the perfect space for guests, extended family, or a teenager seeking extra privacy. The professionally landscaped yard provides the perfect setting for summer barbecues, evening gatherings, or relaxing mornings. The finished three-car garage features durable epoxy flooring. Located in Trails at Crowfoot community, residents enjoy a pool, playgrounds, tennis and pickleball courts, and miles of walking trails....
Contact an agent
Home facts
- Year built:2022
- Subdivision & Development:Trails at Crowfoot
- Listing ID #:2707984
Rooms and interior
- Bedrooms:5
- Total bathrooms:4
- Full bathrooms:2
- Half bathrooms:1
- Flooring:Carpet, Laminate
- Kitchen Description:Dishwasher, Disposal, Eat-in Kitchen, Kitchen Island, Microwave, Pantry, Range, Self Cleaning Oven
- Basement:Yes
- Basement Description:Full, Walk-Out Access
- Living area:3,501 sq. ft.
Heating and cooling
- Cooling:Central Air
- Heating:Forced Air, Natural Gas
- Central air:Yes
Structure and exterior
- Roof:Composition
- Year built:2022
- Building area:3,501 sq. ft.
- Lot area:0.15 Acres
- Lot Features:Landscaped, Open Space, Sprinklers In Front, Sprinklers In Rear
- Architectural Style:Traditional
- Construction Materials:Brick, Frame, Wood Siding
- Exterior Features:Covered, Deck, Front Porch, Patio, Private Yard
- Foundation Description:Slab
- Levels:2 Story
Schools
- High school:Ponderosa
- Middle school:Sagewood
- Elementary school:Northeast
Utilities
- Water:Public
- Sewer:Public Sewer
Finances and disclosures
- Price:$745,000
- Price per sq. ft.:$212.8
- Tax amount:$8,151 (2025)
Features and amenities
- Amenities:Carbon Monoxide Detector(s), Double Pane Windows, Smoke Detector(s), Tankless Water Heater
Parking
- Total parking spaces:3
- Parking description:Concrete Driveway, Dry Walled
- Garage:Yes
- Garage spaces:3
 Based on information submitted to the MLS GRID as of August 1, 2026 02:15 PM. All data is obtained from various sources and may not have been verified by broker or MLS GRID. Supplied Open House information is subject to change without notice. All information should be independently reviewed and verified for accuracy. Properties may or may not be listed by the office/agent presenting the information. ML Member Broker: Juan L. Sanchez
New listings near 13891 Wild Lupine Street
- New
 $380,000Active2 beds 3 baths1,859 sq. ft.
9582 Deerhorn Ct #54, Parker, CO 80134
MLS# 8373638Listed by: eXp Realty, LLC - Open Sat, 11am to 2pmNew
 $875,000Active4 beds 3 baths3,699 sq. ft.
45689 Rampart Rd, Parker, CO 80138
MLS# 6454359Listed by: Compass - Denver - New
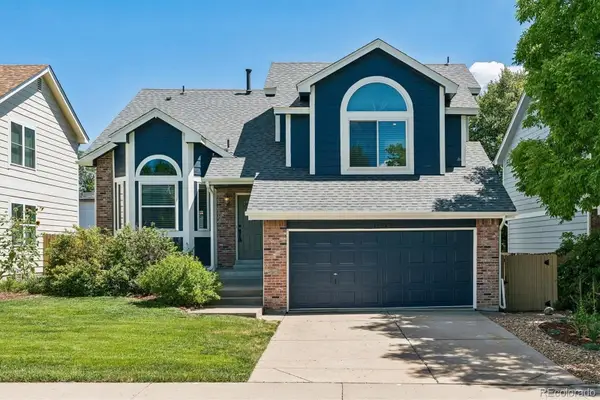 $535,000Active3 beds 3 baths2,356 sq. ft.
17029 Bennett Drive, Parker, CO 80134
MLS# 9647170Listed by: KENTWOOD REAL ESTATE DTC, LLC - New
 $795,000Active14.6 Acres
11717 Singing Hills Road, Parker, CO 80138
MLS# 2354917Listed by: RE/MAX PROFESSIONALS - New
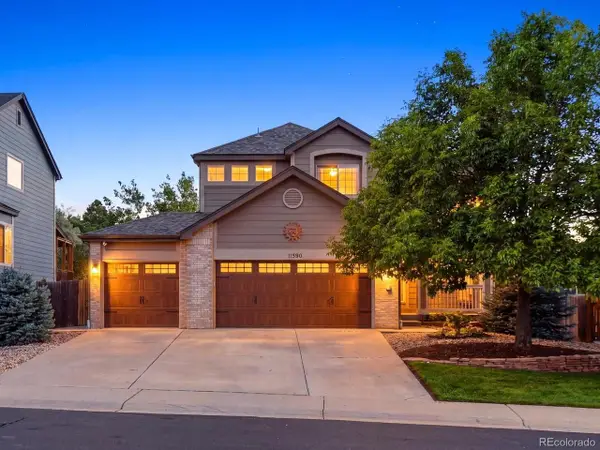 $665,000Active4 beds 3 baths2,646 sq. ft.
11590 Ridgeview Ct, Parker, CO 80138
MLS# 6578126Listed by: Madison & Company Properties - Open Sat, 1 to 3pmNew
 $720,000Active4 beds 4 baths3,274 sq. ft.
9832 Amber Rock Drive, Parker, CO 80134
MLS# 4344405Listed by: LIV SOTHEBY'S INTERNATIONAL REALTY - New
 $925,000Active4 beds 2 baths2,458 sq. ft.
11481 Antelope Ln, Parker, CO 80138
MLS# 7445180Listed by: Keller Williams DTC - New
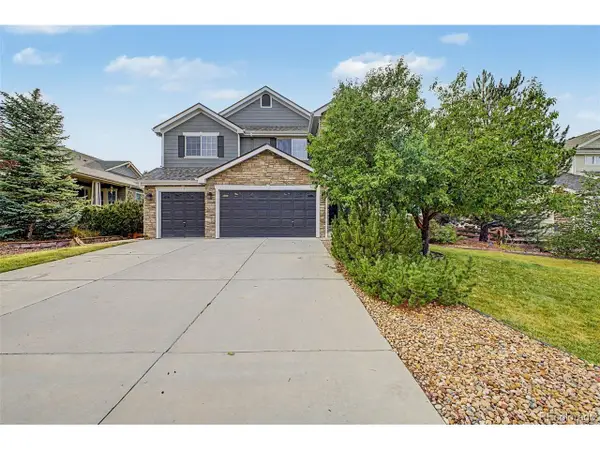 $925,000Active6 beds 6 baths5,611 sq. ft.
5373 Spur Cross Trl, Parker, CO 80134
MLS# 9424114Listed by: 8z Real Estate - Open Sat, 11am to 1pmNew
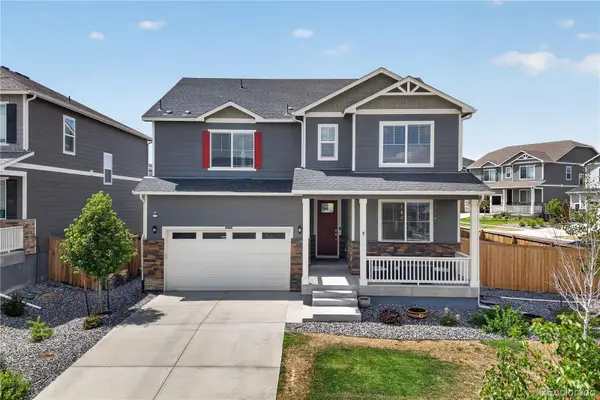 $720,000Active5 beds 4 baths3,928 sq. ft.
14225 Purple Aster Way, Parker, CO 80134
MLS# 7965437Listed by: REDFIN CORPORATION - New
 $689,000Active4 beds 3 baths2,650 sq. ft.
7801 Windwood Way, Parker, CO 80134
MLS# 5870096Listed by: BLACK CROWN REAL ESTATE


Protect your home and budget from life's surprises with an Assurant Home Warranty, backed by a partner that supports you through every step of homeownership. Explore Plans.
©2026 Century 21 Real Estate LLC. All rights reserved. CENTURY 21®, the CENTURY 21 Logo and C21® are service marks owned by Century 21 Real Estate LLC. Century 21 Real Estate LLC fully supports the principles of the Fair Housing Act and the Equal Opportunity Act. Each office is independently owned and operated. Listing information is deemed reliable but not guaranteed accurate.