
15897 Longford Drive, Parker, CO 80134
Local realty services provided by:CENTURY 21 Trenka Real Estate
15897 Longford Drive,Parker, CO 80134
$575,000
- 3 Beds
- 3 Baths
- 1,495 sq. ft.
- Single family
- Coming Soon
Listed by: kathryn salvatore, molly krenz
Office: blue picket realty
MLS#:2548412
Source:ML
Price summary
- Price:$575,000
- Price per sq. ft.:$384.62
- Monthly HOA dues:$16.67
About this home
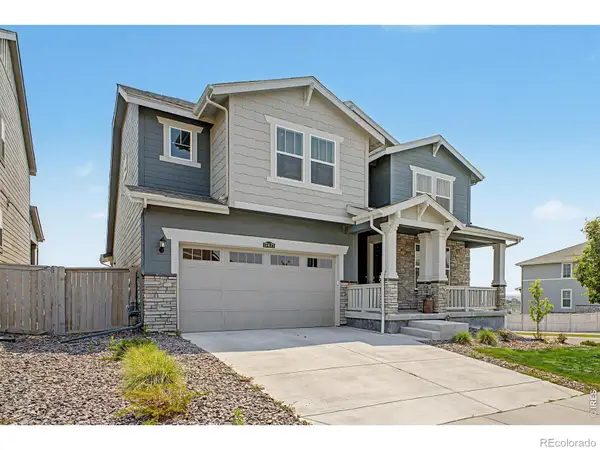
Welcome home to this beautifully updated Stonegate gem, perfectly situated in the heart of this popular and established community. Inside, the home feels fresh, bright, and modern, while outside, it offers one of the neighborhood’s most special settings—backing to a peaceful pond with no rear neighbors. Thoughtfully updated throughout, this home features new interior paint, carpet, remodeled bathrooms, along with upgraded flooring, updated kitchen, new windows and water heater. Step inside to a bright, welcoming entryway that opens to a spacious living room with soaring vaulted ceilings and an abundance of natural light. The open-concept layout seamlessly connects the kitchen, dining, and living areas, creating an inviting space for both everyday living and entertaining. The kitchen features two-tone modern cabinetry, KitchenAid appliances, and crisp white quartz countertops, while rich wood flooring throughout the main level beautifully compliments the detailed finishes. The main level also includes a convenient powder bath, laundry area, and direct access to the garage. Upstairs, you'll find three bedrooms and a versatile nook that's perfect for a home office, study area, or cozy reading retreat. The updated bathrooms feature white Corian countertops and cabinetry, creating a clean, fresh, and timeless feel. Heading out back, you will step outside to your private backyard oasis, where lush grass blends with thoughtfully designed xeriscaping and flowering plants that thrive in the Colorado sunshine. With no rear neighbors, you'll enjoy peaceful water views, abundant wildlife and nature, and sparkling city lights in the evening. And there's even more to love about Stonegate, with access to a community pool, playgrounds, tennis courts, and miles of trails—all surrounded by beautiful Colorado scenery.
**Move-in ready, beautifully updated, and perfectly positioned—this is the Stonegate home you’ve been waiting for!**...
Contact an agent
Home facts
- Year built:2002
- Subdivision & Development:Stonegate
- Listing ID #:2548412
Rooms and interior
- Bedrooms:3
- Total bathrooms:3
- Full bathrooms:1
- Half bathrooms:1
- Flooring:Carpet, Tile, Wood
- Bathrooms Description:Five Piece Bath
- Kitchen Description:Dishwasher, Disposal, Microwave, Oven, Refrigerator, Warming Drawer
- Living area:1,495 sq. ft.
Heating and cooling
- Cooling:Central Air
- Heating:Forced Air, Natural Gas
- Central air:Yes
Structure and exterior
- Roof:Shingle
- Year built:2002
- Building area:1,495 sq. ft.
- Lot area:0.1 Acres
- Lot Features:Landscaped, Open Space
- Architectural Style:Traditional
- Construction Materials:Cement Siding, Frame, Stone
- Exterior Features:Front Porch, Gas Grill, Lighting, Private Yard, Rain Gutters
- Foundation Description:Slab
- Levels:2 Story
Schools
- High school:Chaparral
- Middle school:Sierra
- Elementary school:Mammoth Heights
Utilities
- Water:Public
- Sewer:Public Sewer
Finances and disclosures
- Price:$575,000
- Price per sq. ft.:$384.62
- Tax amount:$4,855 (2025)
Features and amenities
- Laundry features:Dryer, Washer
- Amenities:Carbon Monoxide Detector(s), Electric Water Heater, Smoke Detector(s), Window Coverings
Parking
- Total parking spaces:2
- Parking description:Concrete Driveway
- Garage:Yes
- Garage spaces:2
 Based on information submitted to the MLS GRID as of August 23, 2026 12:03 AM. All data is obtained from various sources and may not have been verified by broker or MLS GRID. Supplied Open House information is subject to change without notice. All information should be independently reviewed and verified for accuracy. Properties may or may not be listed by the office/agent presenting the information. ML Member Broker: Mark Trenka
New listings near 15897 Longford Drive
- Coming Soon
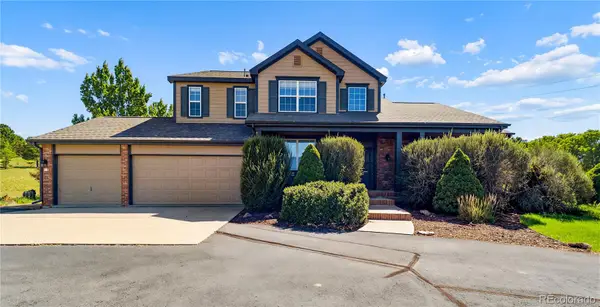 $1,100,000Coming Soon4 beds 5 baths5,095 sq. ft.
12794 S Robinson Ranch Drive, Parker, CO 80134
MLS# 1895614Listed by: KELLER WILLIAMS PREFERRED REALTY - Coming SoonOpen Sat, 10am to 2pm
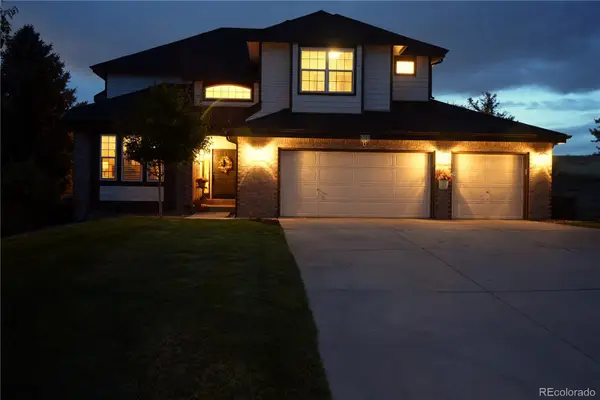 $879,000Coming Soon4 beds 3 baths4,426 sq. ft.
6959 Chestnut Court, Parker, CO 80134
MLS# 3775600Listed by: ONE AVENUE REALTY - Coming Soon
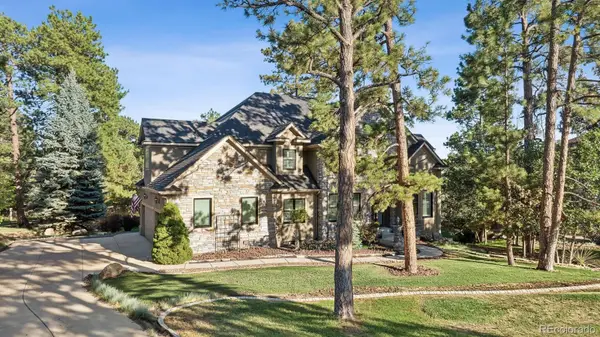 $1,445,000Coming Soon5 beds 5 baths5,072 sq. ft.
5440 Soapweed Circle, Parker, CO 80134
MLS# 7745491Listed by: LIV SOTHEBY'S INTERNATIONAL REALTY - Coming Soon
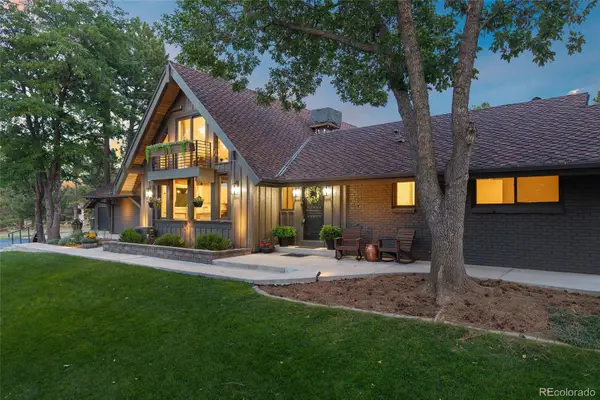 $1,350,000Coming Soon1 beds 4 baths5,198 sq. ft.
12464 Forest Canyon Drive, Parker, CO 80138
MLS# 8632405Listed by: MY COLORADO BROKER LLC - Coming Soon
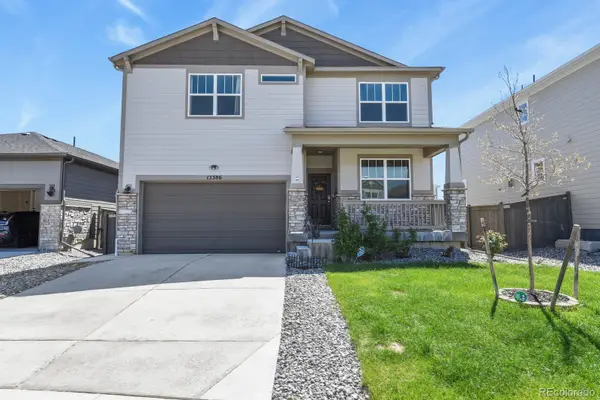 $720,000Coming Soon3 beds 3 baths3,562 sq. ft.
13386 Waterthrush, Parker, CO 80134
MLS# 8384087Listed by: HOMESMART REALTY - New
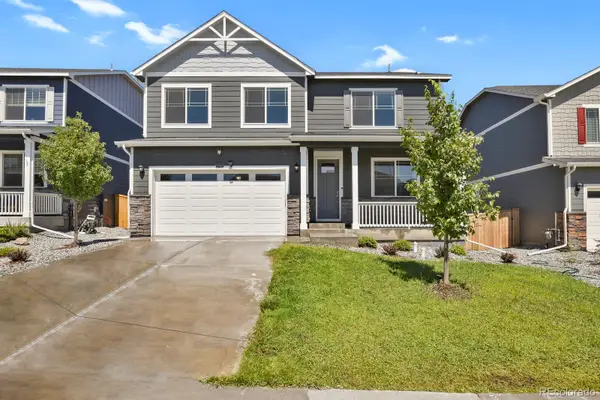 $695,000Active5 beds 3 baths3,885 sq. ft.
17941 Sky Pilot Avenue, Parker, CO 80134
MLS# 3214289Listed by: HOMESMART REALTY - New
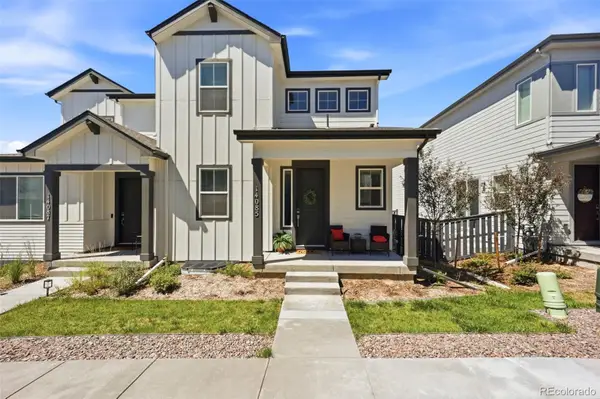 $650,000Active4 beds 3 baths3,098 sq. ft.
14085 Deertrack Lane, Parker, CO 80134
MLS# 6601825Listed by: COMPASS - DENVER - New
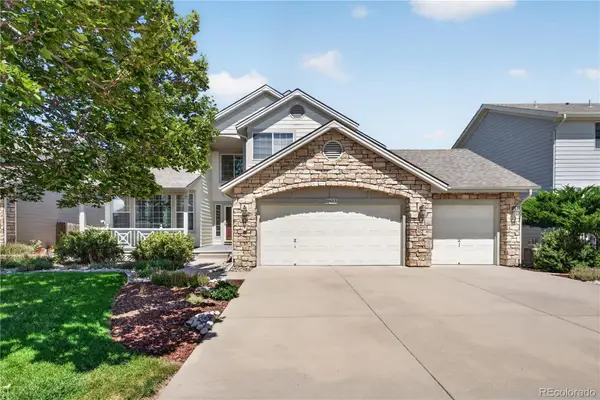 $678,900Active3 beds 3 baths3,961 sq. ft.
21423 Unbridled Drive, Parker, CO 80138
MLS# 7287813Listed by: REDFIN CORPORATION - New
 $749,950Active4 beds 4 baths4,678 sq. ft.
17471 Gandy Dancer Lane, Parker, CO 80134
MLS# IR1066950Listed by: REAL


Protect your home and budget from life's surprises with an Assurant Home Warranty, backed by a partner that supports you through every step of homeownership. Explore Plans.
©2026 Century 21 Real Estate LLC. All rights reserved. CENTURY 21®, the CENTURY 21 Logo and C21® are service marks owned by Century 21 Real Estate LLC. Century 21 Real Estate LLC fully supports the principles of the Fair Housing Act and the Equal Opportunity Act. Each office is independently owned and operated. Listing information is deemed reliable but not guaranteed accurate.