
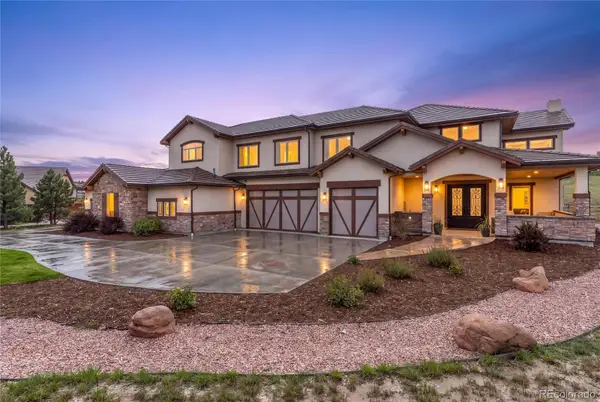
17471 Gandy Dancer Lane, Parker, CO 80134
Local realty services provided by:CENTURY 21 CapRock Real Estate
Listed by: david umphress
Office: real
MLS#:IR1066950
Source:ML
Price summary
- Price:$749,950
- Price per sq. ft.:$160.31
- Monthly HOA dues:$127
About this home
Designed with one of the most sought-after floorplans in Parker, this nearly new Looking Glass home offers something increasingly difficult to find: two distinct living spaces thoughtfully connected under one roof. The attached Lennar Next Gen suite creates extraordinary flexibility with its own private exterior entrance, comfortable living room, stylish kitchenette, private bedroom, laundry and 3/4 bath. Whether accommodating extended guests, providing additional privacy for household members, creating a dedicated home office, or offering future long-term rental potential where permitted, this unique design adapts as life changes. Positioned on a corner lot overlooking open space, the home's inviting covered porch gives way to an expansive interior where soaring ceilings and a dramatic wall of windows flood the open-concept living spaces with natural light. The kitchen serves as the heart of the home, with white quartz counters, contemporary cabinets, stainless steel appliances, a center island, walk-in pantry, and a dedicated workspace that keeps everyday life organized. The spacious primary suite offers a peaceful retreat beneath a tray ceiling, complemented by a beautifully appointed ensuite bath with dual vanities and abundant storage. Two additional bedrooms are joined by a well-designed Jack and Jill bath, creating an intuitive layout balancing comfort and privacy. An additional laundry room is conveniently located upstairs. Outside, the covered rear deck overlooks adjacent open space, providing a quiet backdrop for enjoying Colorado's changing seasons. Looking Glass extends the experience with a community pool, parks, pickleball courts, playgrounds, a dog park, sports fields, and an extensive trail network. With more than 4,600 sq ft of total living space, a 3-car garage, contemporary finishes, and one of the community's most versatile floorplans, this home delivers an uncommon combination of space, flexibility, and long-term value....
Contact an agent
Home facts
- Year built:2023
- Subdivision & Development:Looking Glass
- Listing ID #:IR1066950
Rooms and interior
- Bedrooms:4
- Total bathrooms:4
- Full bathrooms:2
- Half bathrooms:1
- Bathrooms Description:Five Piece Bath, Jack & Jill Bathroom
- Kitchen Description:Dishwasher, Disposal, Eat-in Kitchen, Kitchen Island, Microwave, Oven, Pantry, Refrigerator
- Basement:Yes
- Basement Description:Unfinished
- Living area:4,678 sq. ft.
Heating and cooling
- Cooling:Central Air
- Heating:Forced Air
- Central air:Yes
Structure and exterior
- Roof:Composition
- Year built:2023
- Building area:4,678 sq. ft.
- Lot area:0.16 Acres
- Lot Features:Corner, Open Space
- Architectural Style:Contemporary
- Construction Materials:Frame
- Exterior Features:Deck
- Levels:2 Story
Schools
- High school:Ponderosa
- Middle school:Sagewood
- Elementary school:Legacy Point
Utilities
- Sewer:Public Sewer
Finances and disclosures
- Price:$749,950
- Price per sq. ft.:$160.31
- Tax amount:$8,557 (2025)
Features and amenities
- Laundry features:Dryer, In Unit, Washer
- Amenities:Smoke Detector(s)
Parking
- Total parking spaces:3
- Parking description:Tandem
- Garage:Yes
- Garage spaces:3
 Based on information submitted to the MLS GRID as of August 22, 2026 02:26 PM. All data is obtained from various sources and may not have been verified by broker or MLS GRID. Supplied Open House information is subject to change without notice. All information should be independently reviewed and verified for accuracy. Properties may or may not be listed by the office/agent presenting the information. ML Member Broker: Daniel Bishop
New listings near 17471 Gandy Dancer Lane
- Coming Soon
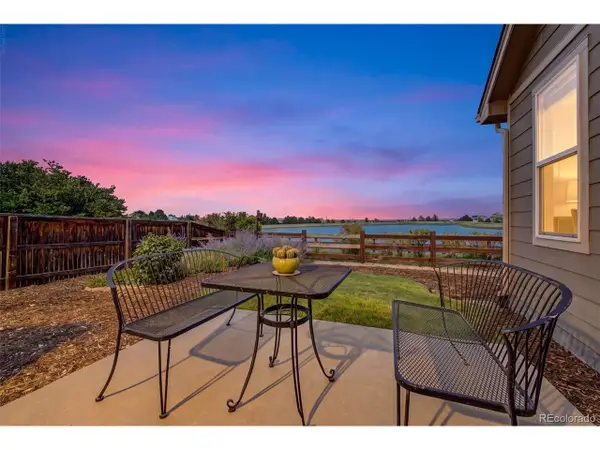 $575,000Coming Soon3 beds 3 baths1,495 sq. ft.
15897 Longford Dr, Parker, CO 80134
MLS# 2548412Listed by: Blue Picket Realty - Coming Soon
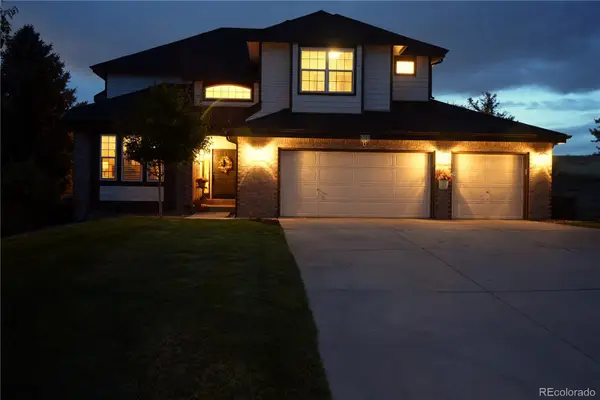 $879,000Coming Soon4 beds 3 baths4,426 sq. ft.
6959 Chestnut Court, Parker, CO 80134
MLS# 3775600Listed by: ONE AVENUE REALTY - Coming Soon
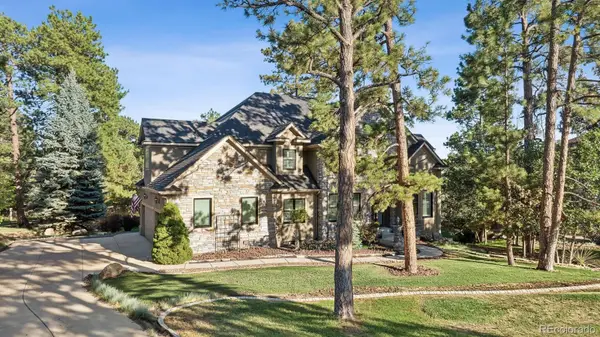 $1,445,000Coming Soon5 beds 5 baths5,072 sq. ft.
5440 Soapweed Circle, Parker, CO 80134
MLS# 7745491Listed by: LIV SOTHEBY'S INTERNATIONAL REALTY - Coming Soon
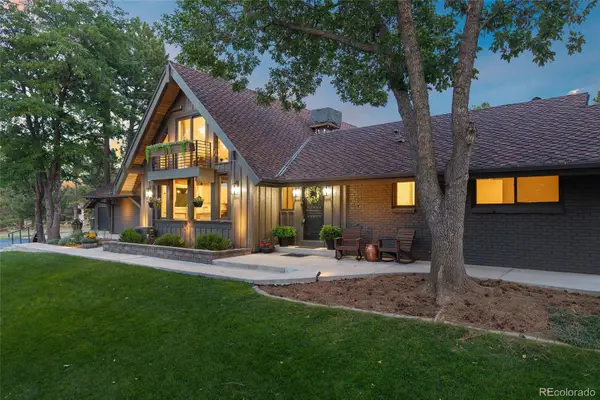 $1,350,000Coming Soon4 beds 4 baths4,947 sq. ft.
12464 Forest Canyon Drive, Parker, CO 80138
MLS# 8632405Listed by: MY COLORADO BROKER LLC - Coming Soon
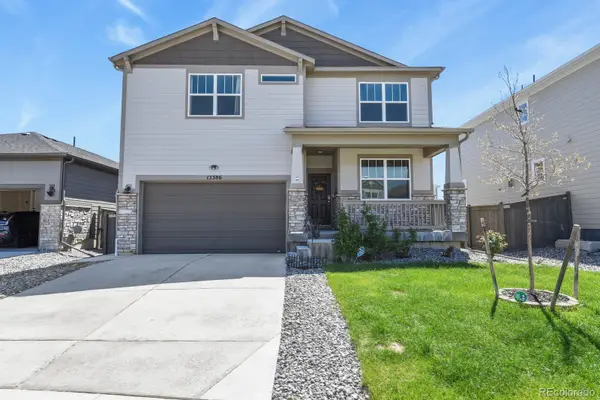 $720,000Coming Soon3 beds 3 baths3,562 sq. ft.
13386 Waterthrush, Parker, CO 80134
MLS# 8384087Listed by: HOMESMART REALTY - New
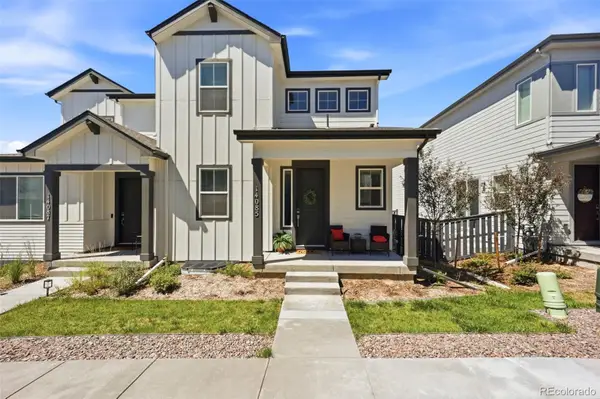 $650,000Active4 beds 3 baths3,098 sq. ft.
14085 Deertrack Lane, Parker, CO 80134
MLS# 6601825Listed by: COMPASS - DENVER - New
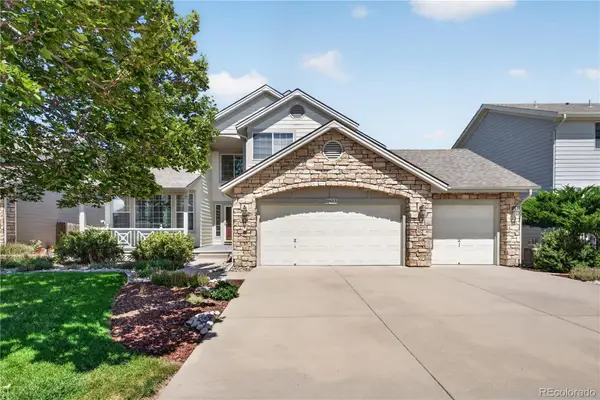 $678,900Active3 beds 3 baths3,961 sq. ft.
21423 Unbridled Drive, Parker, CO 80138
MLS# 7287813Listed by: REDFIN CORPORATION - Open Sun, 1 to 3pmNew
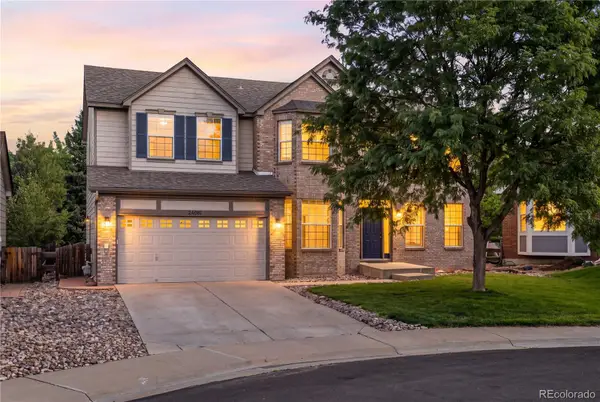 $720,000Active5 beds 4 baths4,043 sq. ft.
24081 E Royal Meadows Avenue, Parker, CO 80138
MLS# 5992248Listed by: COMPASS - DENVER - Open Sat, 11am to 2pmNew
 $2,350,000Active6 beds 6 baths5,719 sq. ft.
5709 Campina Way, Parker, CO 80134
MLS# 7406769Listed by: WEST AND MAIN HOMES INC


Protect your home and budget from life's surprises with an Assurant Home Warranty, backed by a partner that supports you through every step of homeownership. Explore Plans.
©2026 Century 21 Real Estate LLC. All rights reserved. CENTURY 21®, the CENTURY 21 Logo and C21® are service marks owned by Century 21 Real Estate LLC. Century 21 Real Estate LLC fully supports the principles of the Fair Housing Act and the Equal Opportunity Act. Each office is independently owned and operated. Listing information is deemed reliable but not guaranteed accurate.